
Spezialisierungen
Über ELK Fertighaus
Seit 65 Jahren prägt ELK als Marktführer den Hausbau und verbindet langjährige Erfahrung mit neuen Ideen und moderner Technik. Tief verwurzelt im Waldviertel, hat ELK bereits 30.000 Häuser realisiert und ist mit rund 1.000 Mitarbeiterinnen und Mitarbeitern Österreichs größtes Hausbauunternehmen.
ELK verbindet moderne Architektur, Holzrahmenbau, werkseitige Vorfertigung und zeitgemäße Gebäudetechnik. NOW umfasst die meistgebauten Häuser, vielfach realisiert und stetig verbessert. NEXT liefert fertige Konzepte, die weiterentwickelt werden können. Die All in One Edition bietet fünf vollständig ausgestattete Häuser mit bezugsfertiger Ausbaustufe; Bodenplatte, Küche und Badmöbel sind enthalten.
Dank langjähriger Erfahrung und präziser, serieller Vorfertigung nennt ELK den Preis von Anfang an.
Modellindex
| Modell | Größe | Schlafzimmer | Preis |
|---|---|---|---|
| ELK All in One 131 | 130 m² | — | €409,800 ready to move in (regular €449,520) |
| ELK All in One 148 | 148 m² | — | €439,800 ready to move in (regular €484,290) |
| ELK All in One 159 | 159 m² | — | €449,800 ready to move in (regular €496,430) |
| ELK All in One Bungalow 102 | 103 m² | — | €364,800 ready to move in (regular €402,700) |
| ELK All in One Bungalow 121 | 121 m² | — | €419,800 ready to move in (regular €456,240) |
| ELK Next 140 | 140 m² | — | — |
| ELK Next 143 | 141 m² | — | — |
| ELK Next 147 | 149 m² | — | — |
| ELK Next 158 | 157 m² | — | — |
| ELK Next 175 | 174 m² | — | — |
| ELK Next 195 | 195 m² | — | — |
| ELK Next 204 | 203 m² | — | — |
| ELK Next Bungalow 125 | 124 m² | — | — |
| ELK Next Bungalow 136 | 134 m² | — | — |
| ELK Next Bungalow 152 | 152 m² | — | — |
| ELK Next Bungalow 96 | 95 m² | — | — |
| ELK Now 107 | 108 m² | — | — |
| ELK Now 117 | 117 m² | — | — |
| ELK Now 129 | 129 m² | — | — |
| ELK Now 136 | 135 m² | — | — |
| ELK Now 143 | 144 m² | — | — |
| ELK Now 149 | 149 m² | — | — |
| ELK Now 156 | 155 m² | — | — |
| ELK Now 161 | 162 m² | — | — |
| ELK Now 173 | 174 m² | — | — |
| ELK Now 183 | 183 m² | — | — |
| ELK Now Bungalow 103 | 103 m² | — | — |
| ELK Now Bungalow 112 | 113 m² | — | — |
| ELK Now Bungalow 118 | 118 m² | — | — |
| ELK Now Bungalow 127 | 127 m² | — | — |
| ELK Now Bungalow 131 | 130 m² | — | — |
Gesamtbereich: From €364,800 ready to move in (ALL IN ONE)
ELK Fertighaus: Häufig gestellte Fragen
Wie viel kostet ein ELK Fertighaus-Haus?
ELK Fertighaus-Häuser reichen von €364,800 bis €449,800 bei 5 bepreisten Modellen. Der endgültige Preis hängt von Anpassungen, der Vorbereitung des Bauplatzes, der Lieferentfernung und den anfallenden Steuern ab.
Was ist das günstigste ELK Fertighaus-Modell?
Das ELK All in One Bungalow 102 ist das günstigste Modell von ELK Fertighaus und beginnt bei €364,800 für 103 m².
Wo hat ELK Fertighaus seinen Sitz?
ELK Fertighaus hat seinen Sitz in Schrems, Austria, Österreich. Ihre Website ist https://www.elkhaus.de.
Wie viele Hausmodelle bietet ELK Fertighaus an?
ELK Fertighaus hat 31 Modelle im Katalog, die Modulhaus abdecken. Die meisten Hersteller akzeptieren auch kundenspezifische Änderungen auf Anfrage.
Modelle
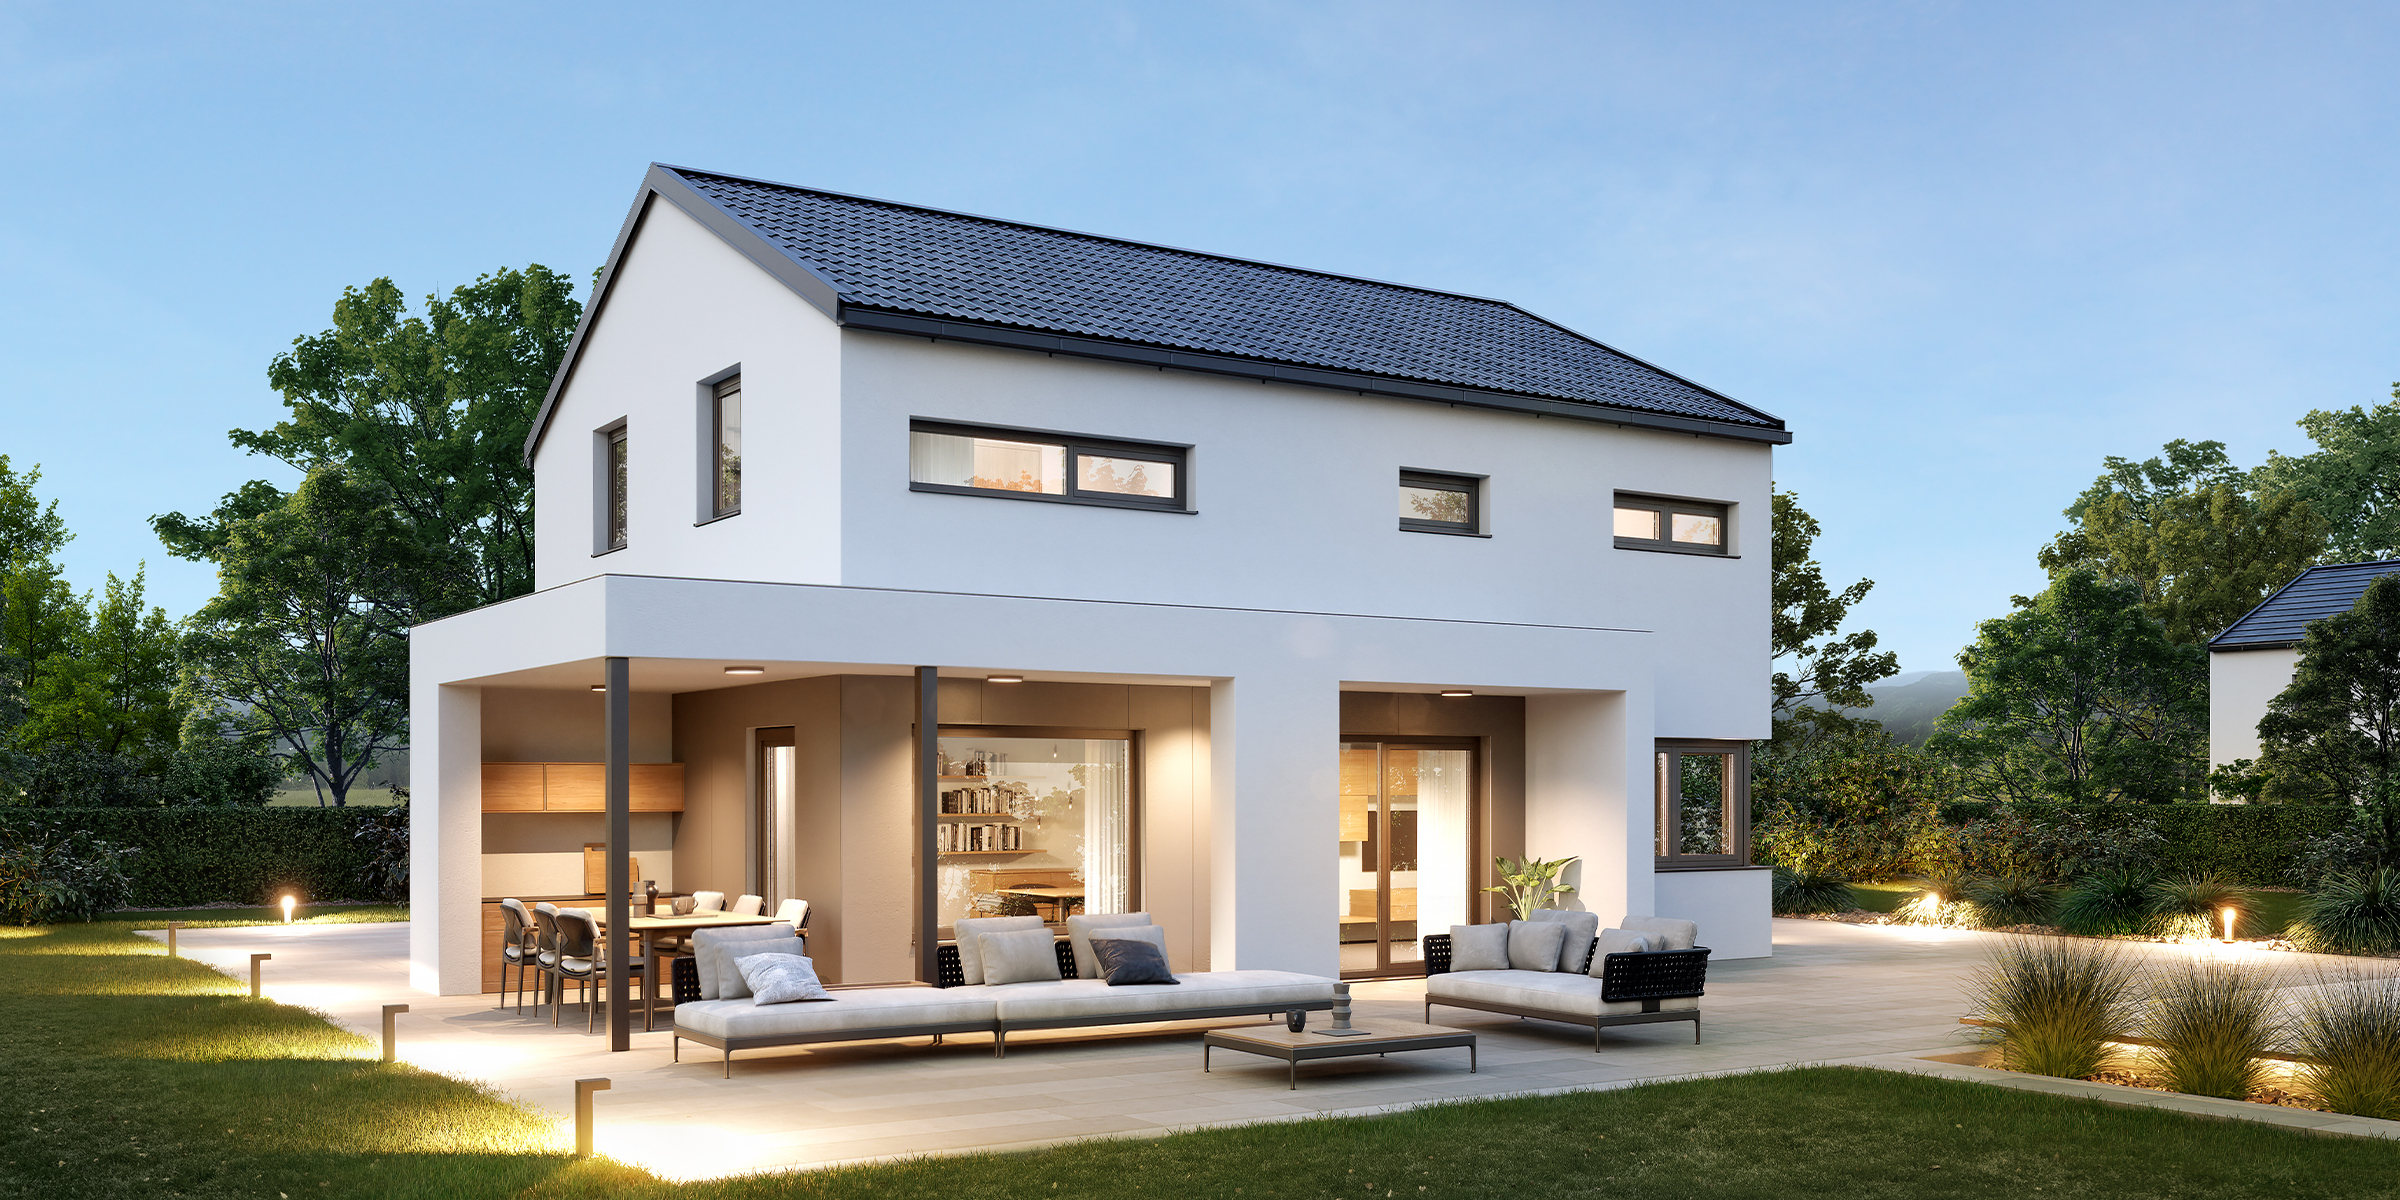
ELK All in One 131
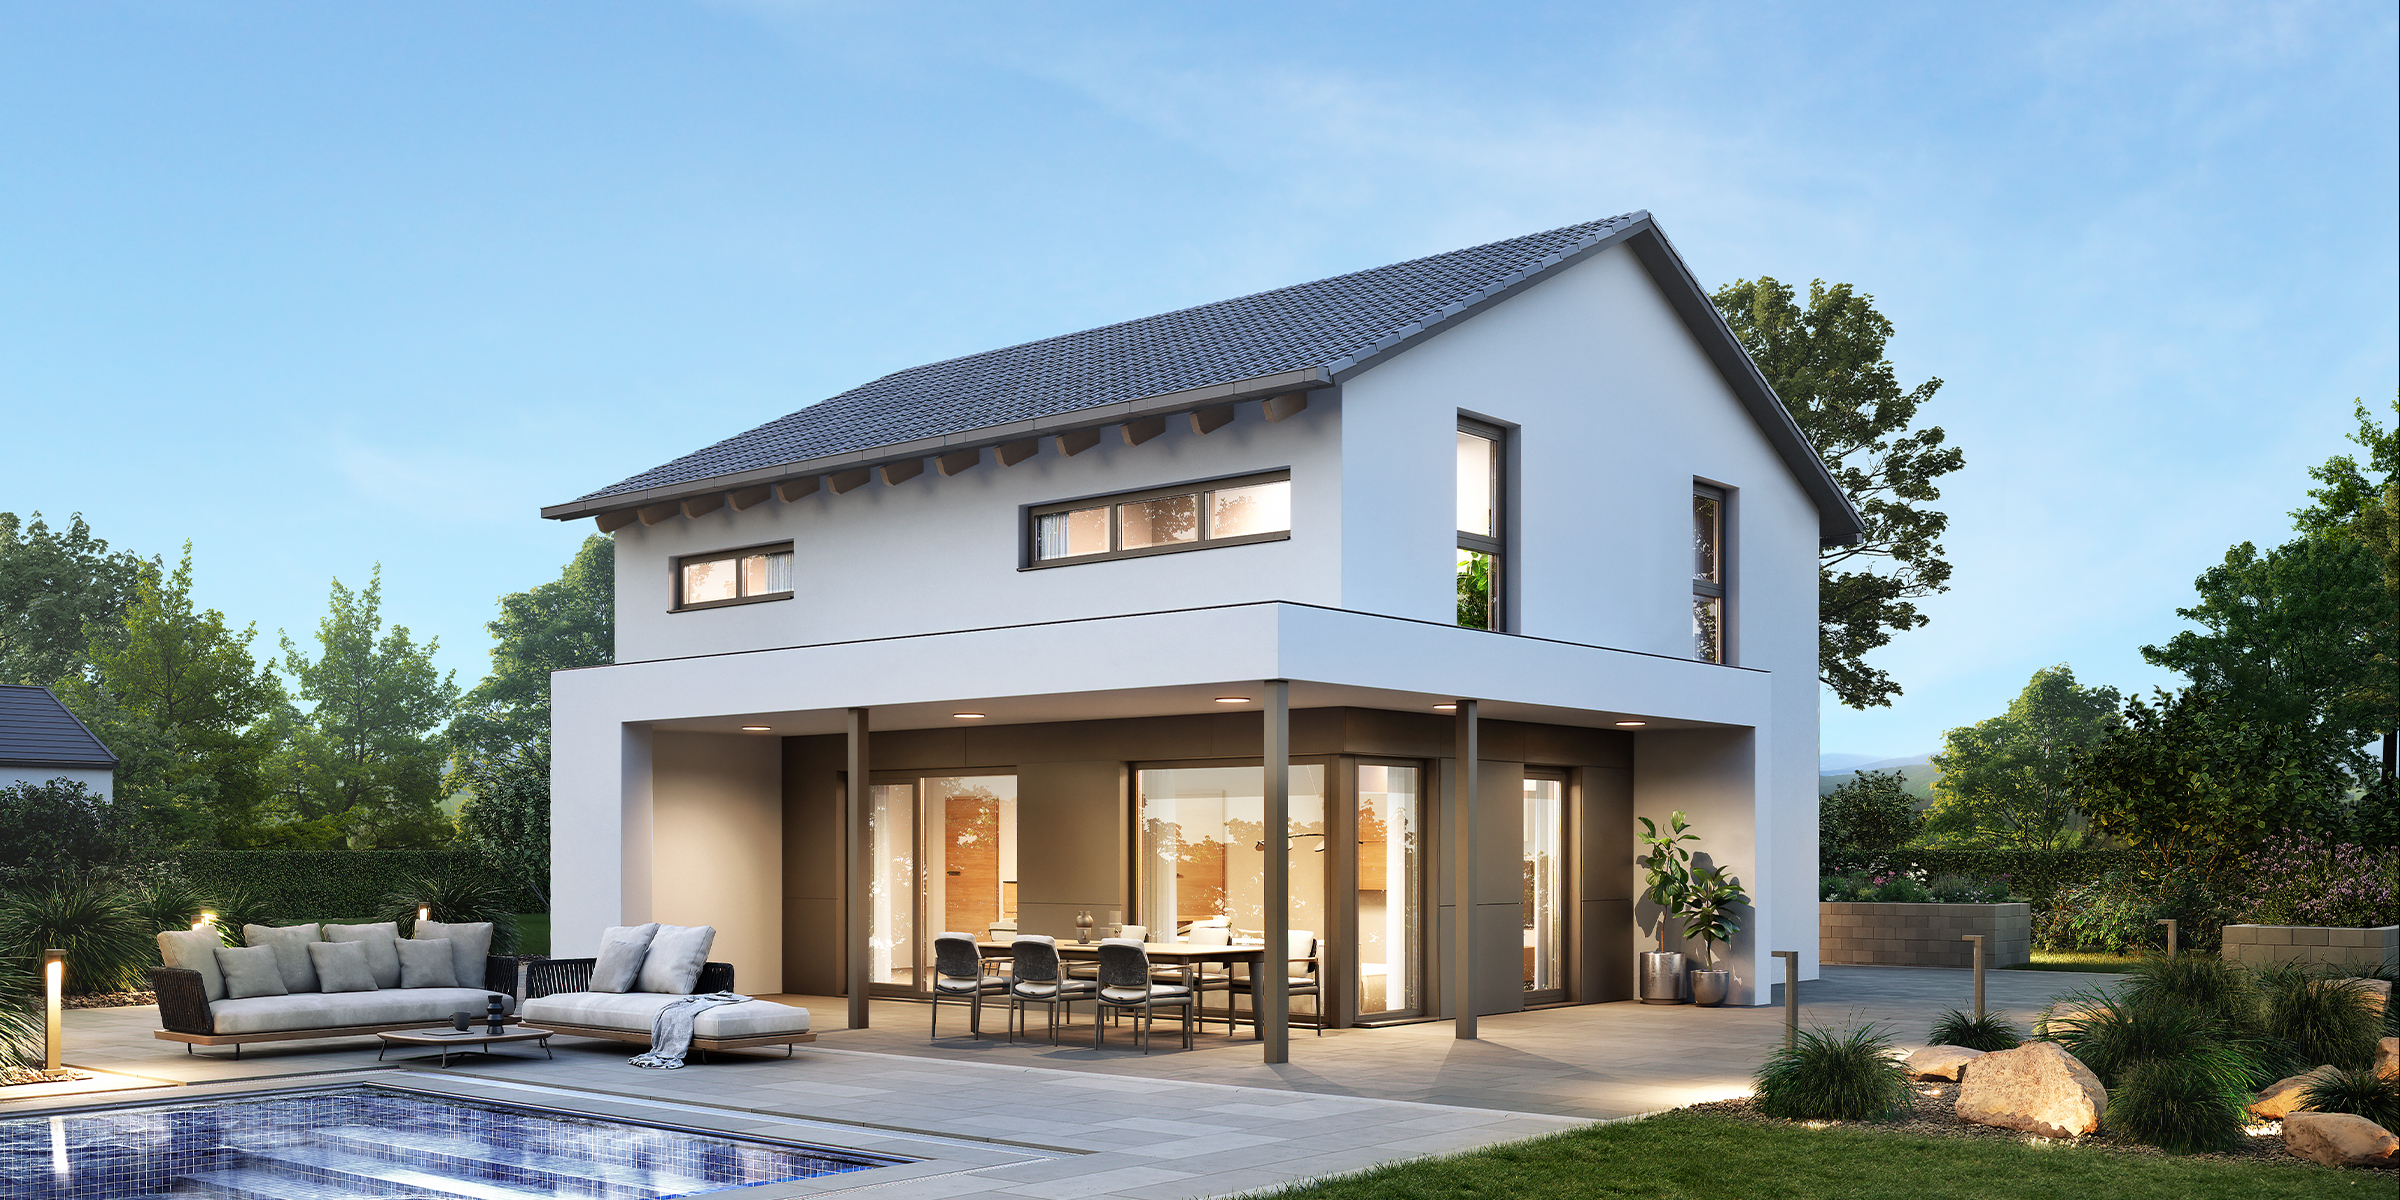
ELK All in One 148
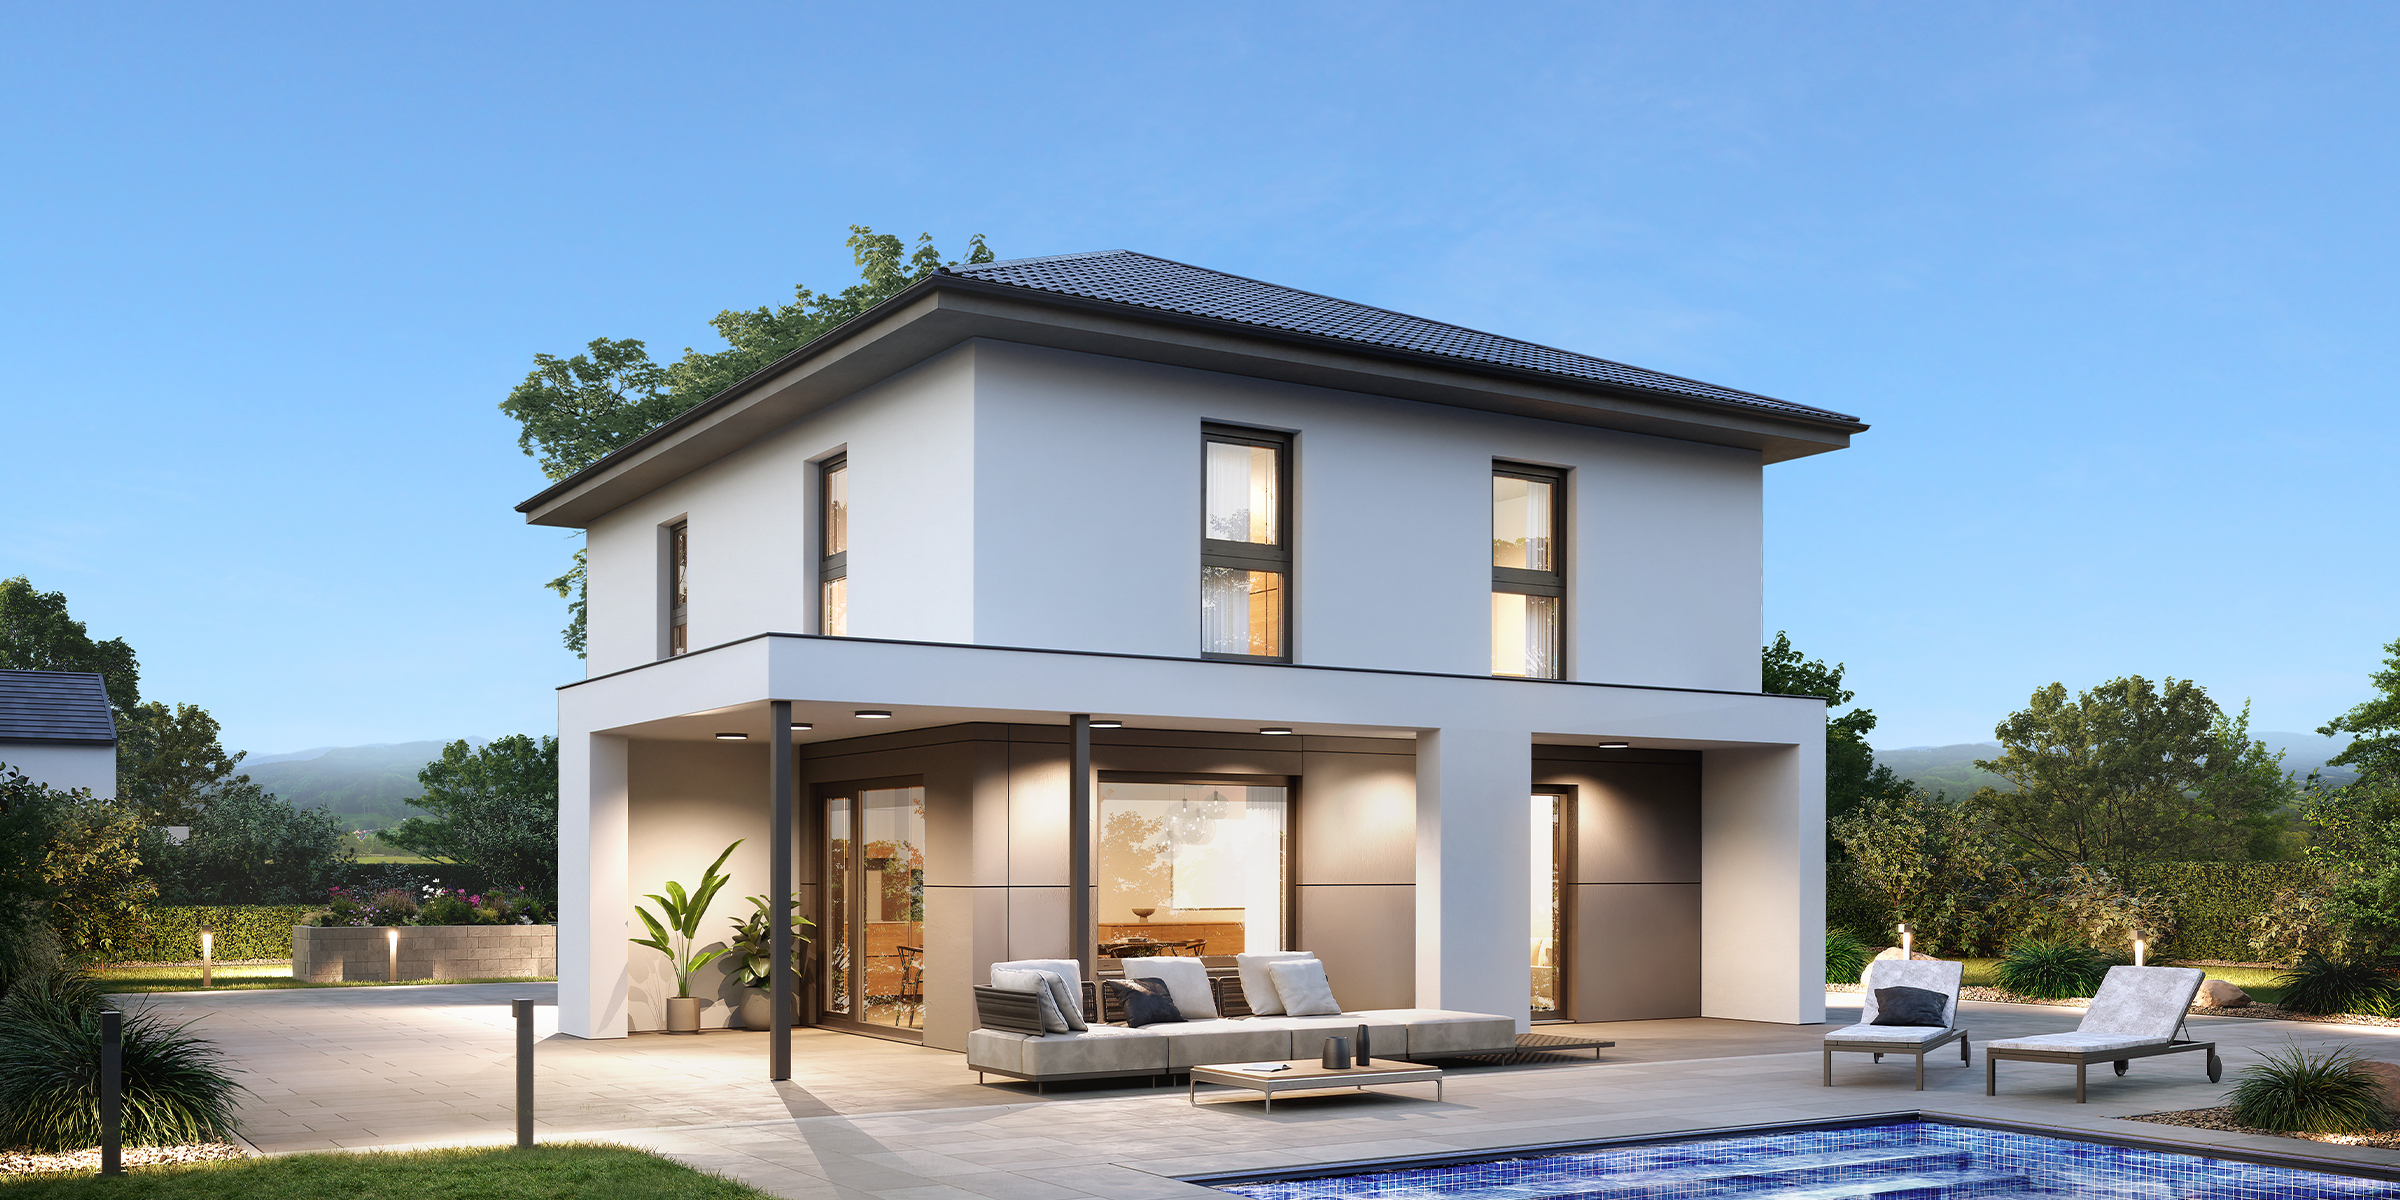
ELK All in One 159
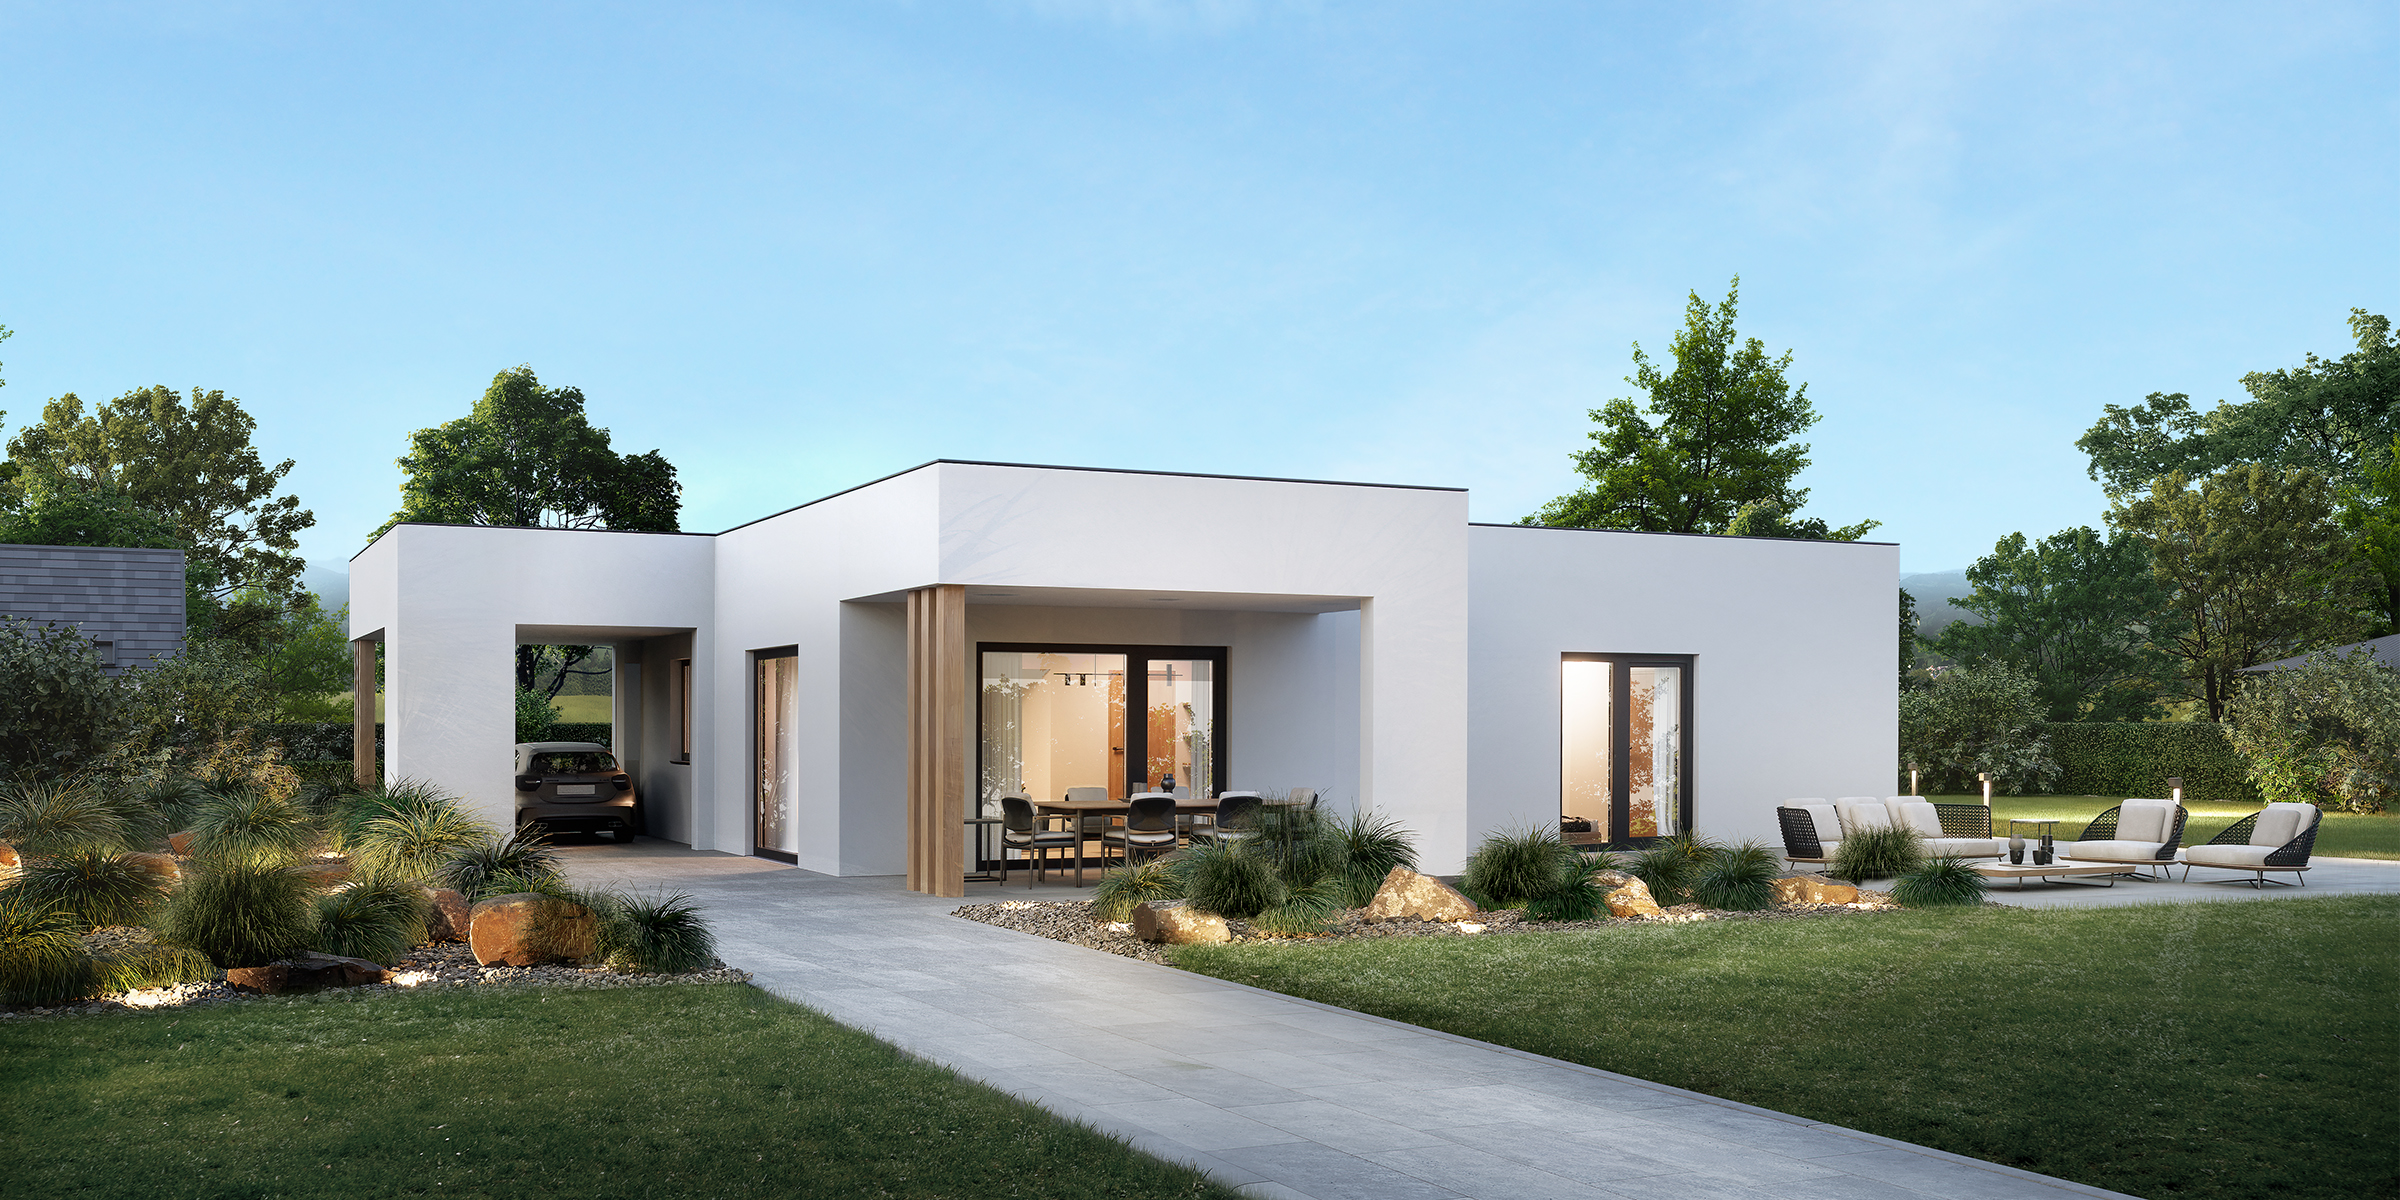
ELK All in One Bungalow 102
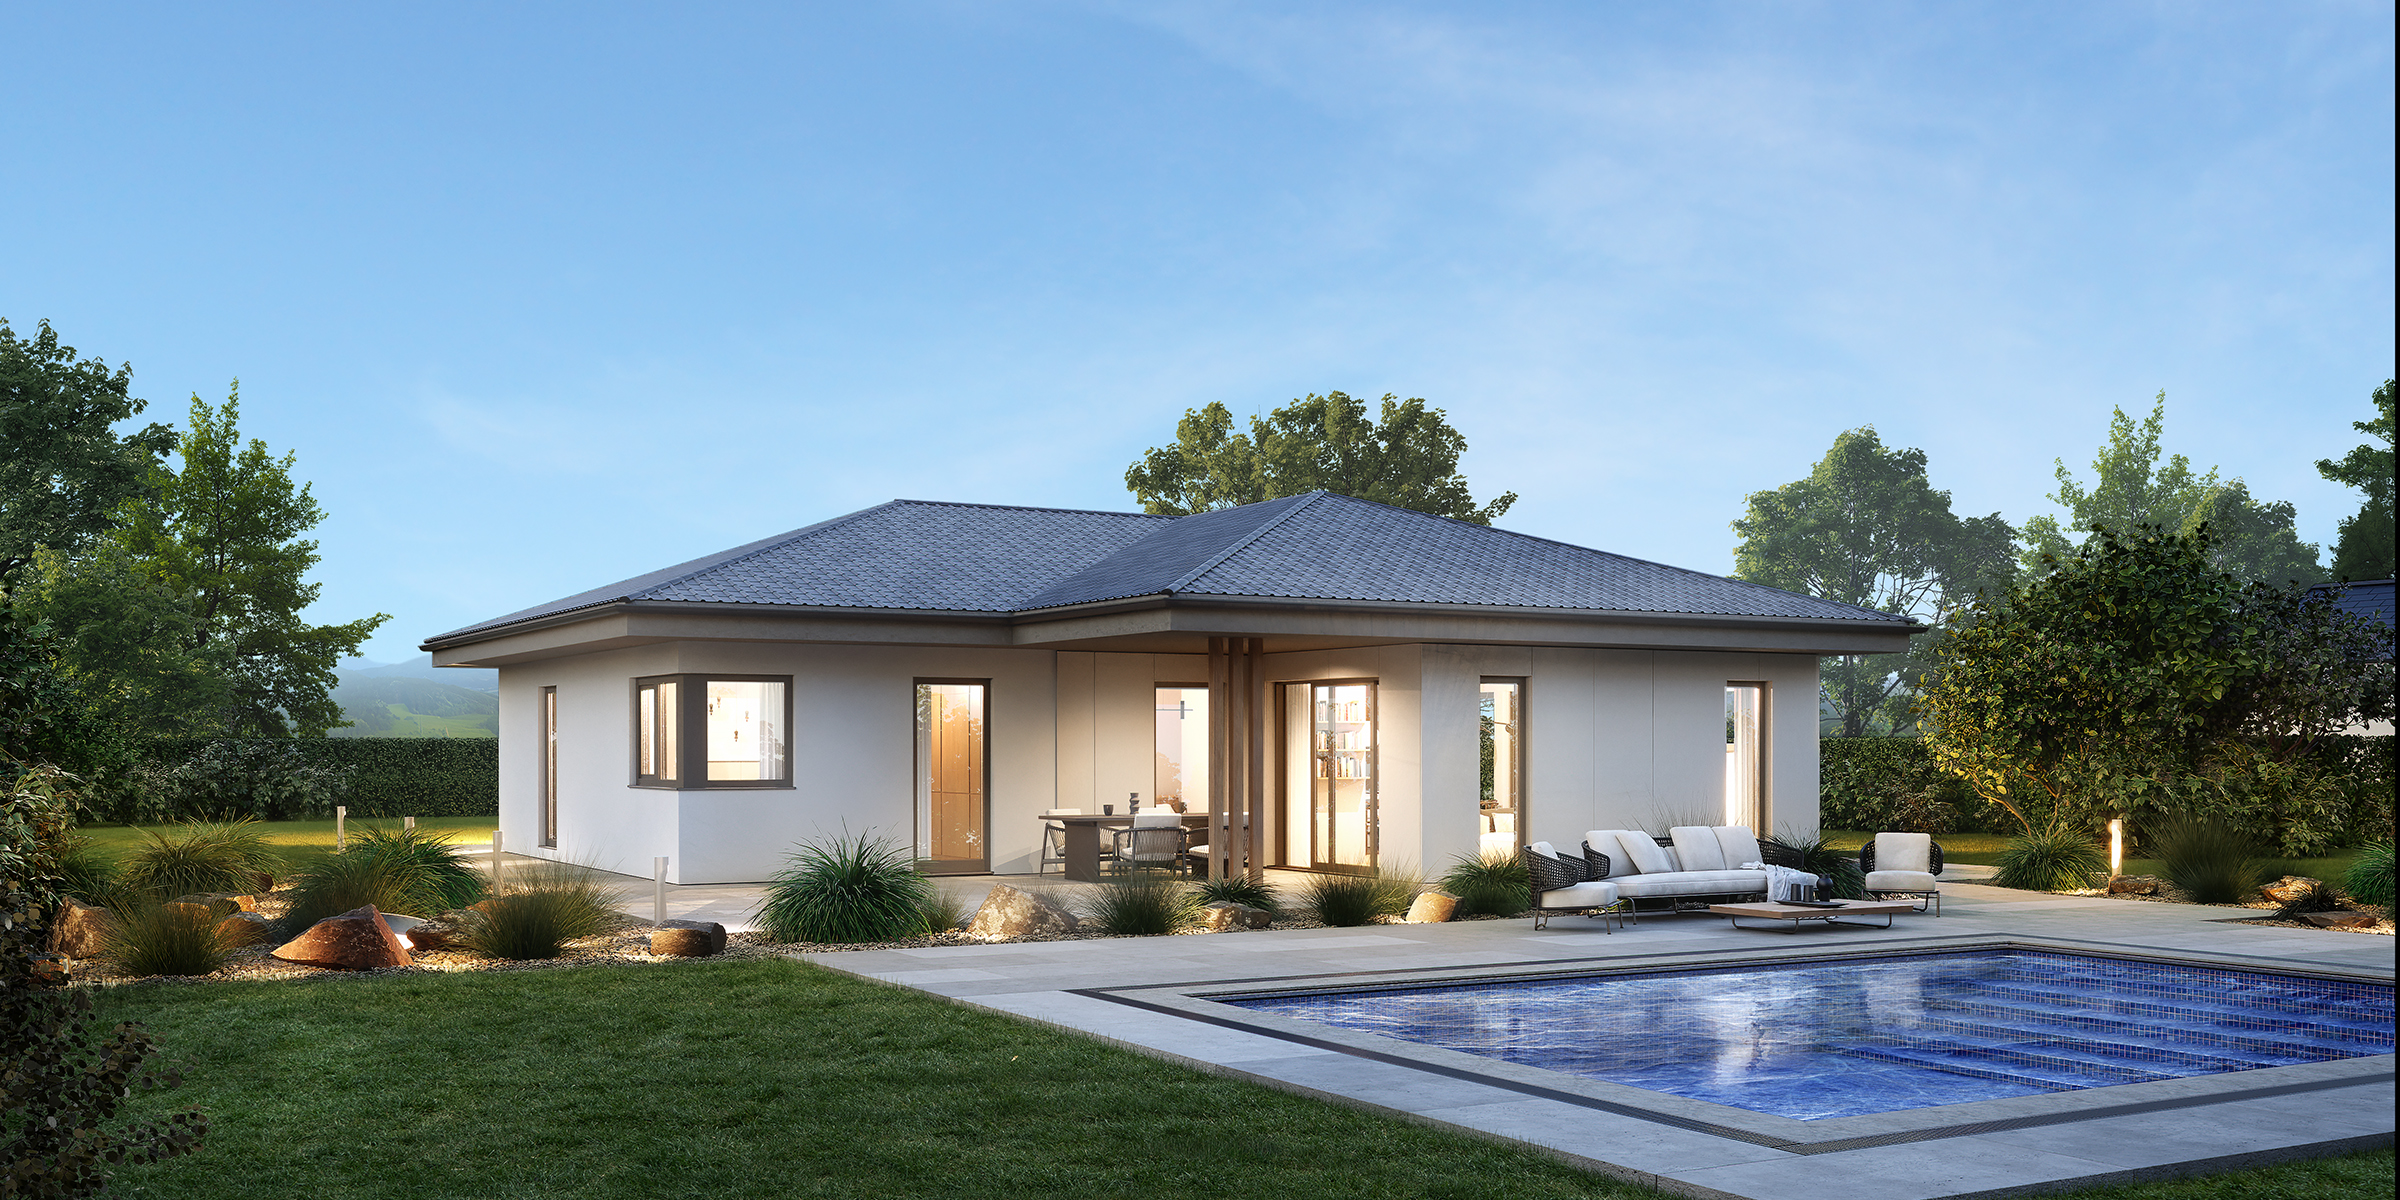
ELK All in One Bungalow 121
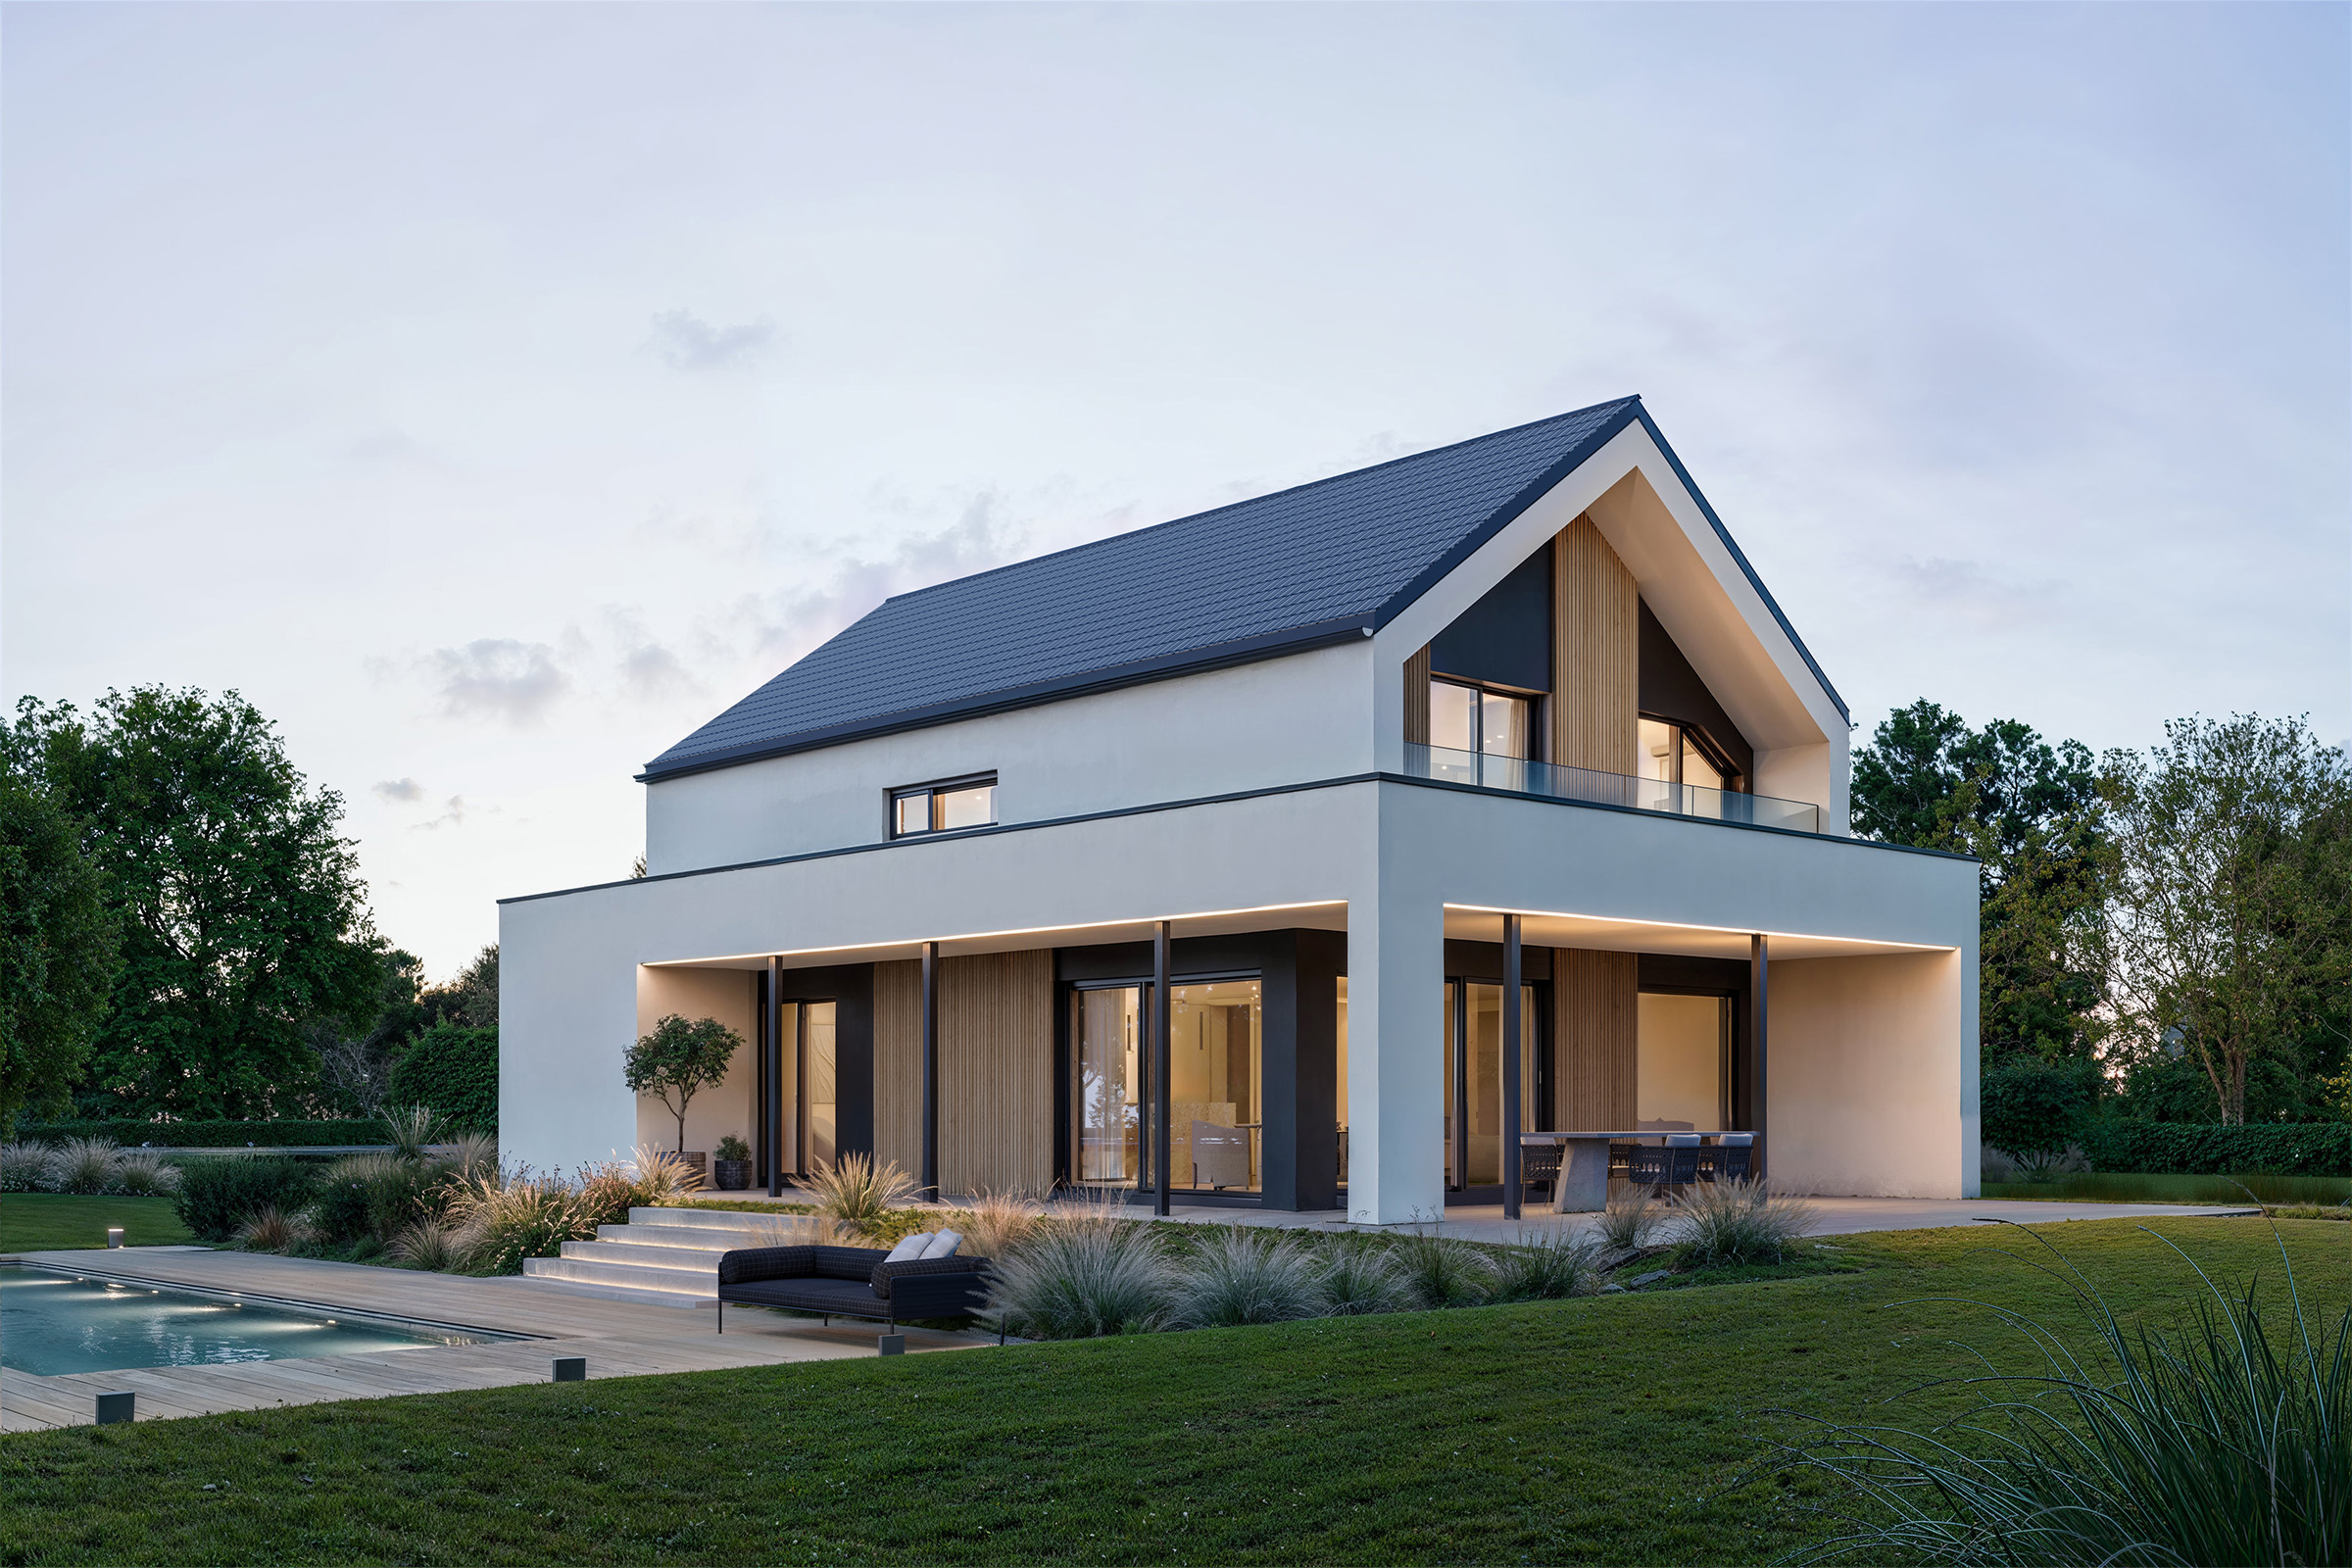
ELK Next 140
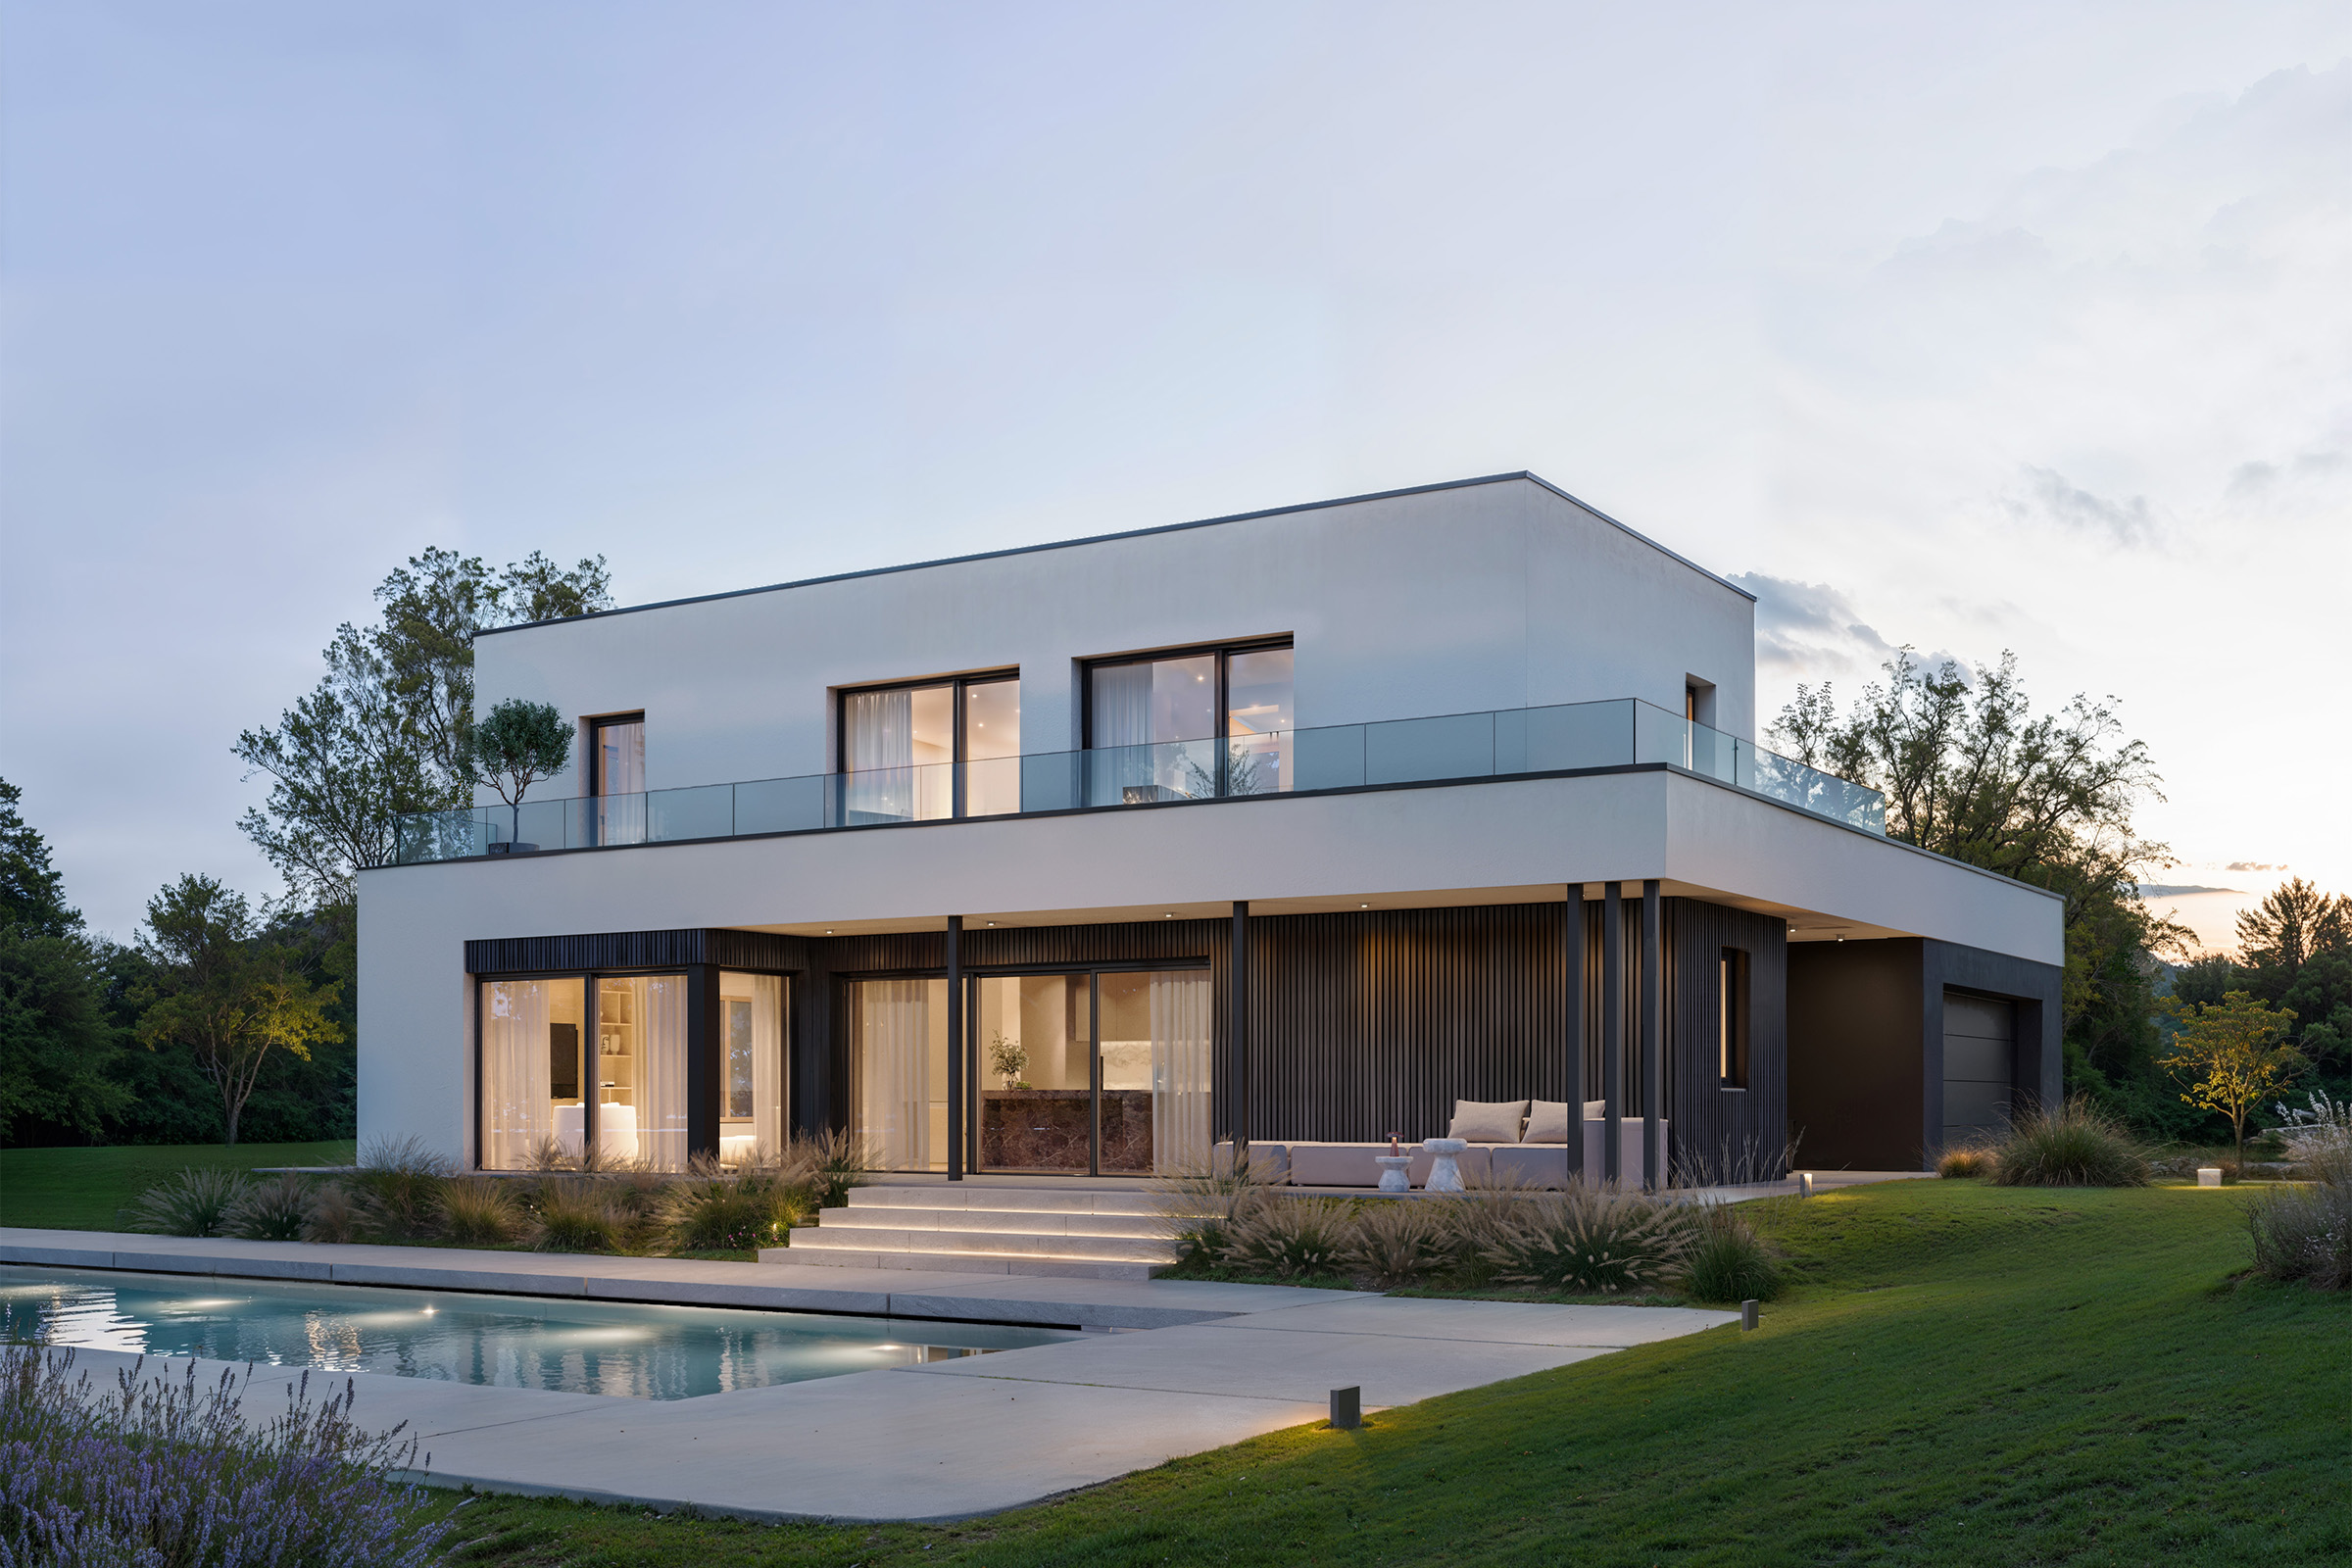
ELK Next 143
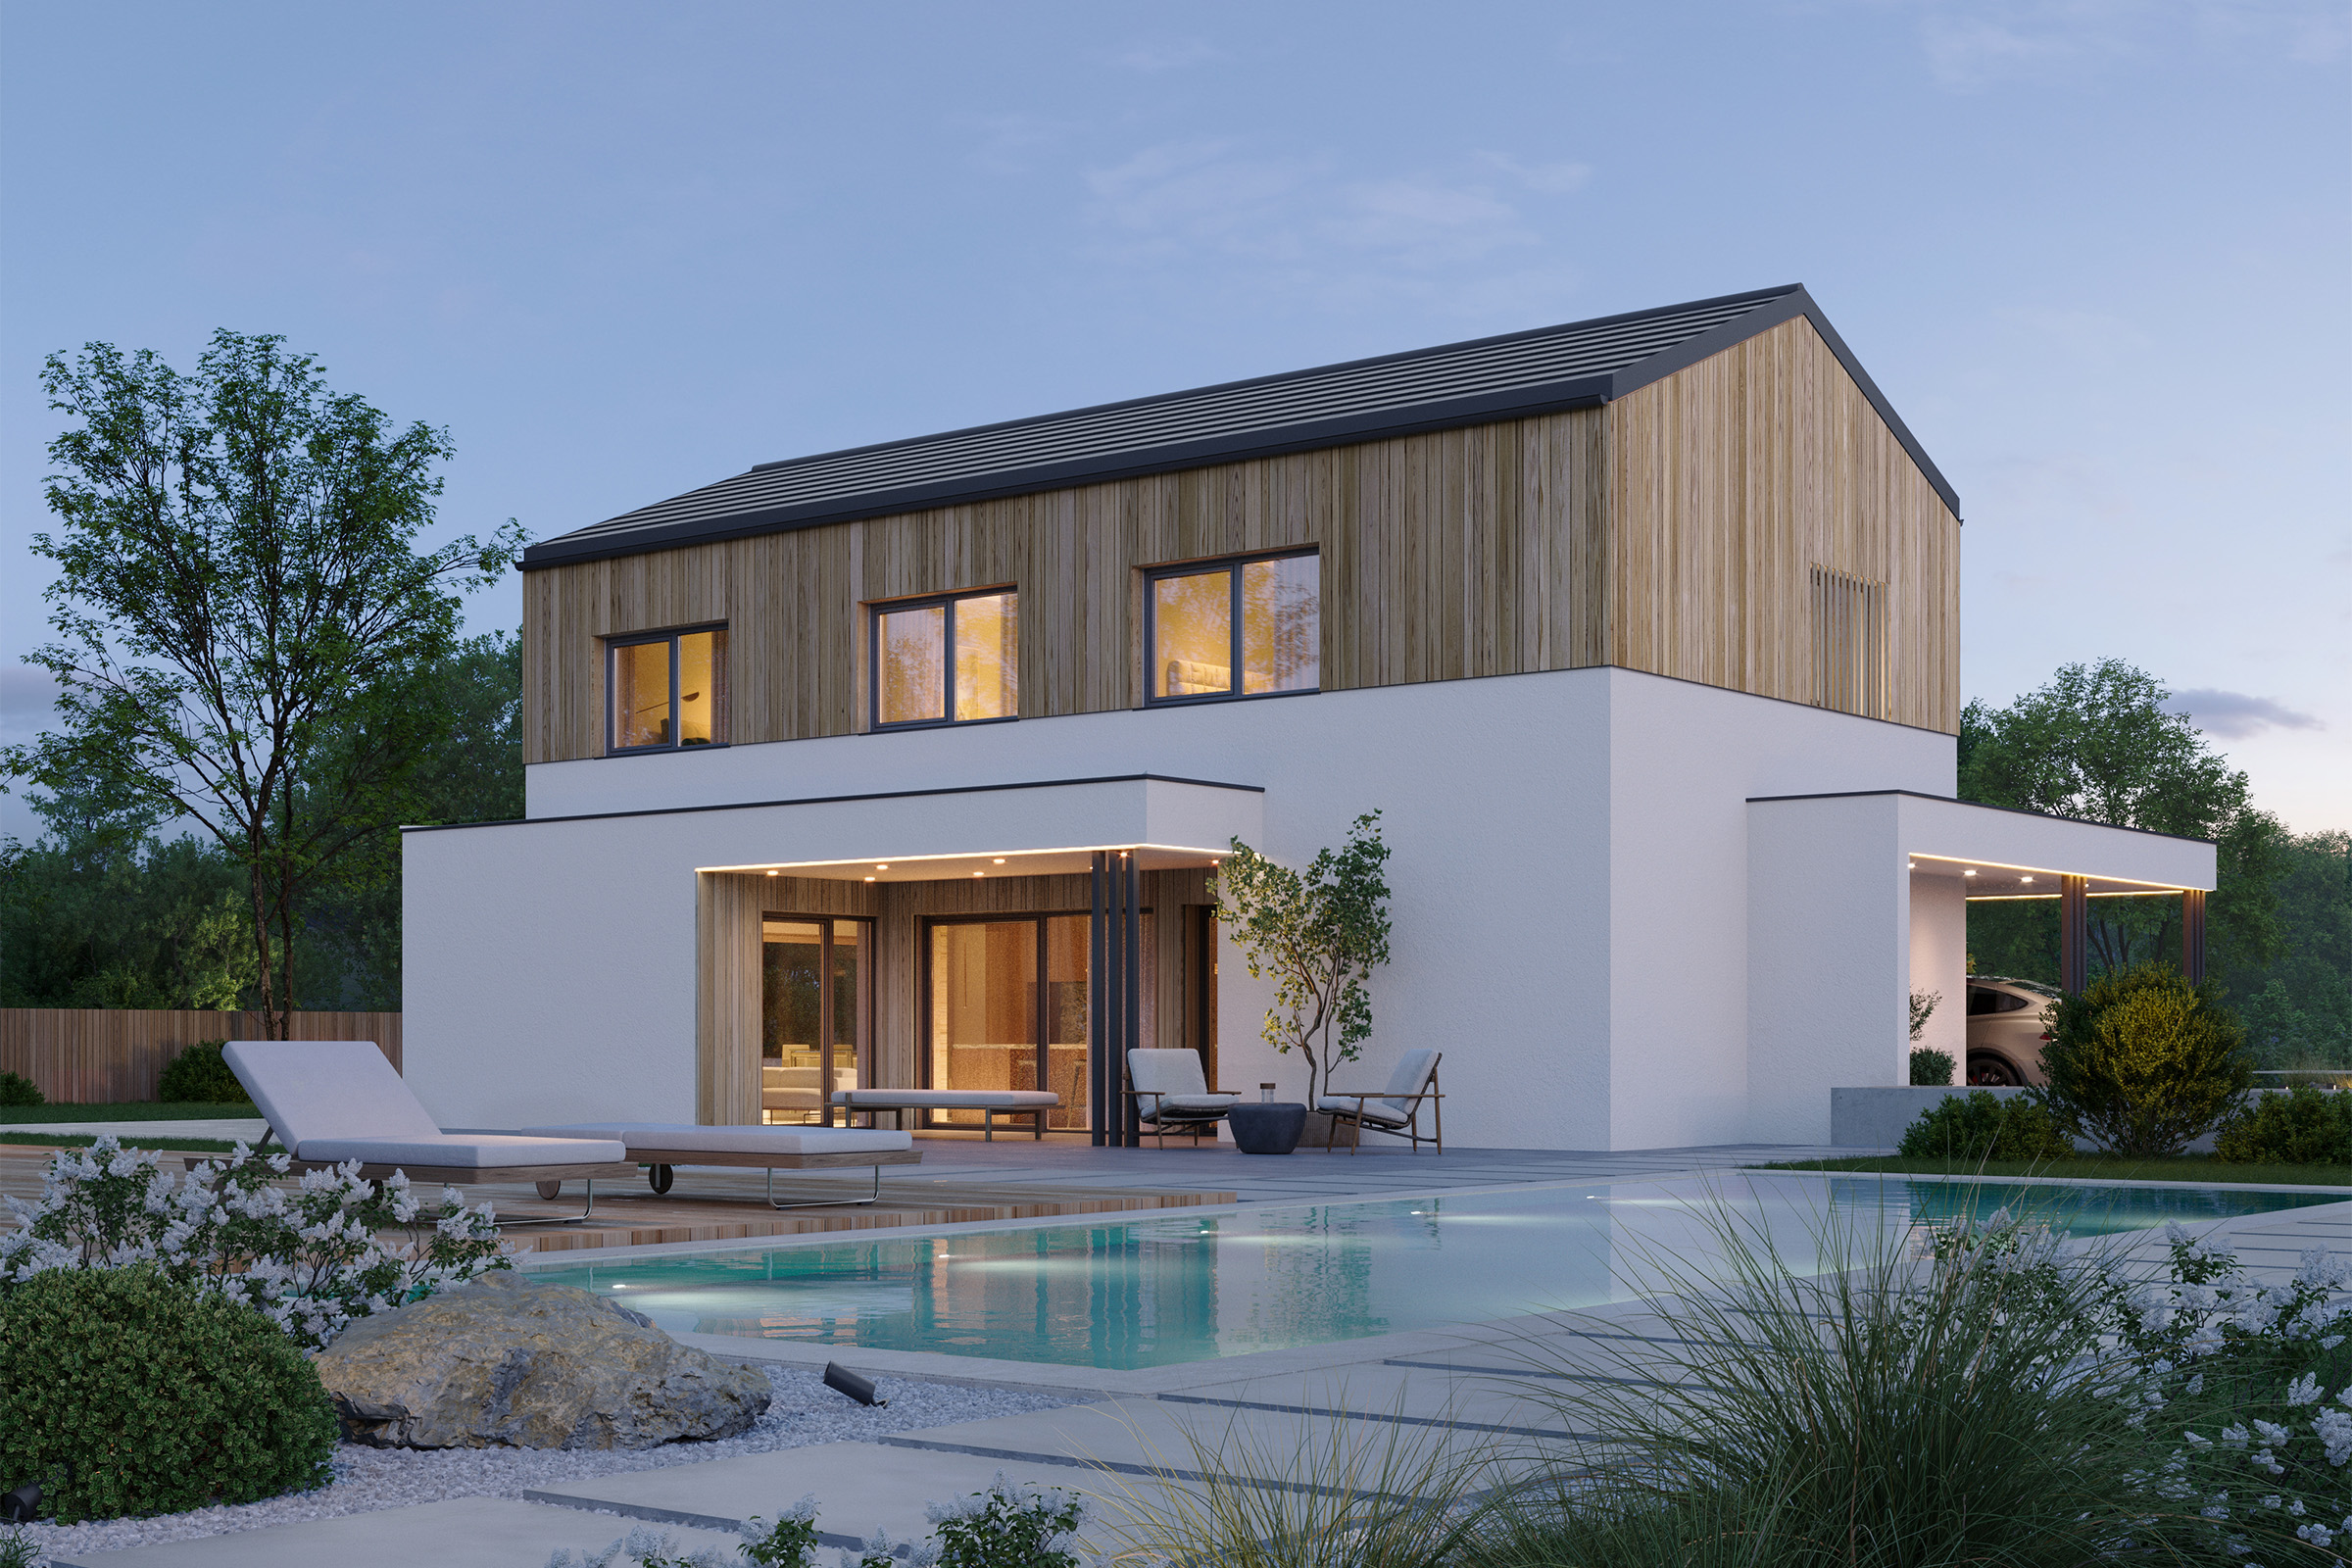
ELK Next 147
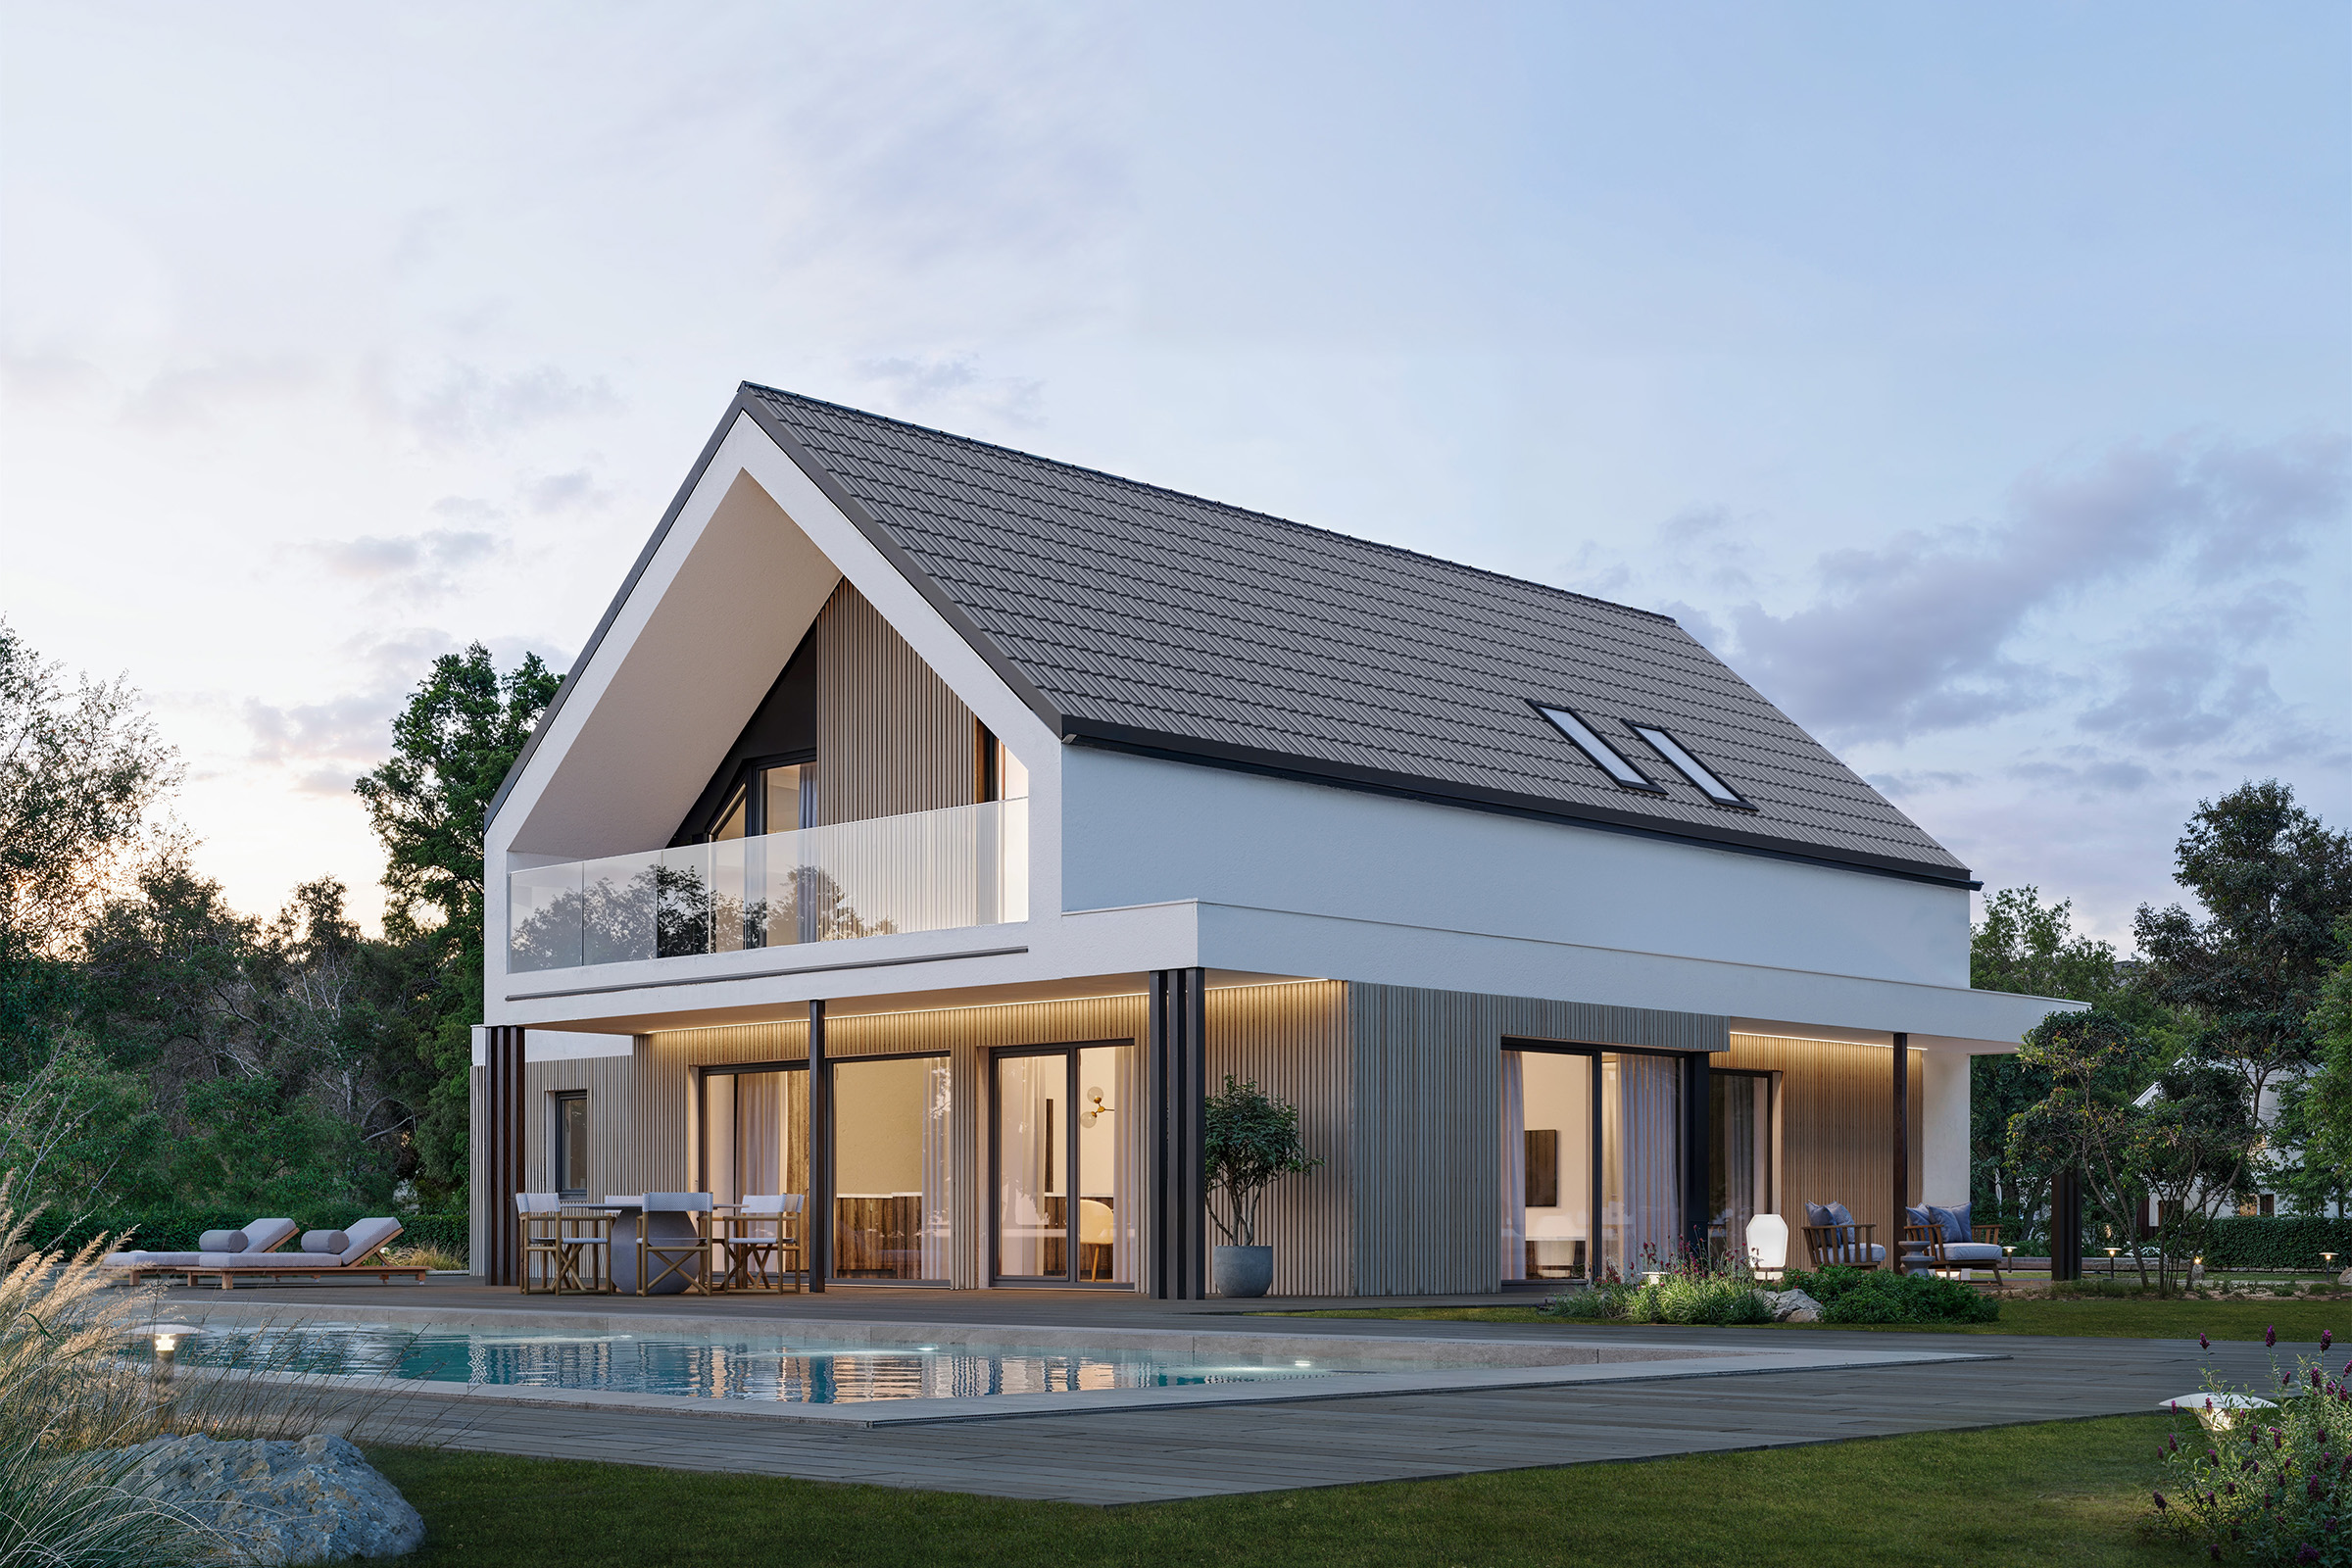
ELK Next 158
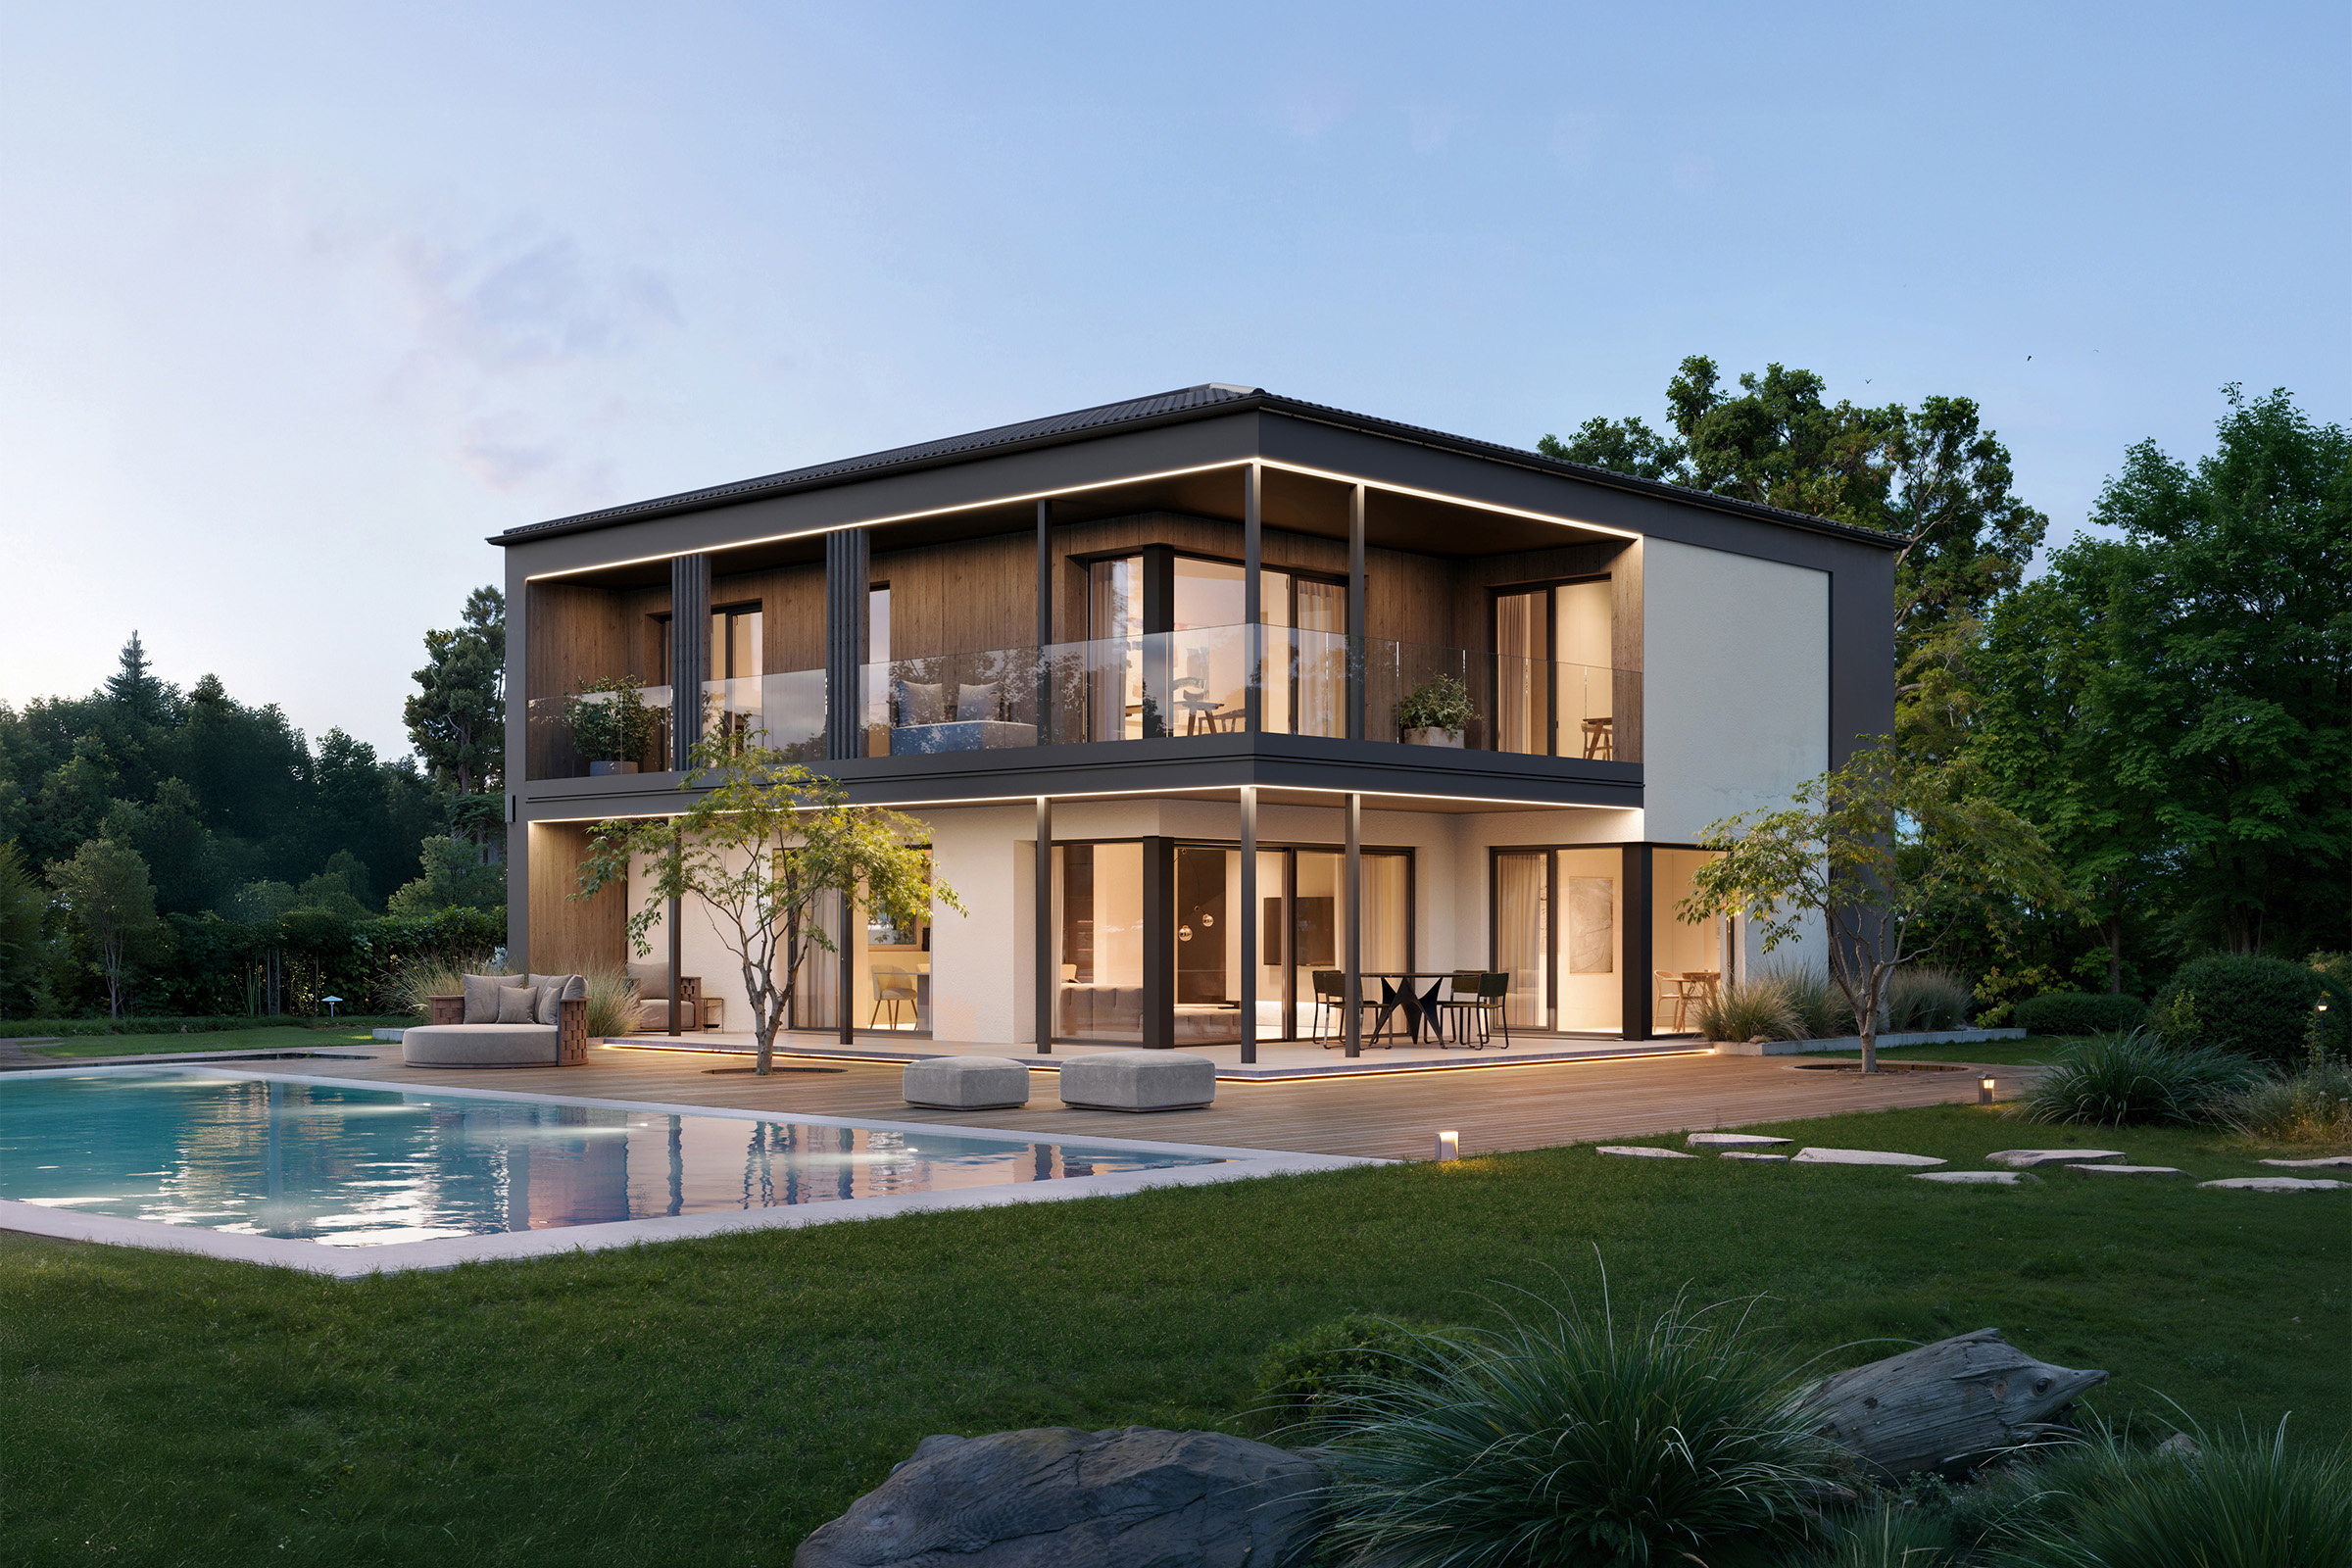
ELK Next 175
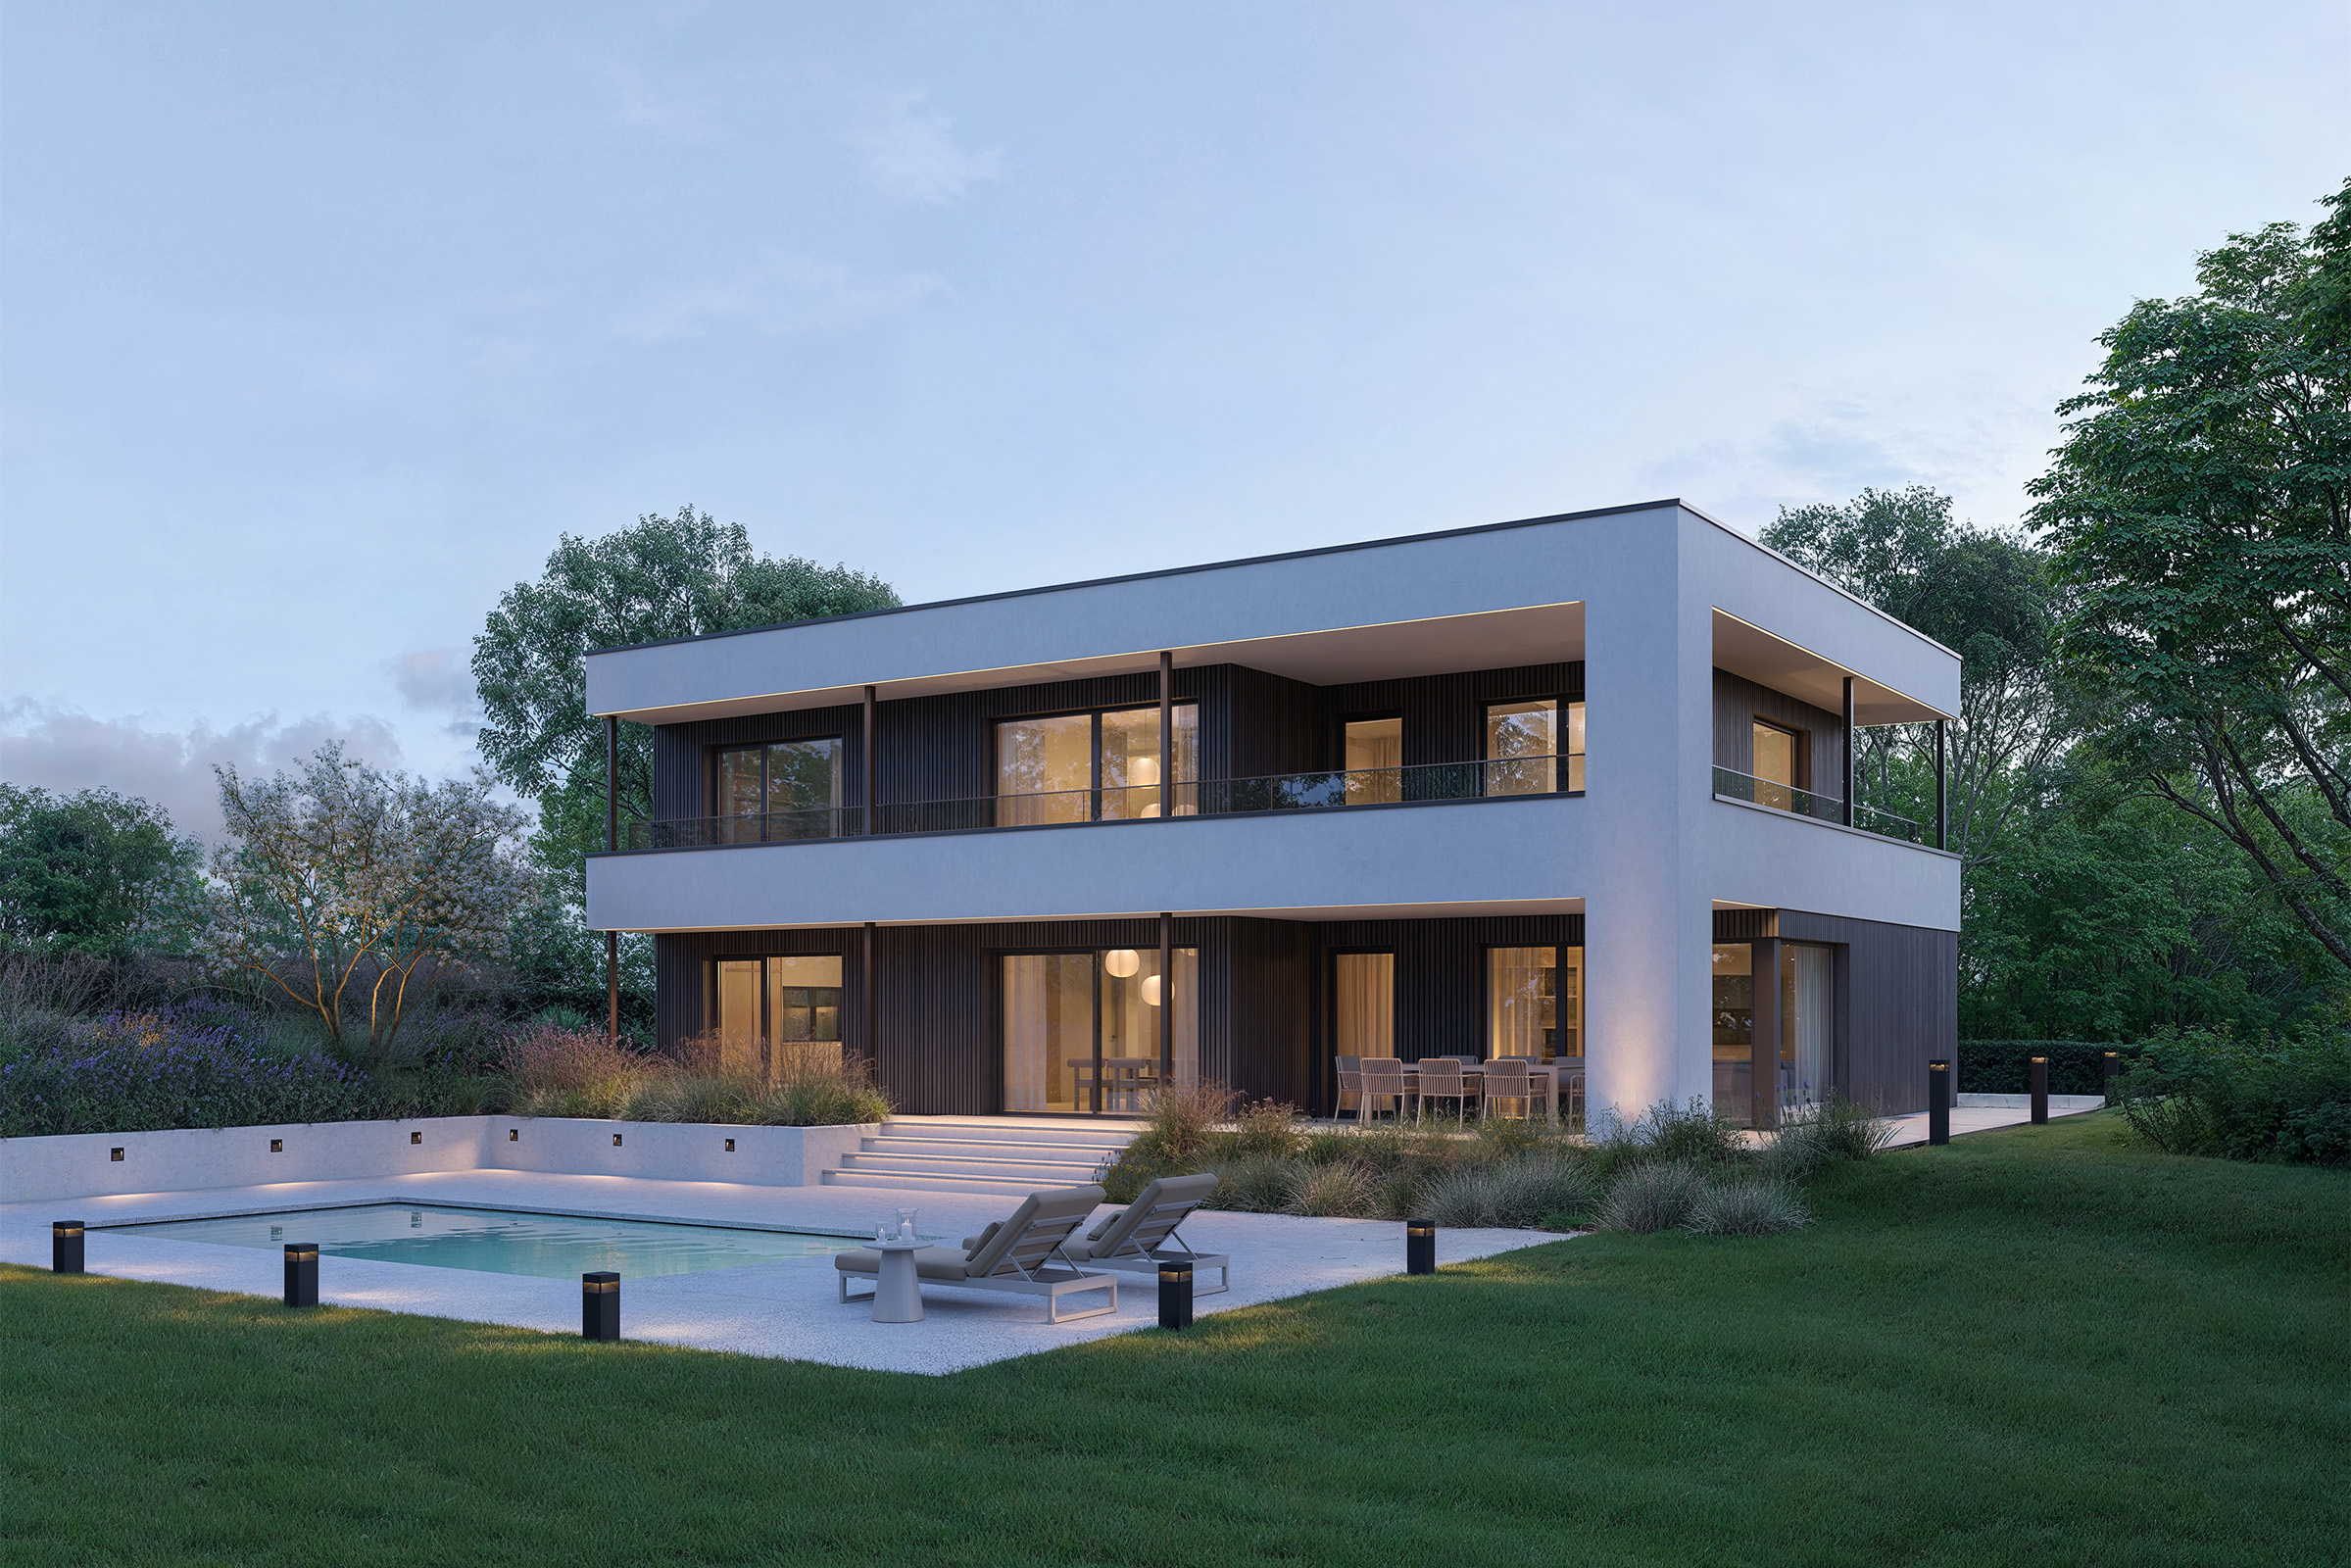
ELK Next 195
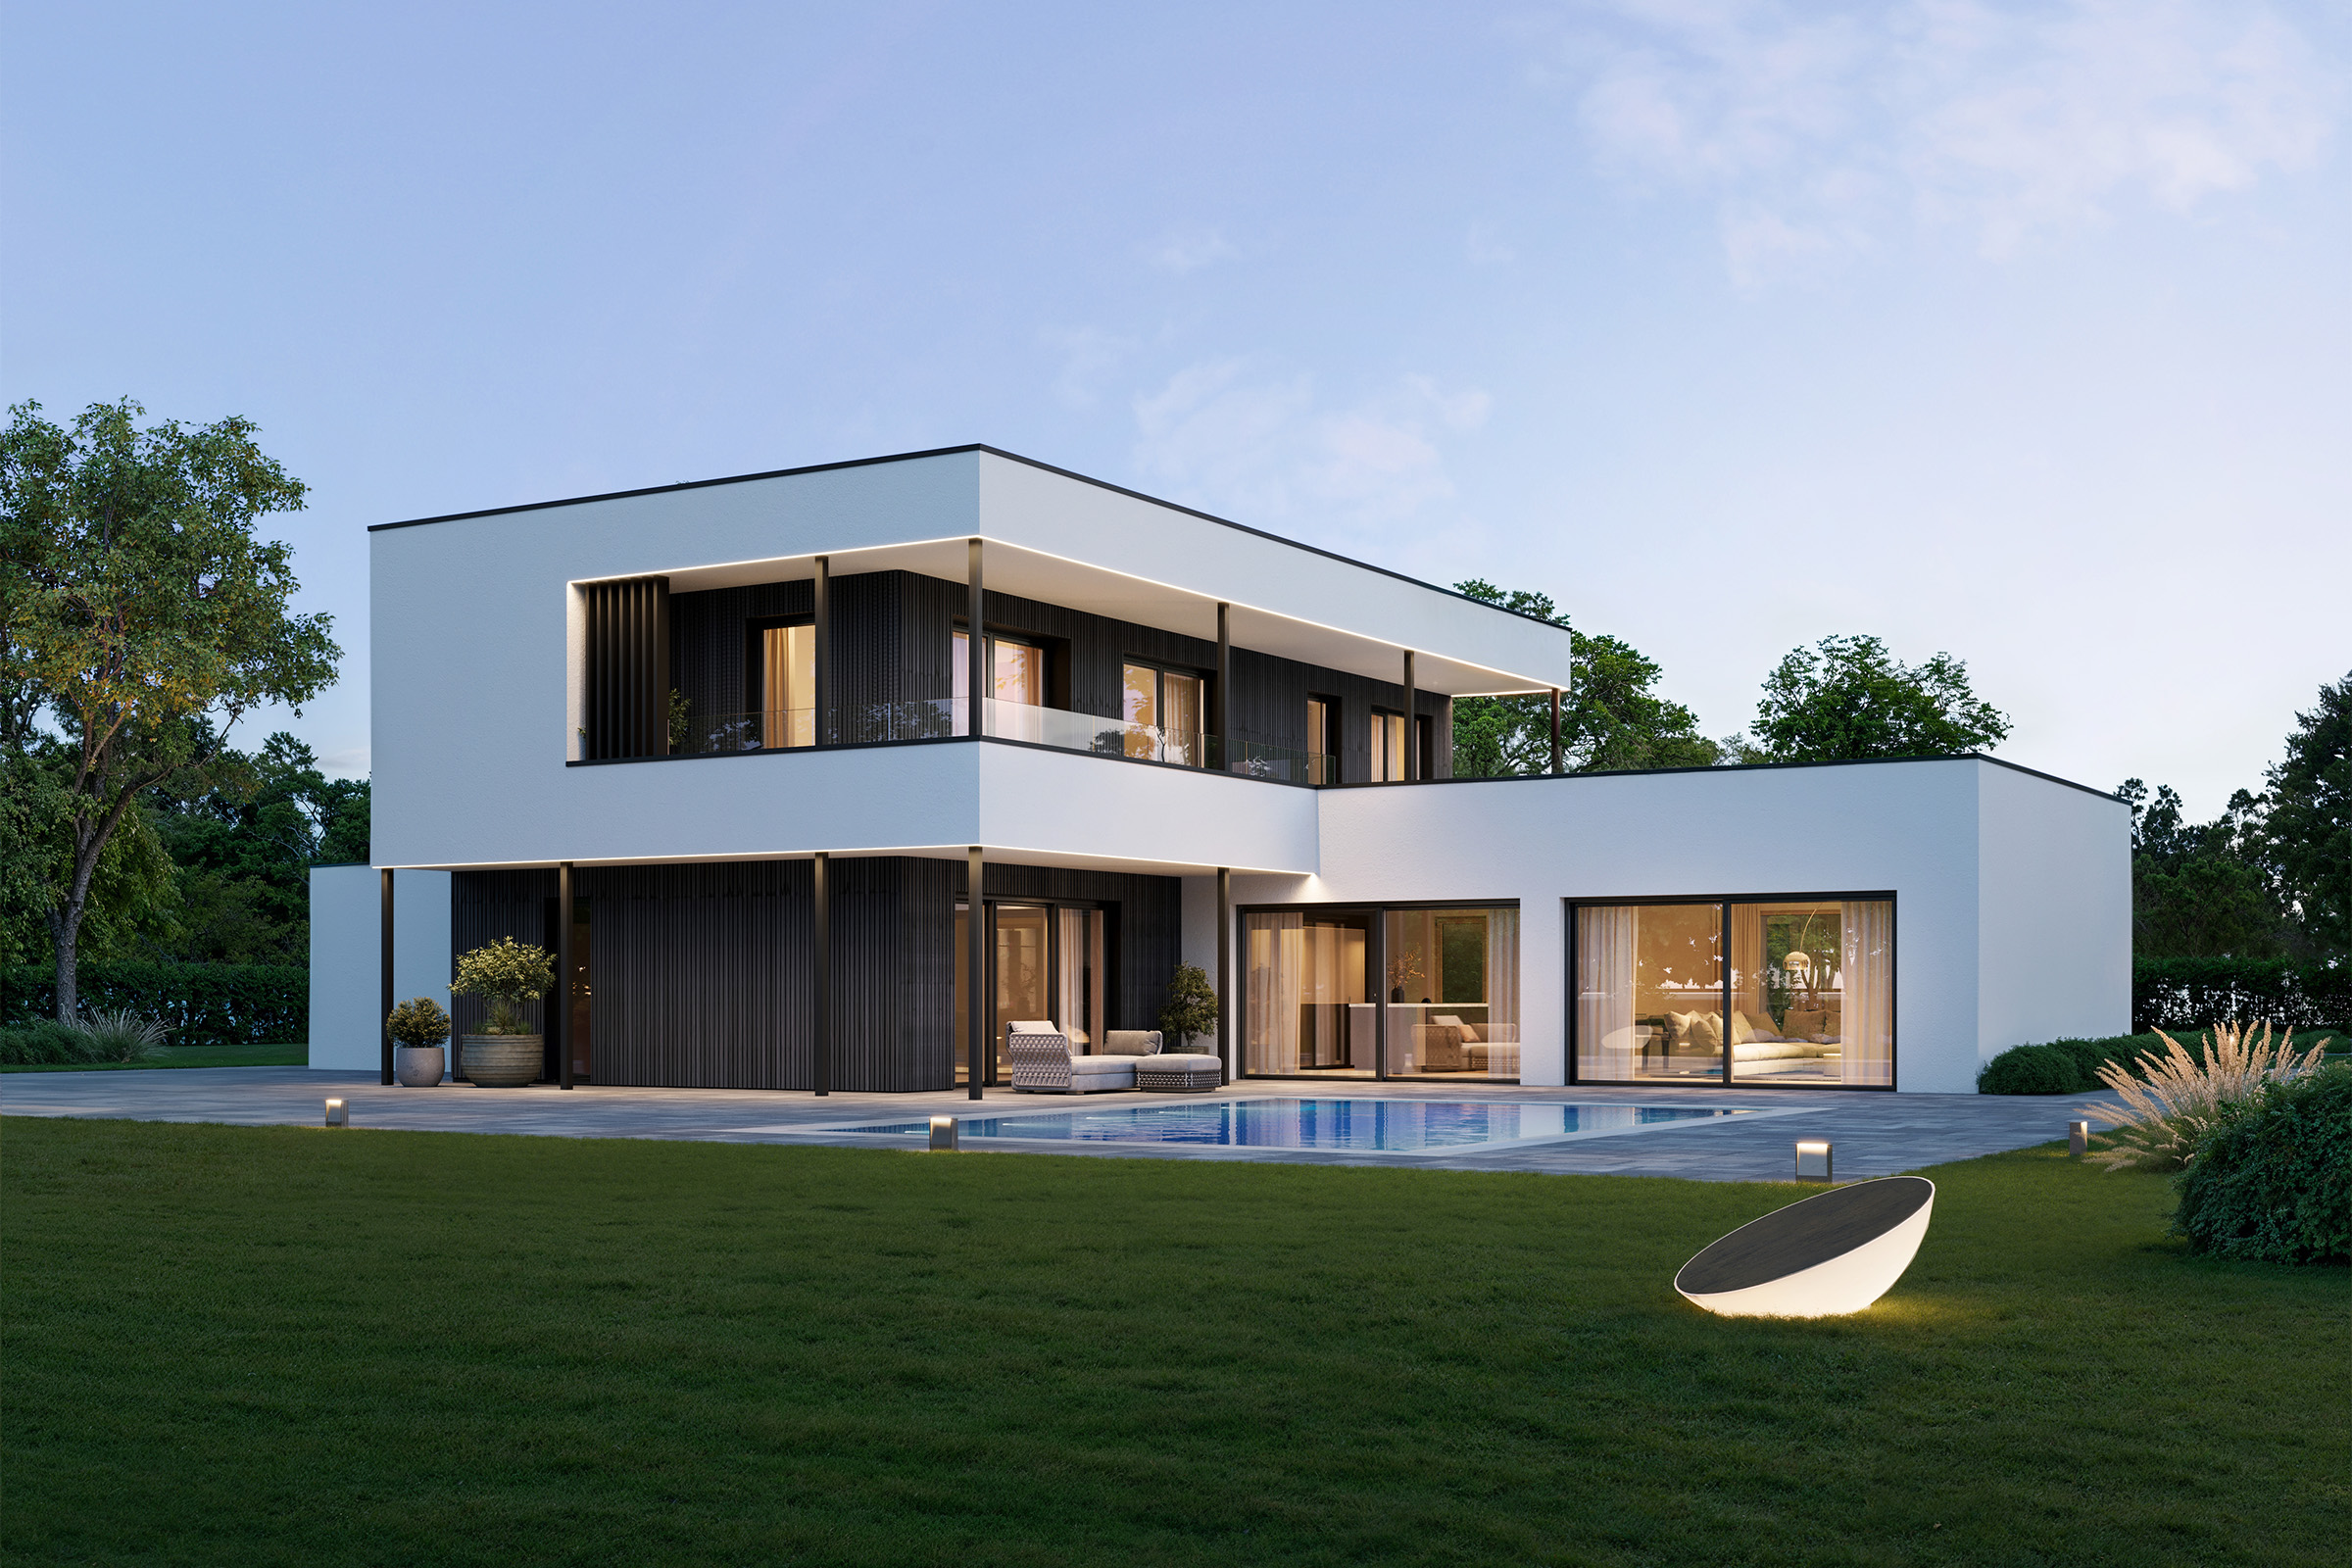
ELK Next 204
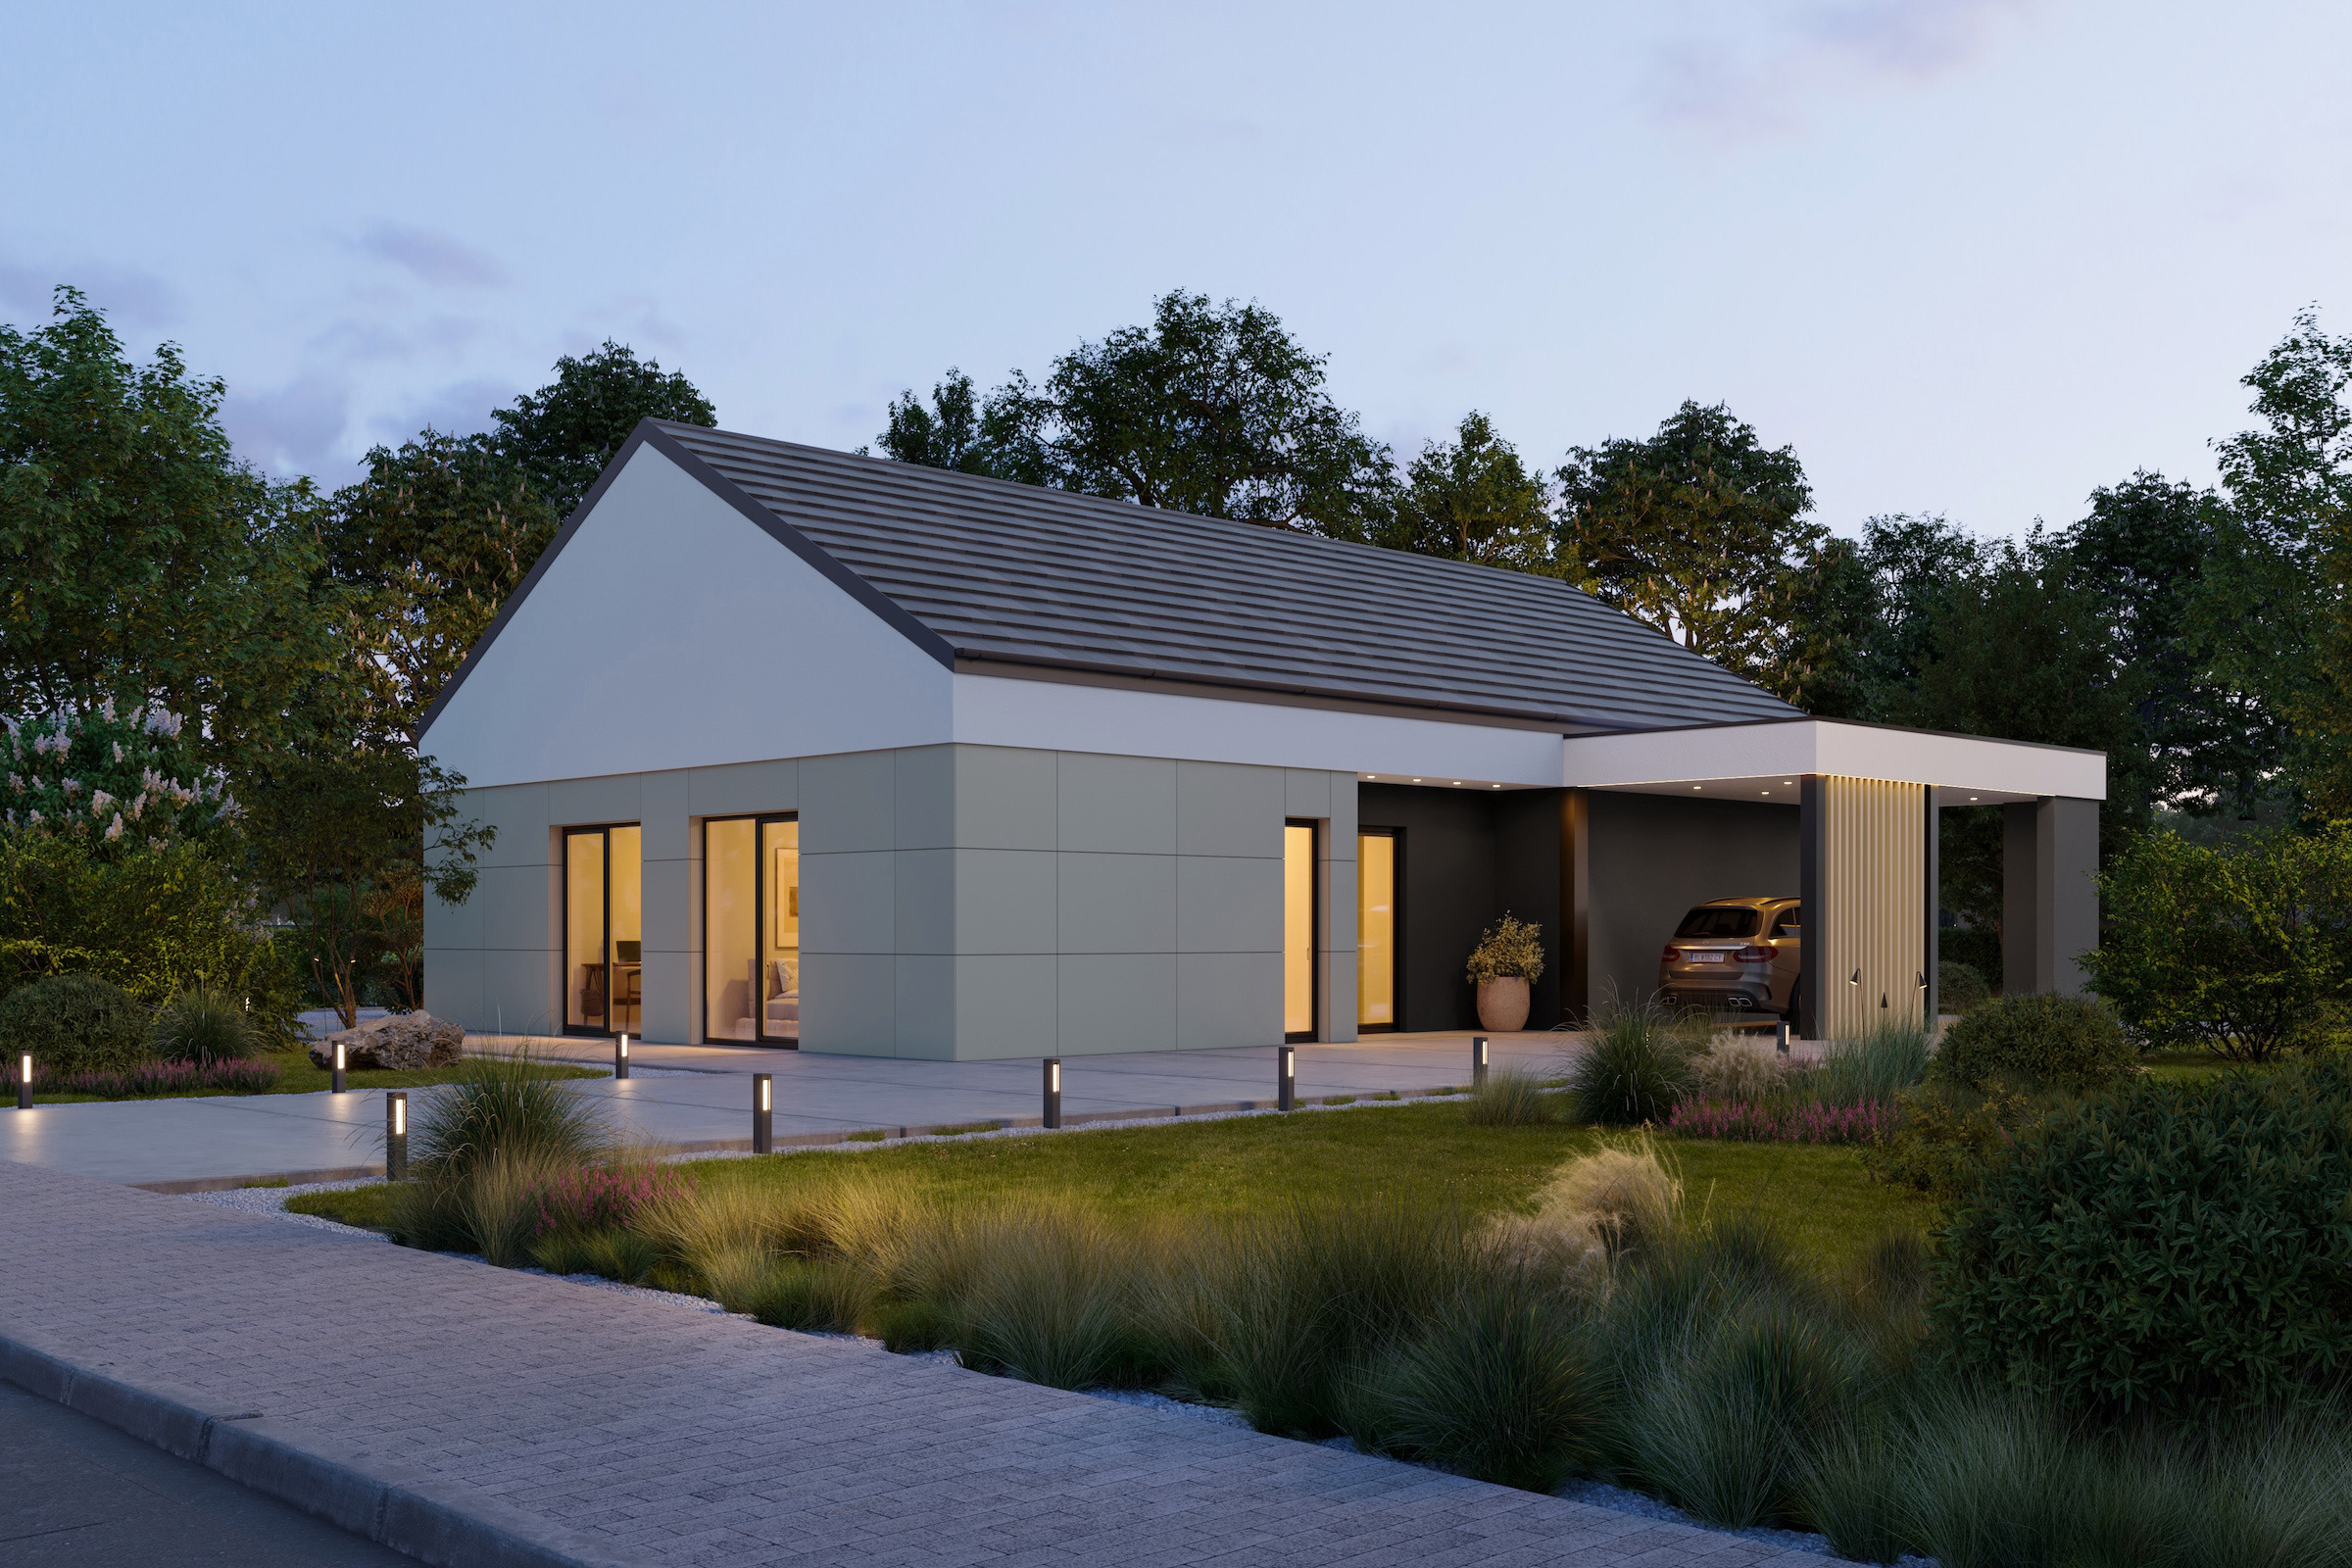
ELK Next Bungalow 125
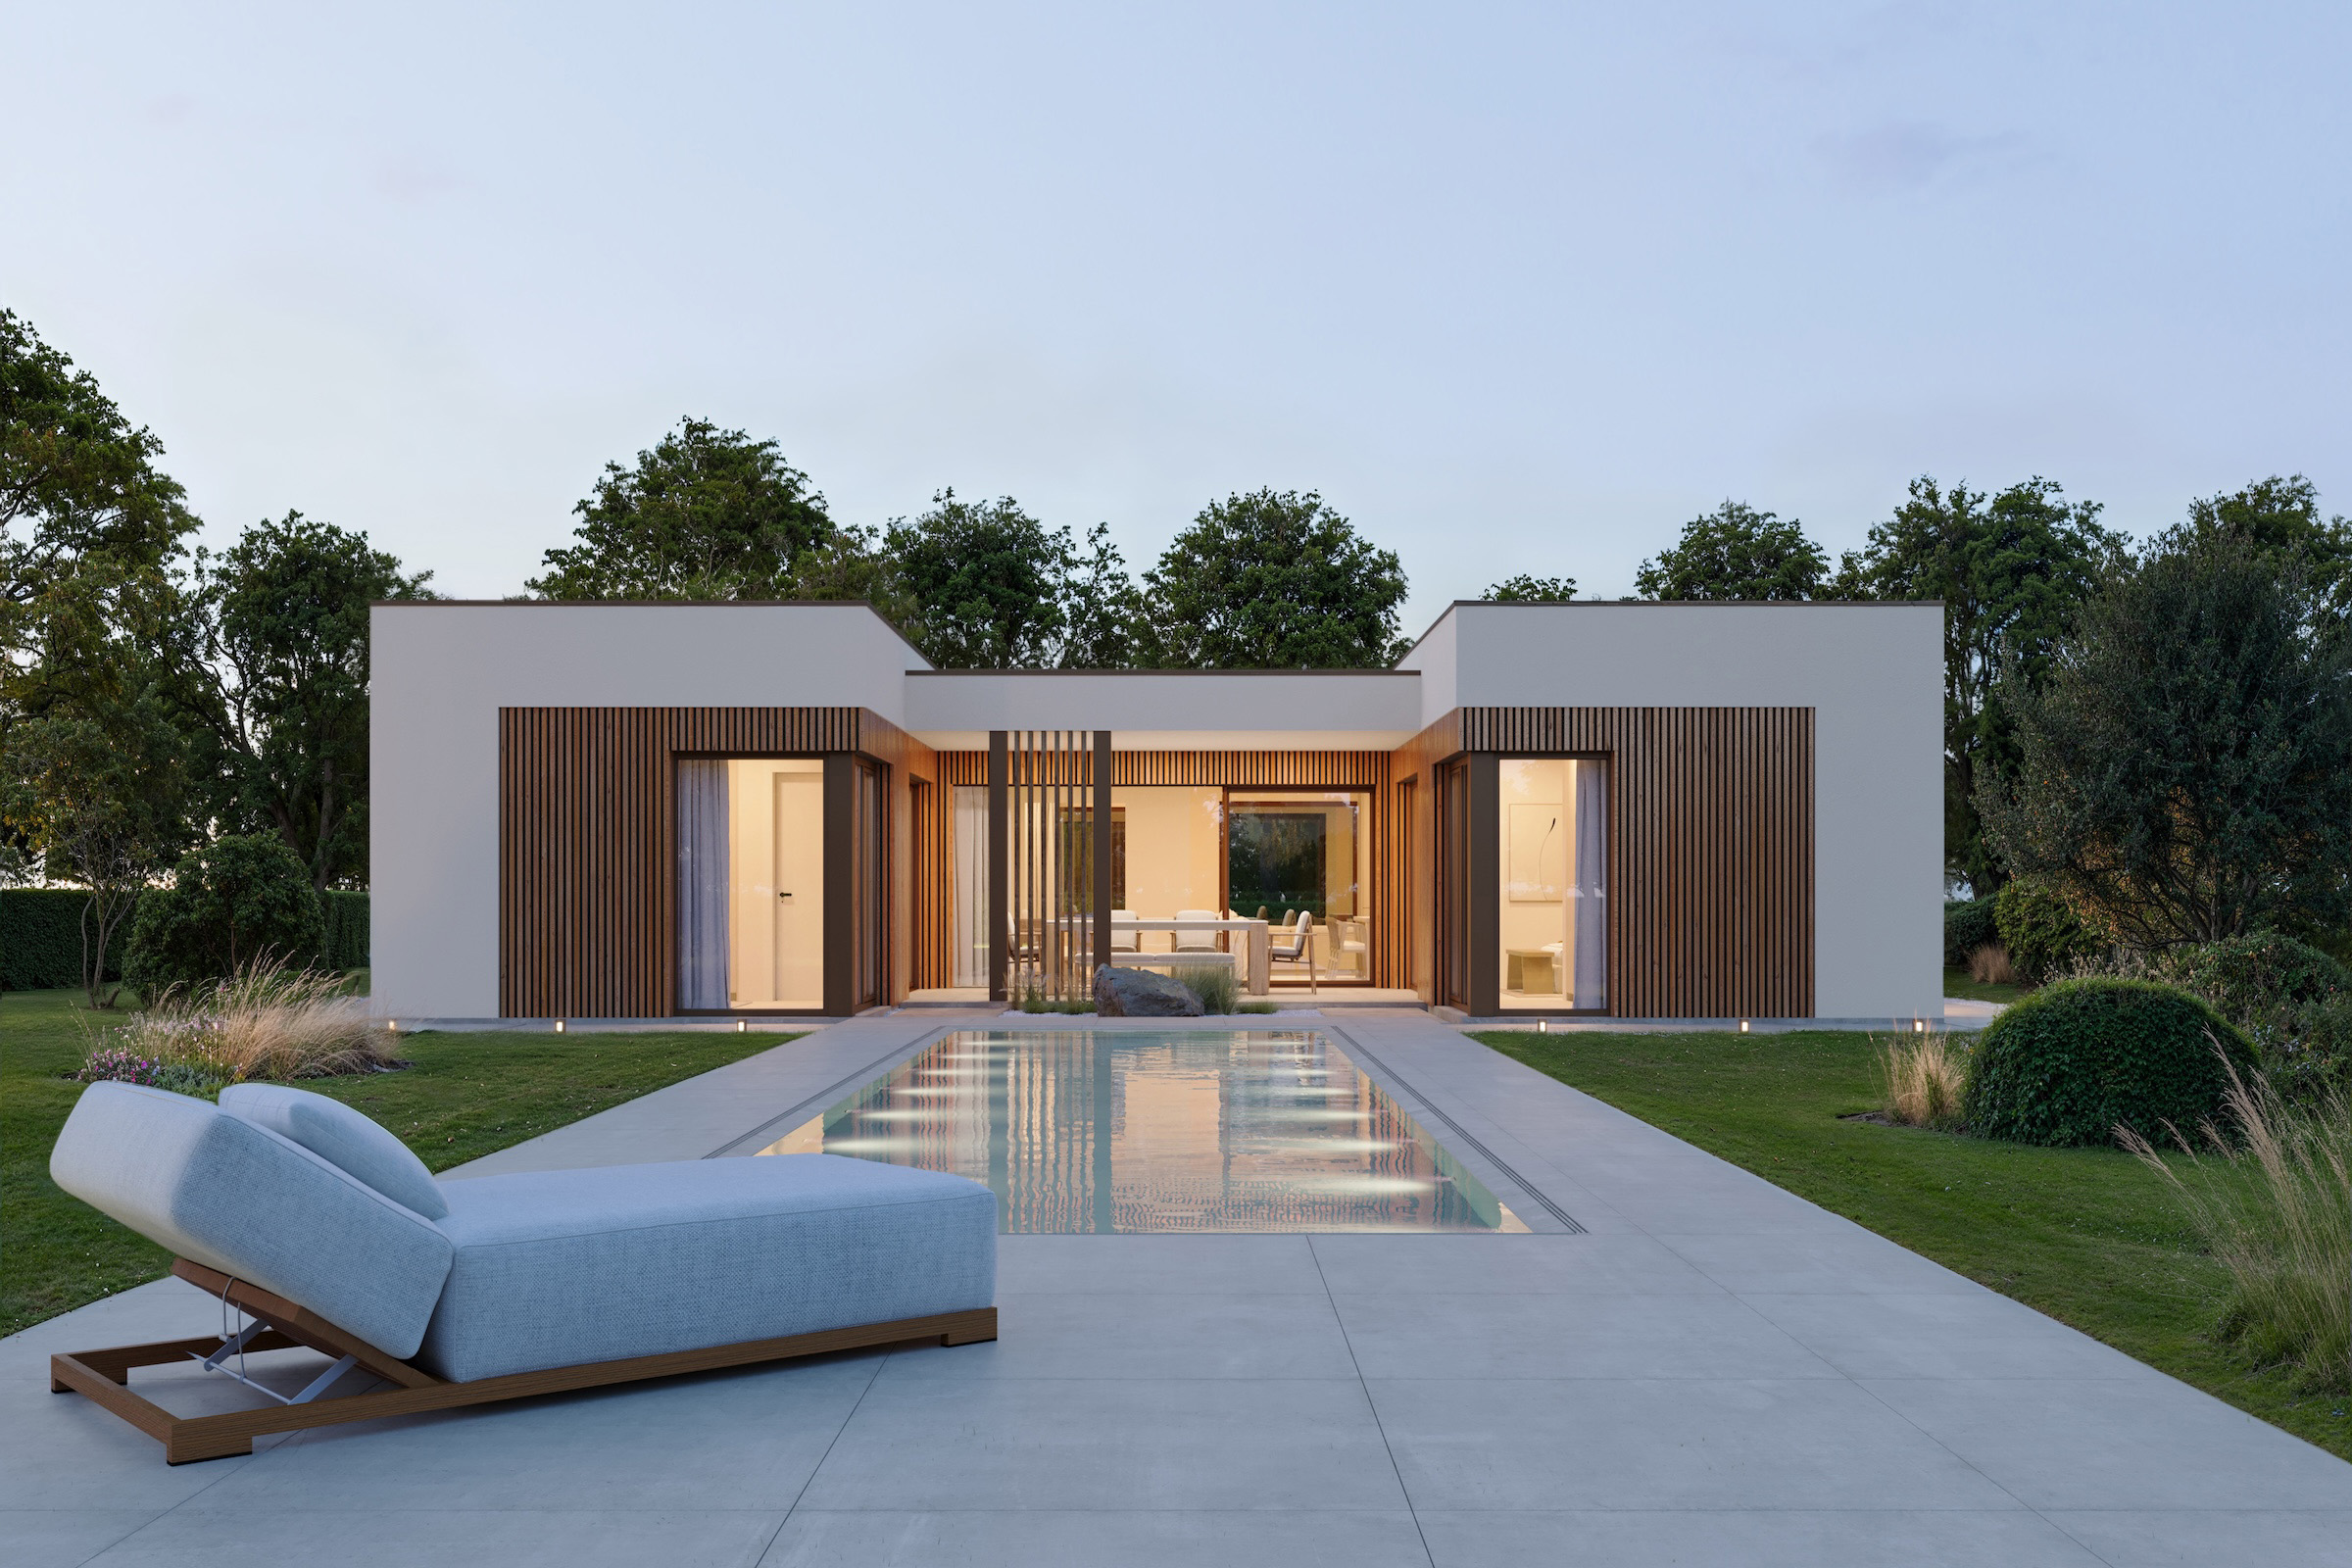
ELK Next Bungalow 136
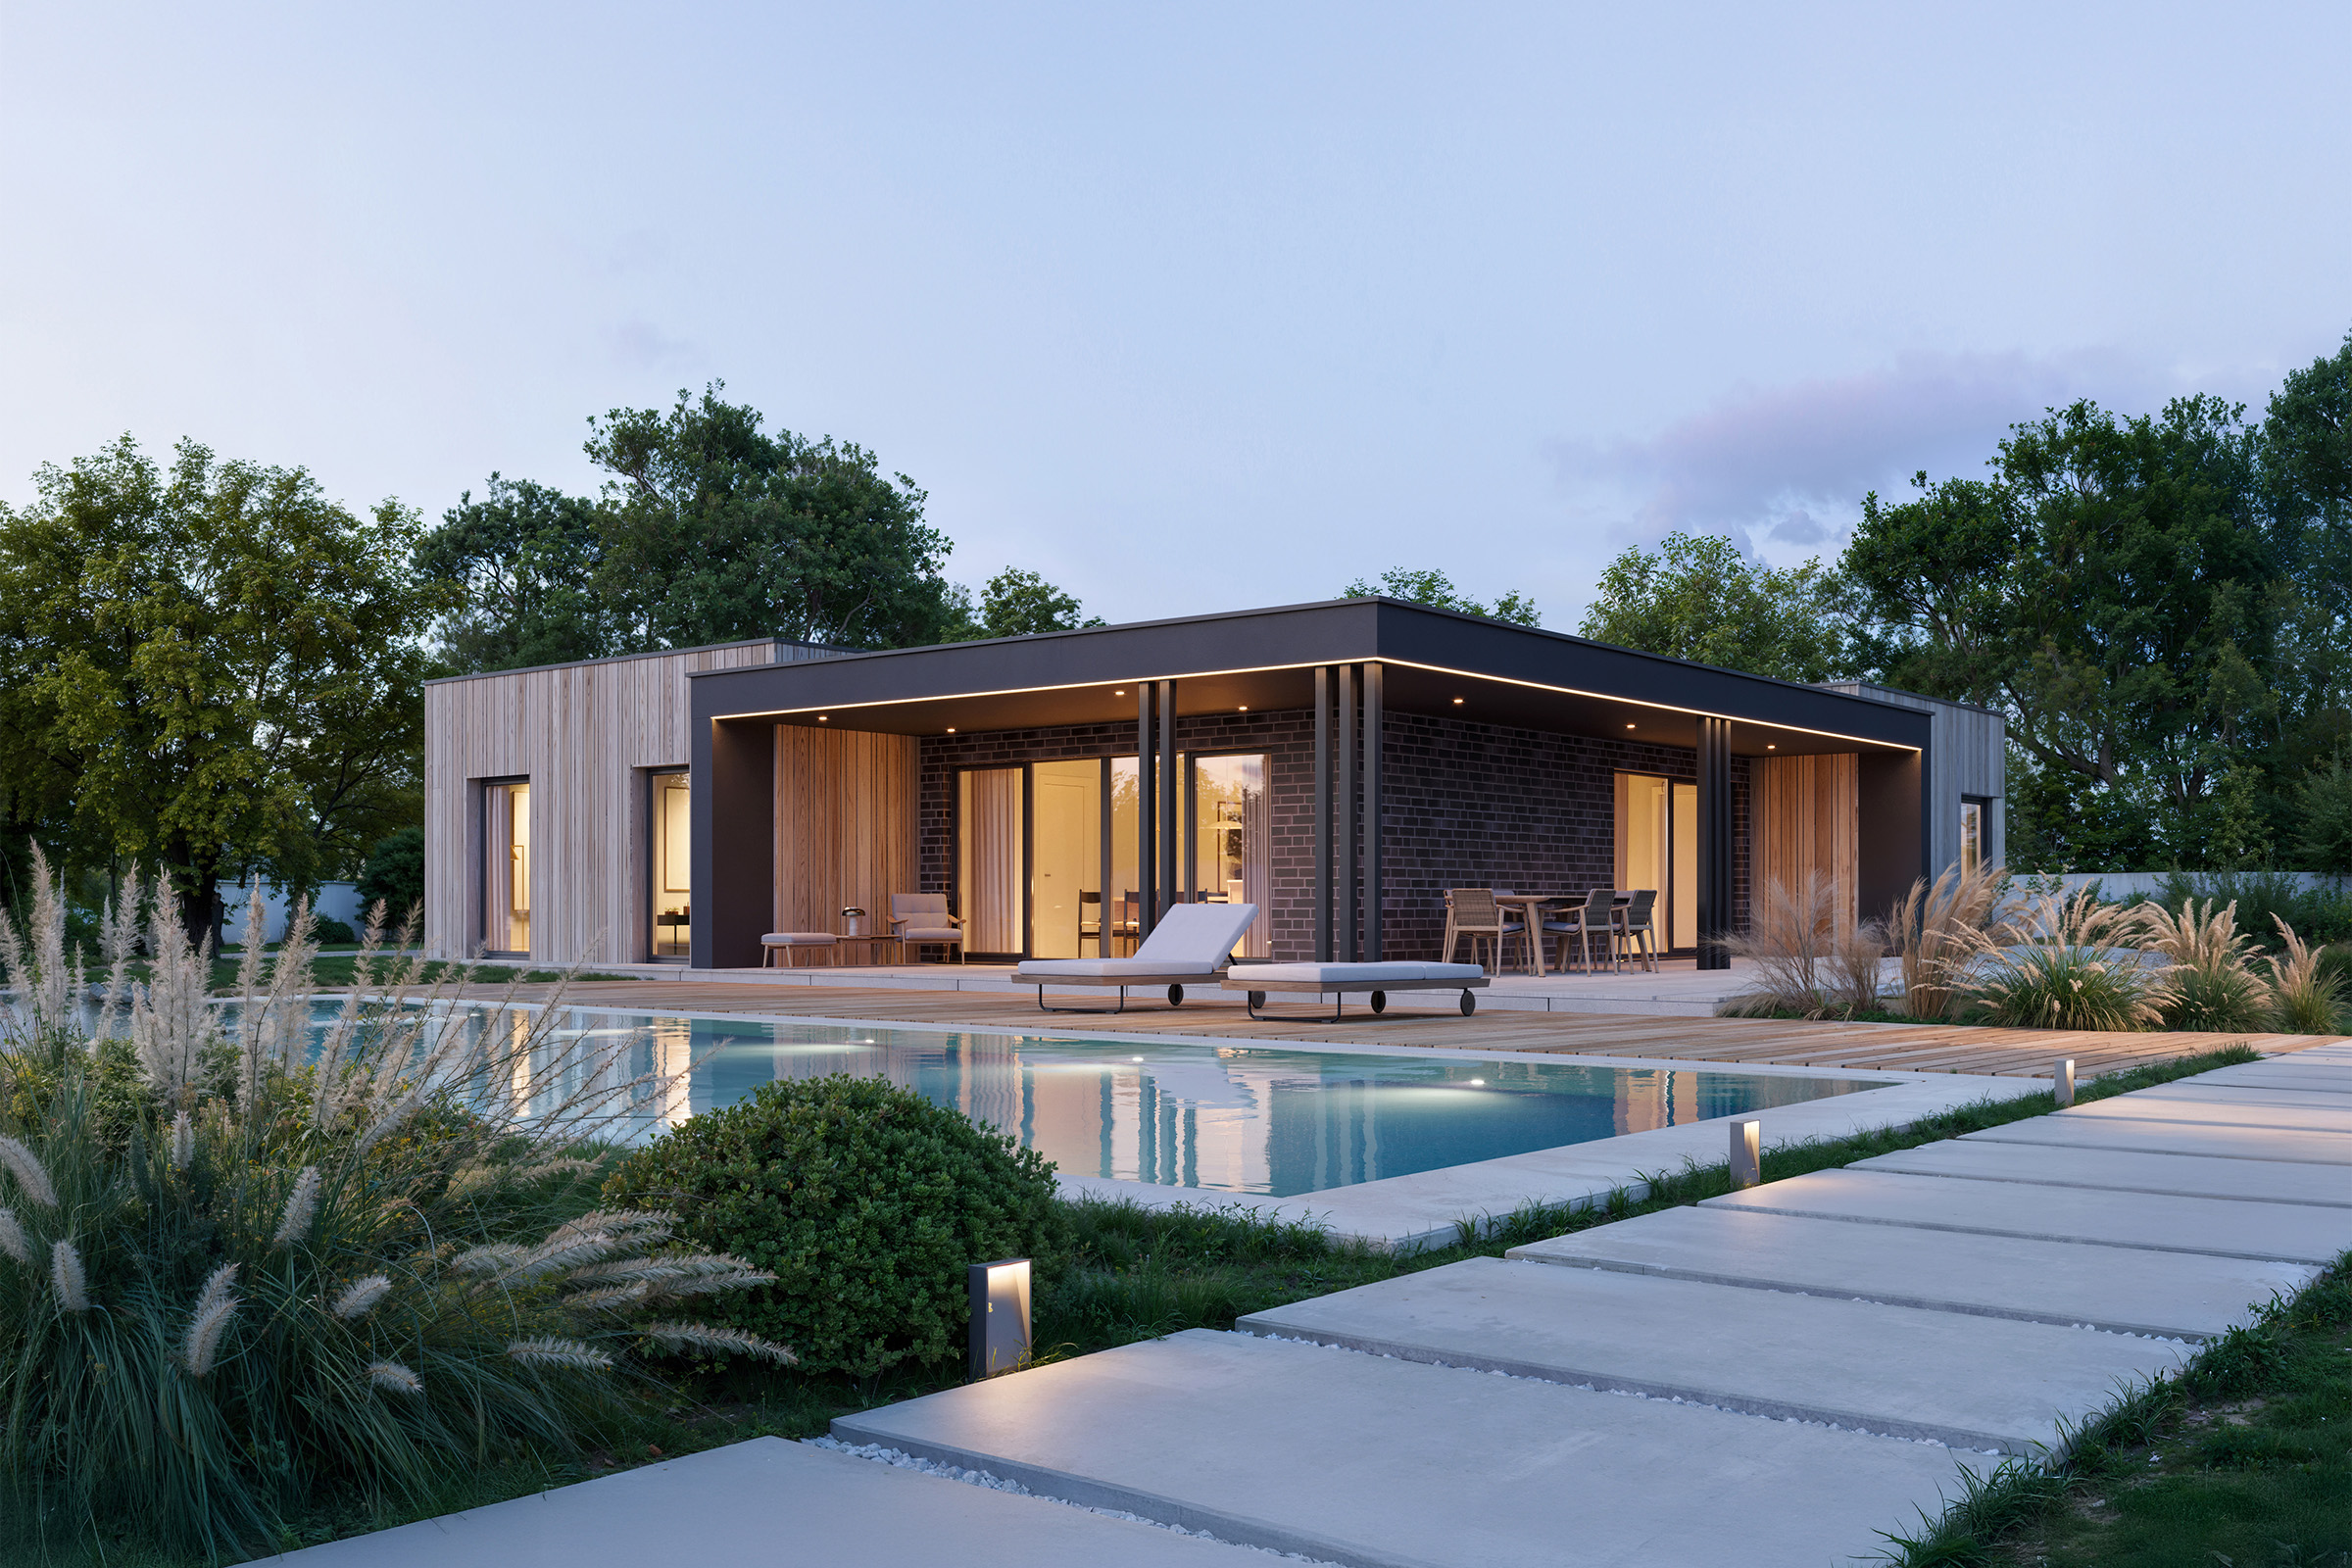
ELK Next Bungalow 152
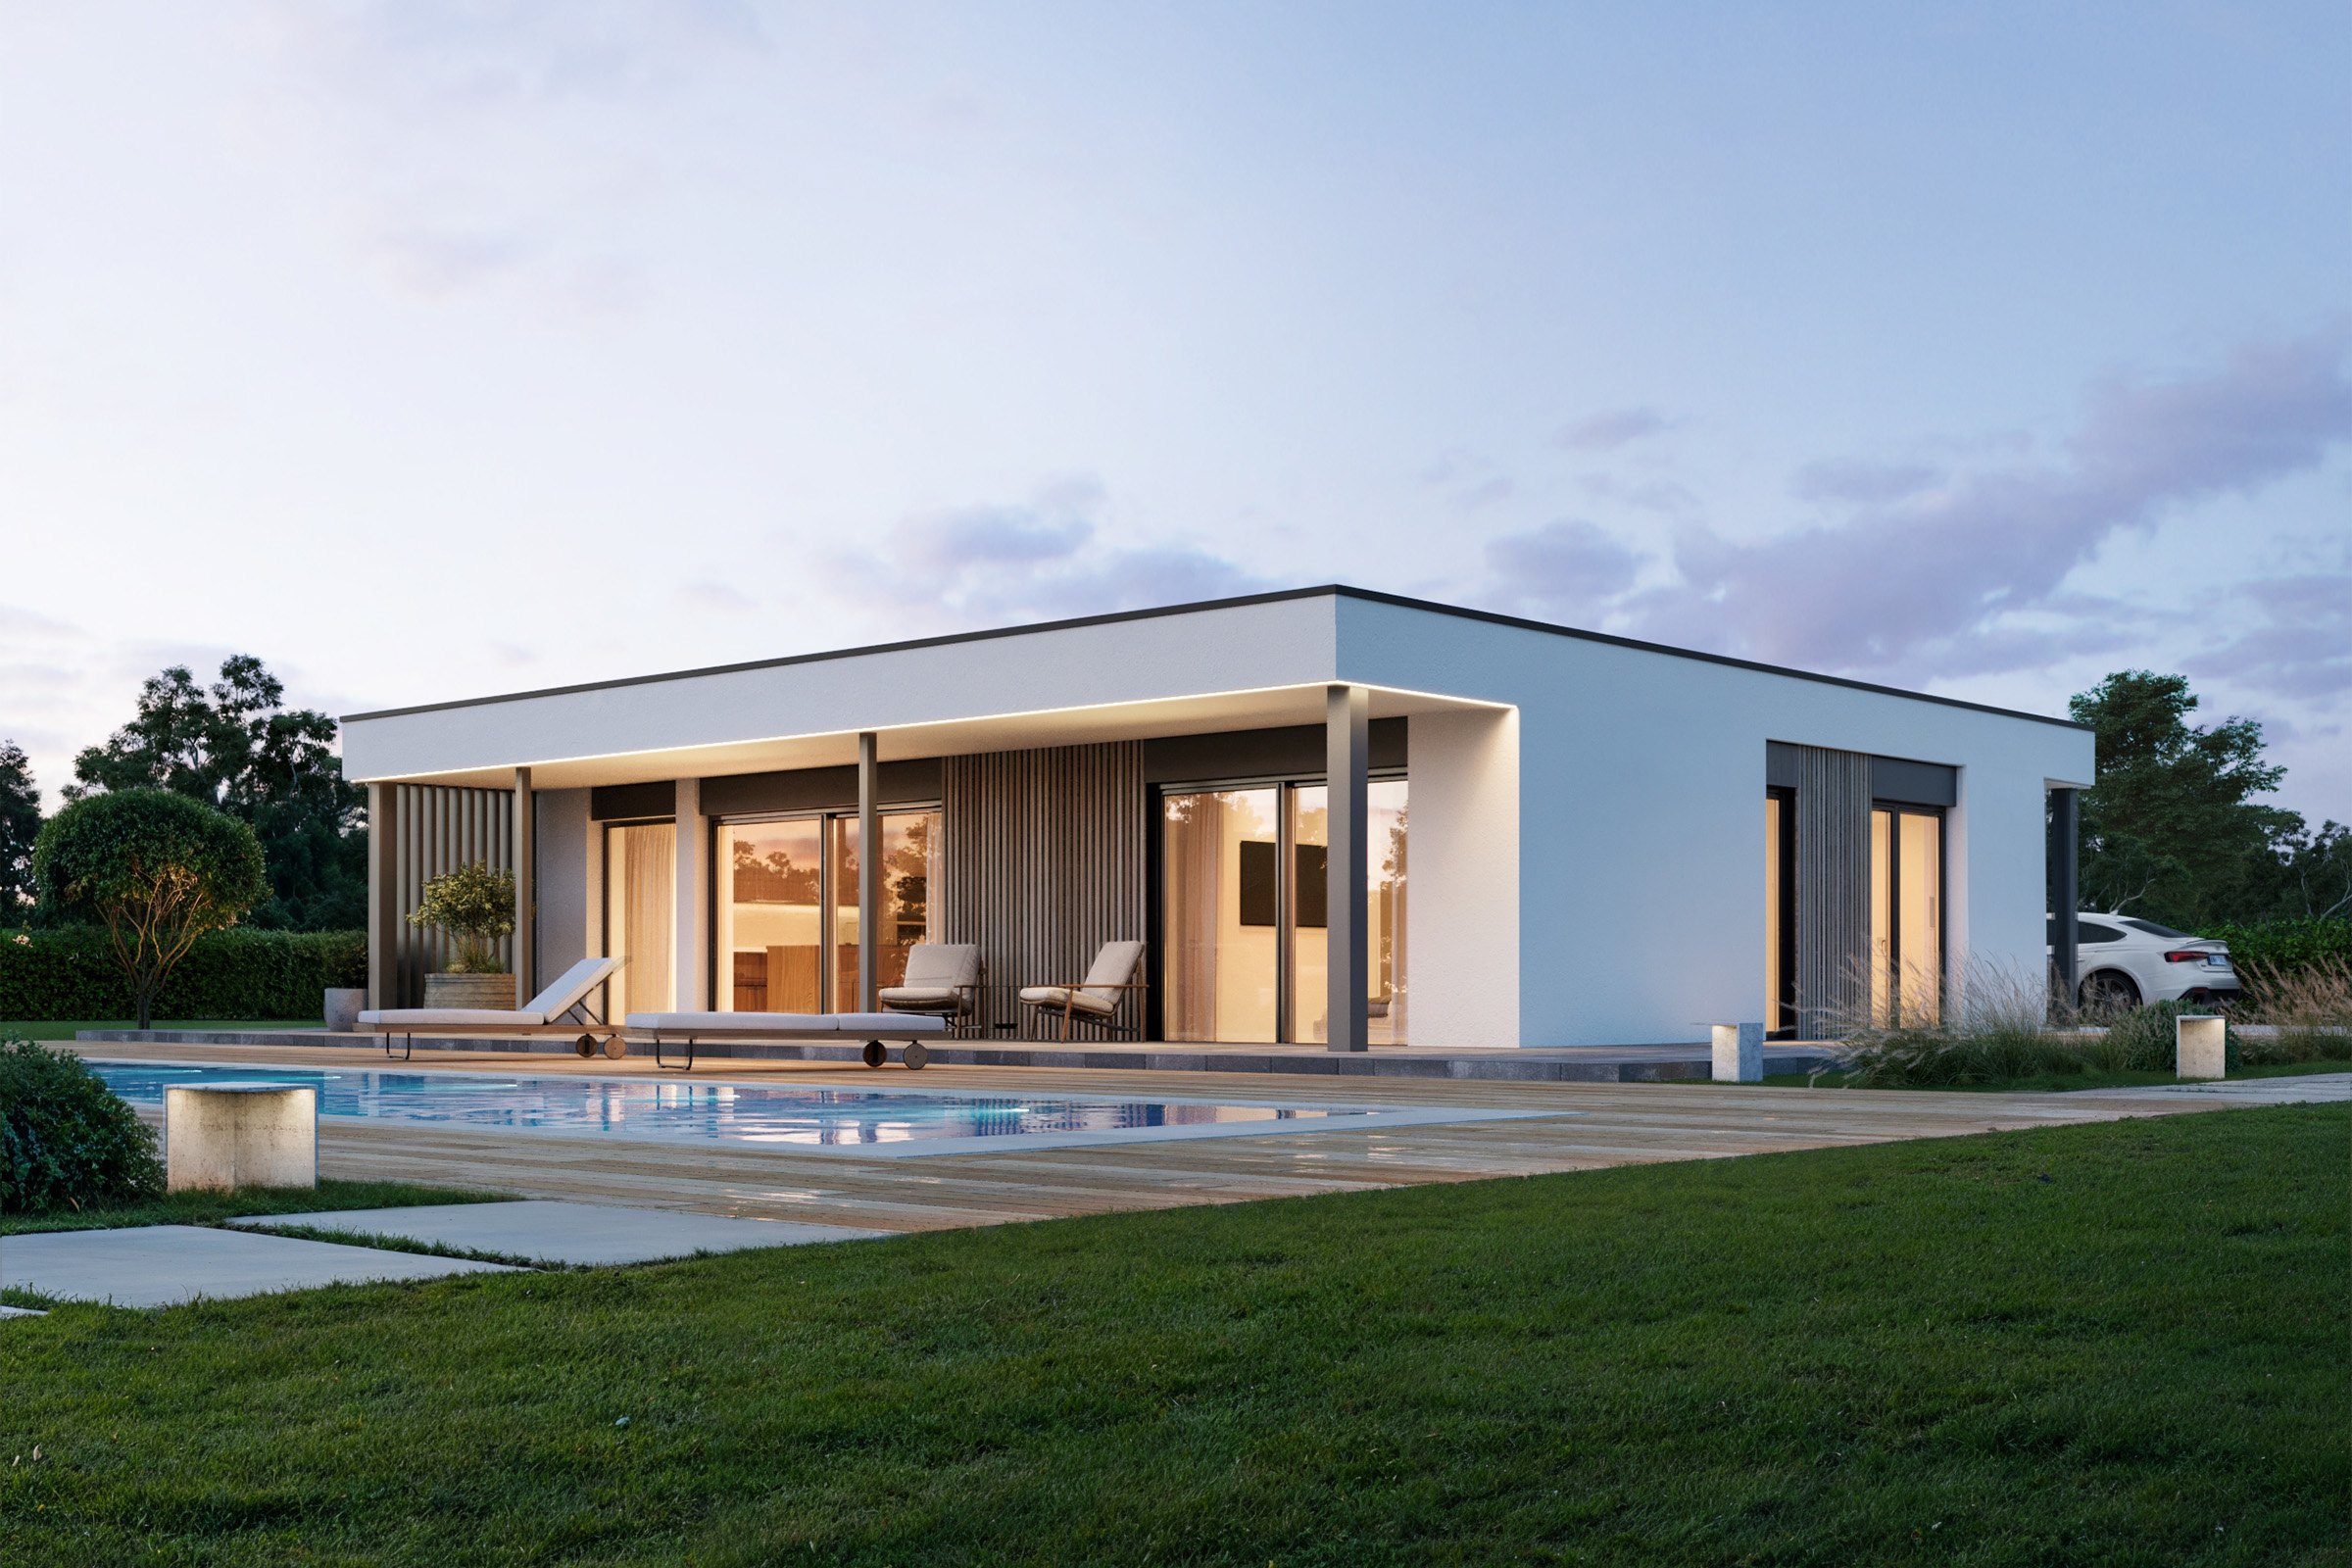
ELK Next Bungalow 96
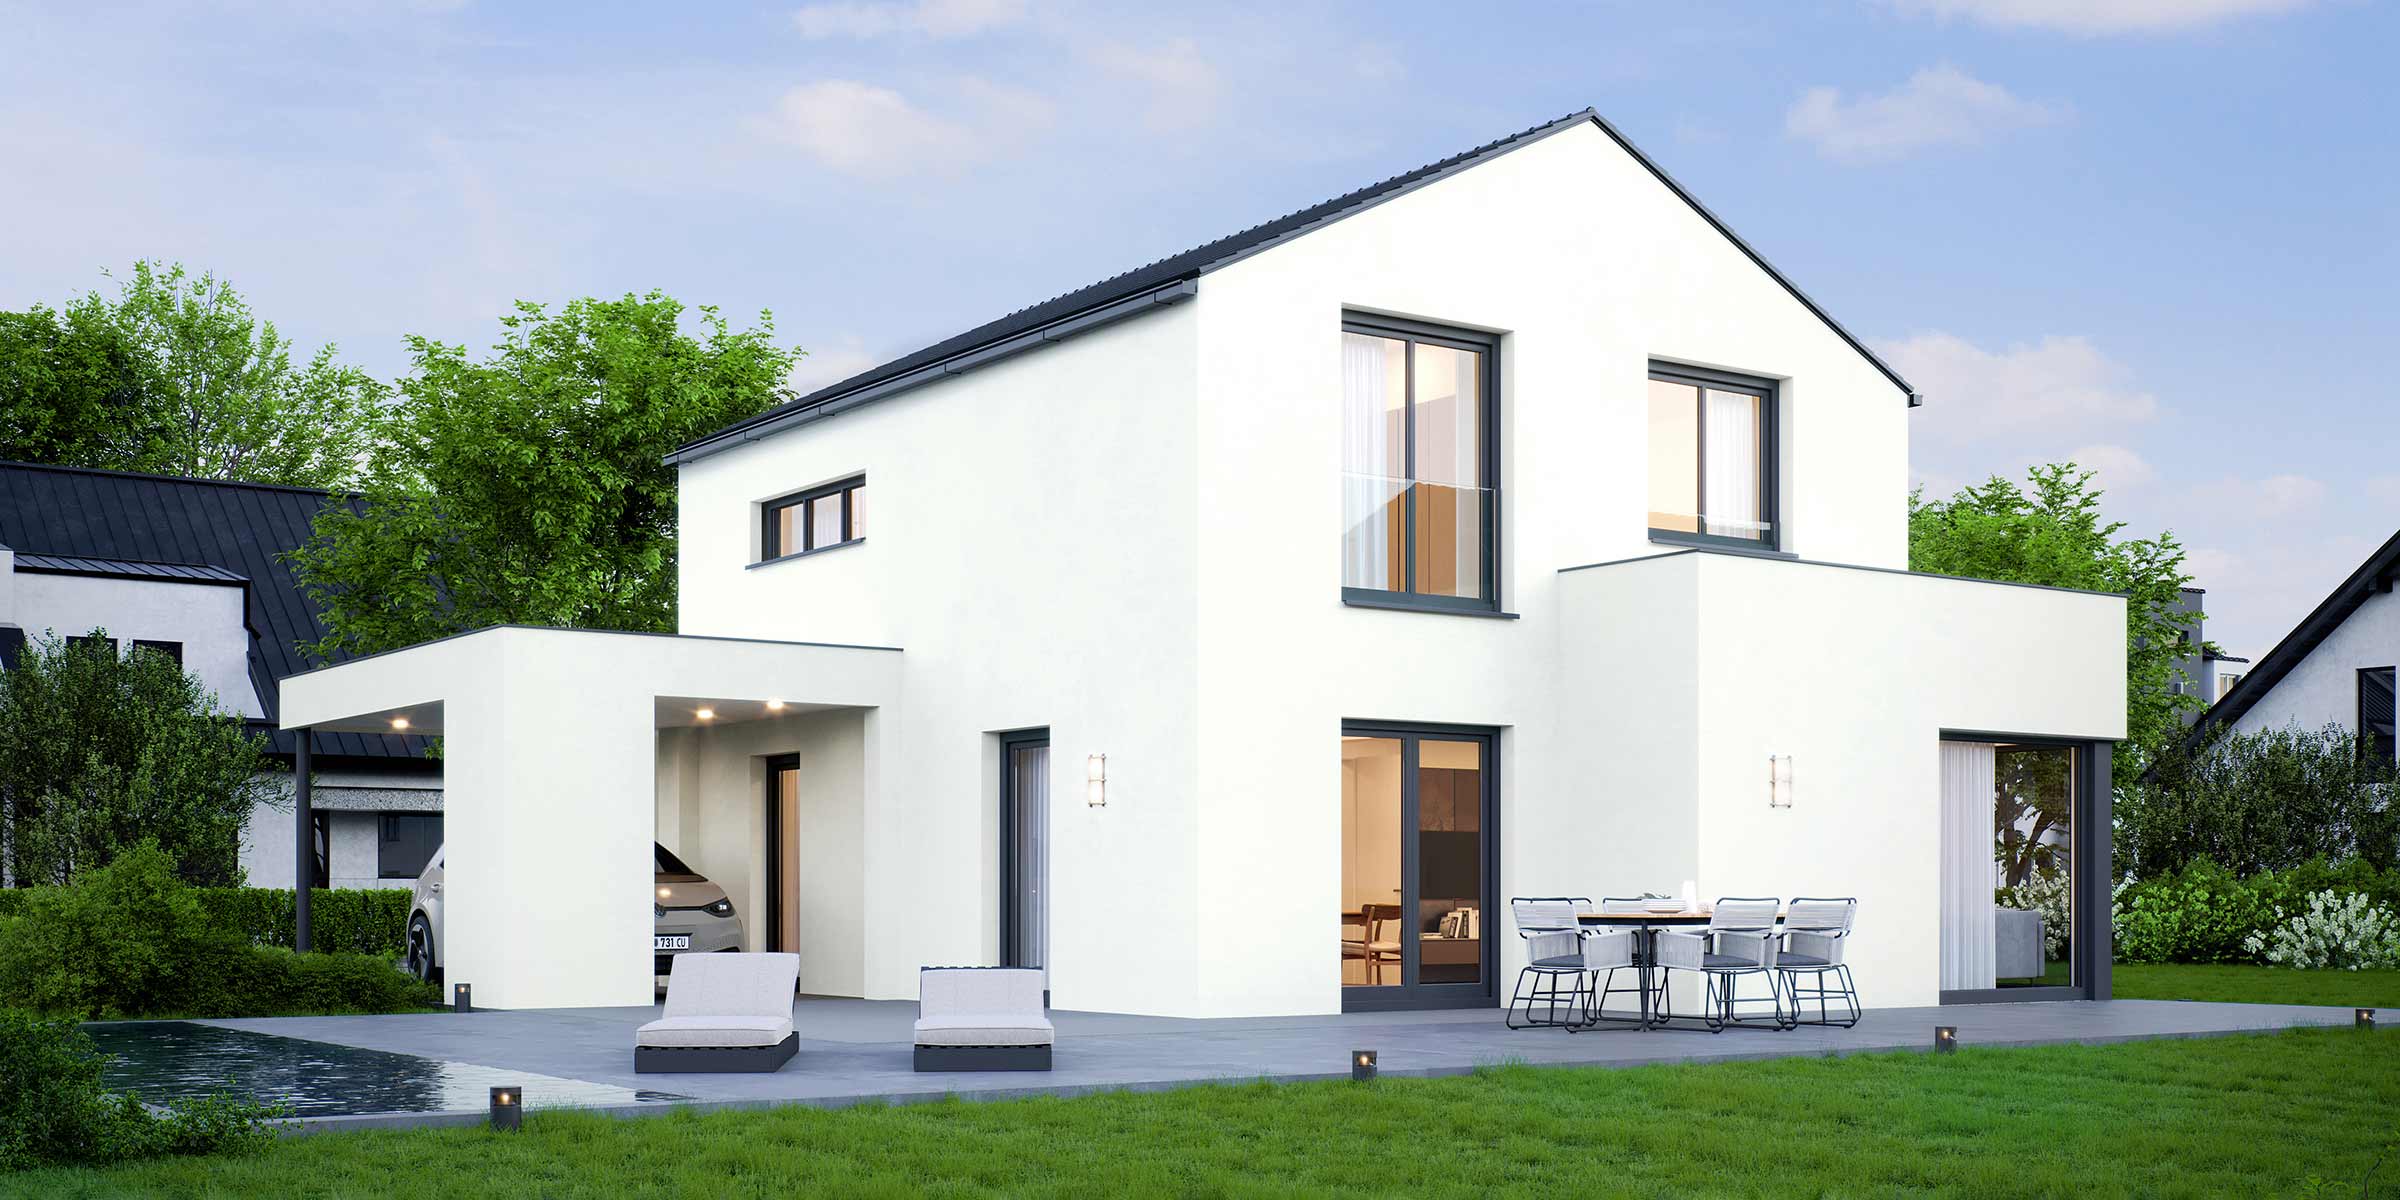
ELK Now 107
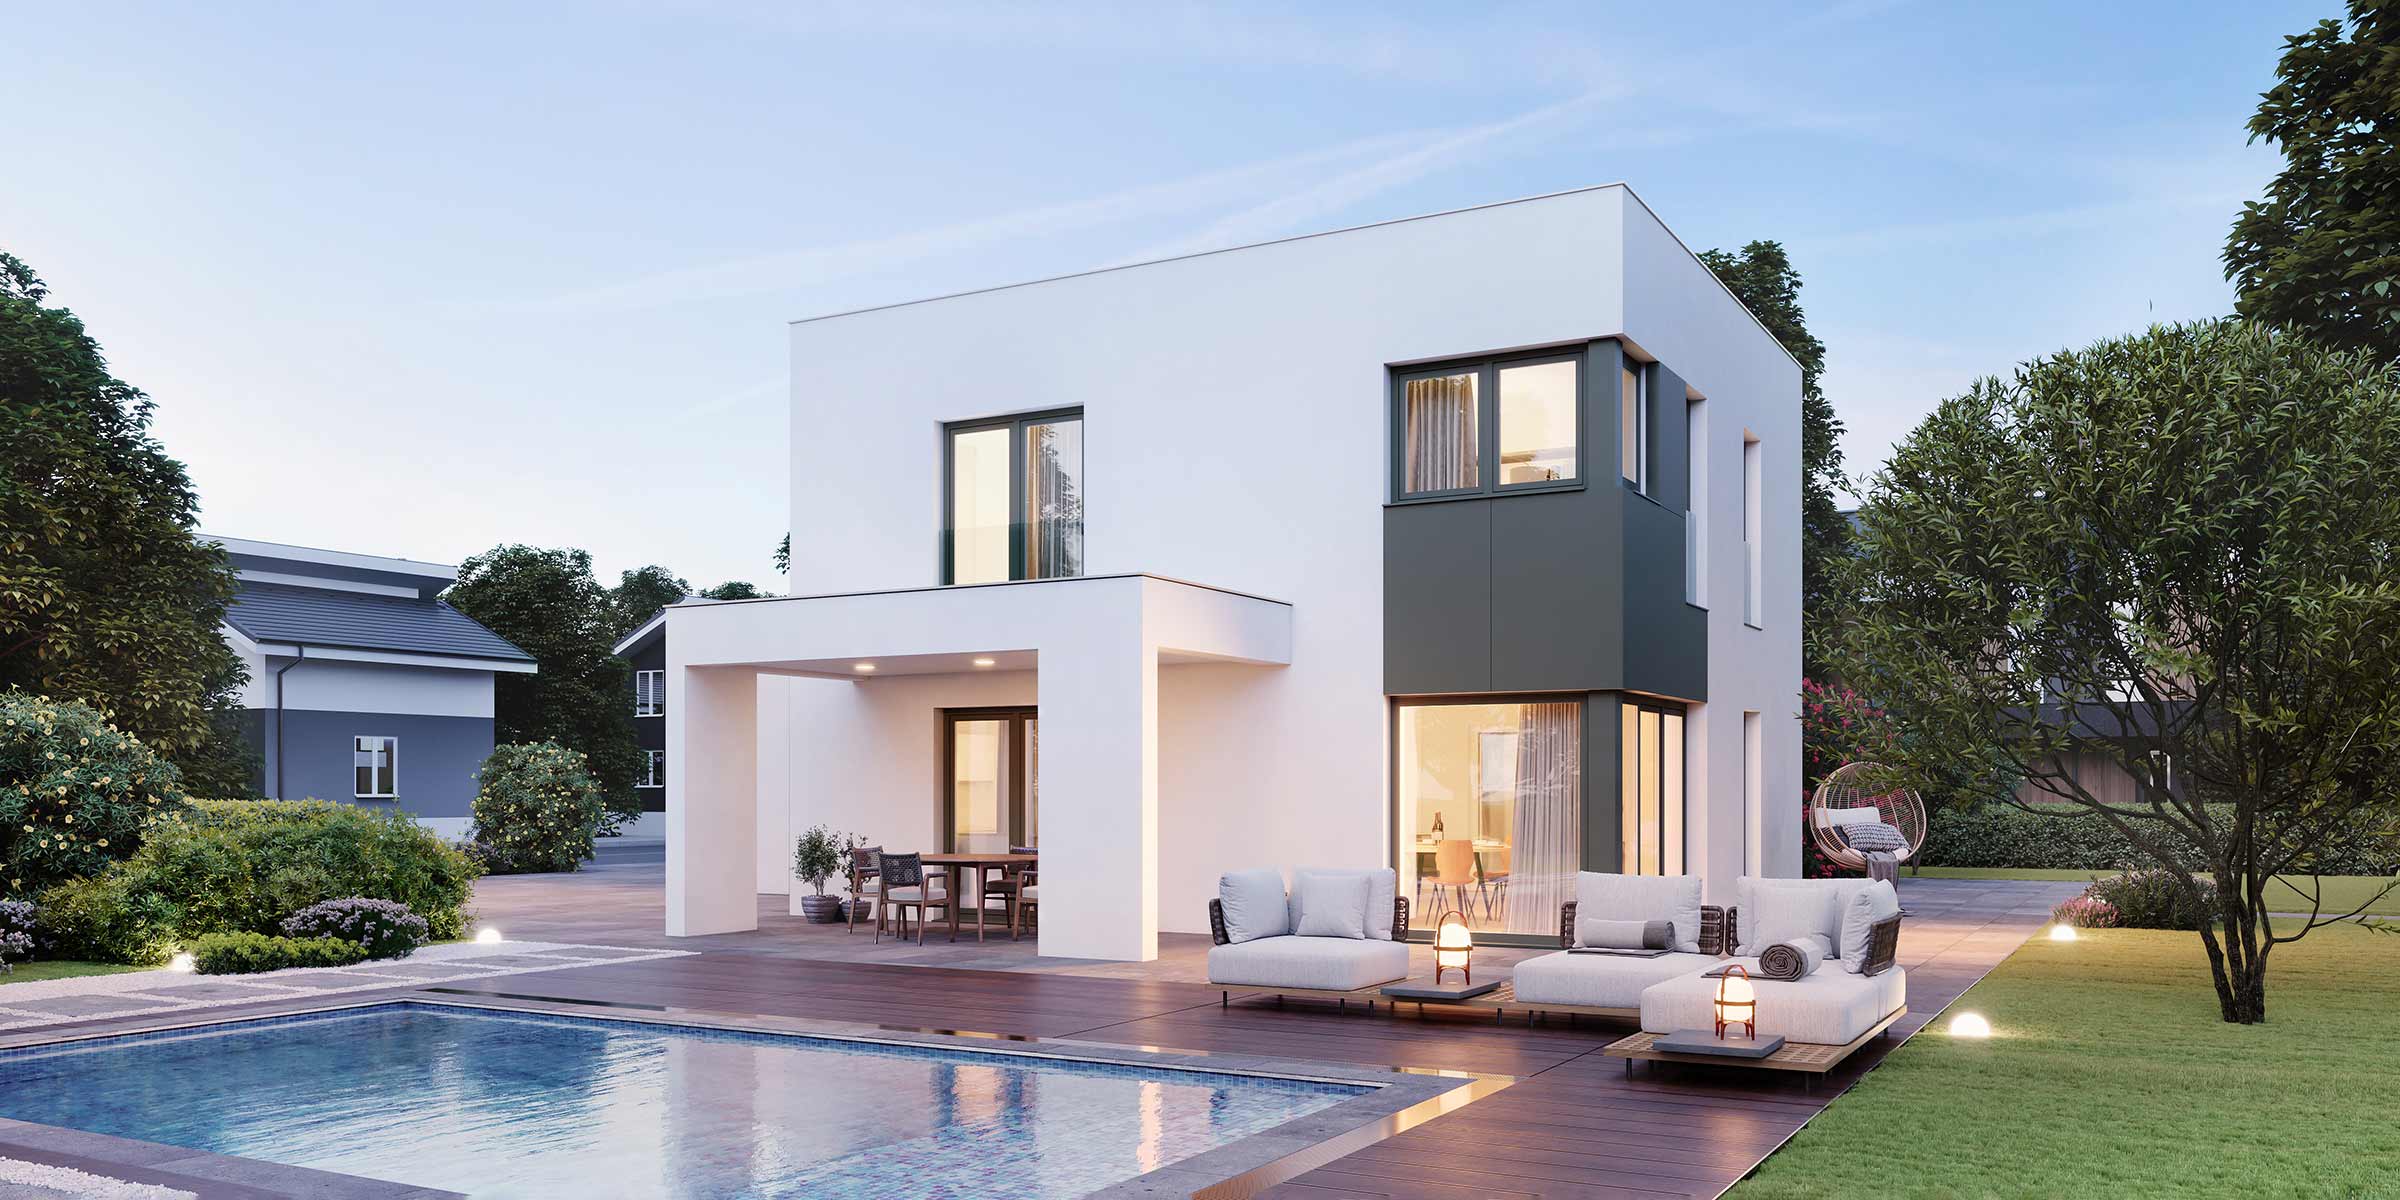
ELK Now 117
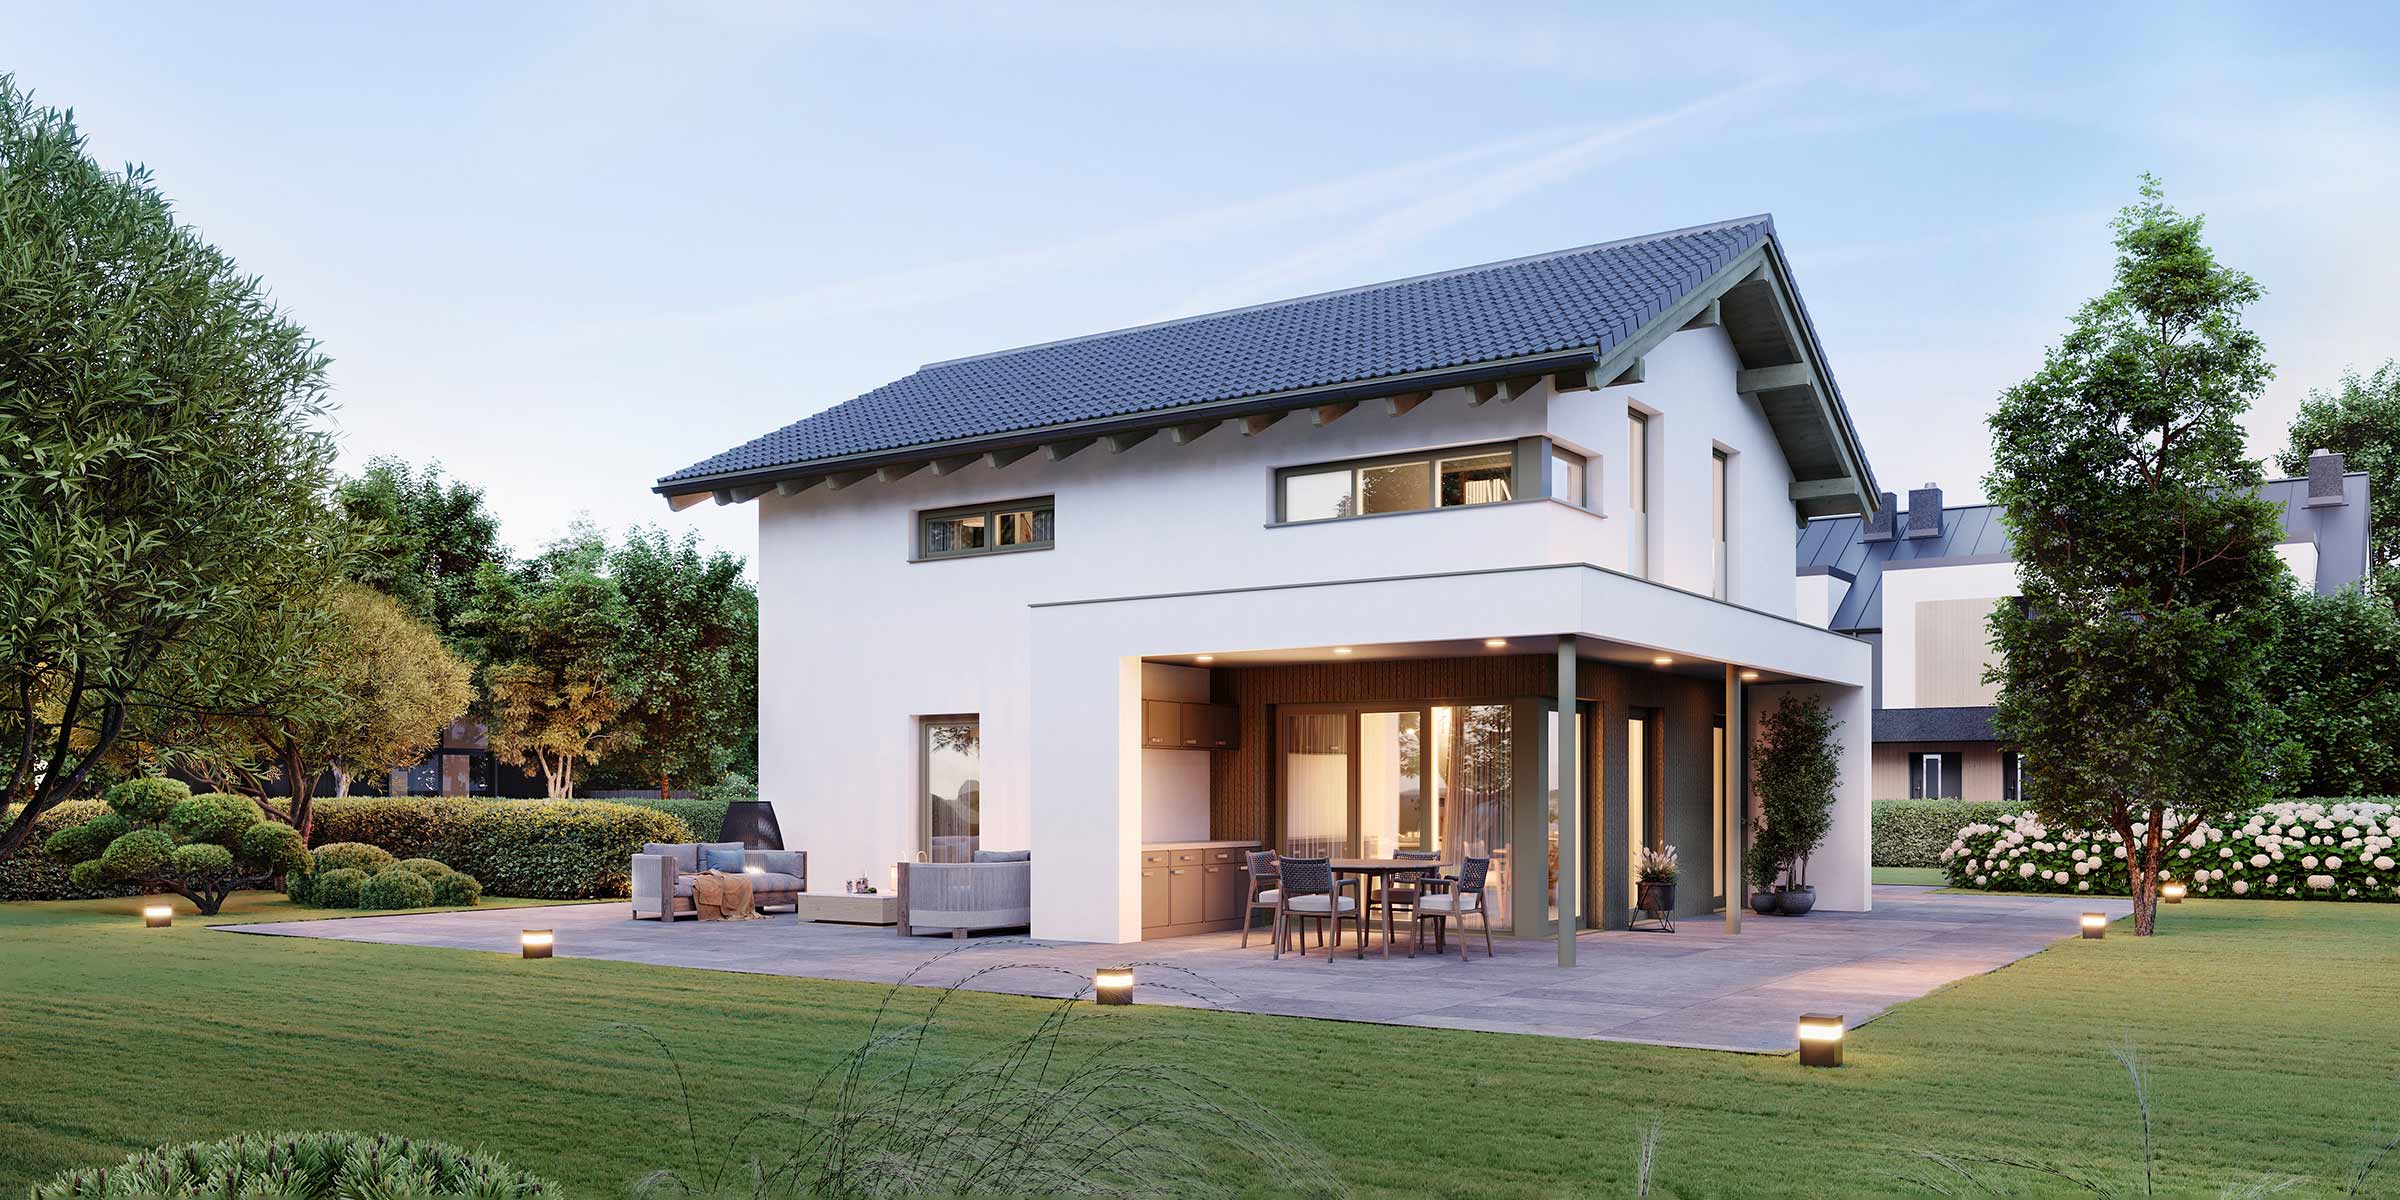
ELK Now 129
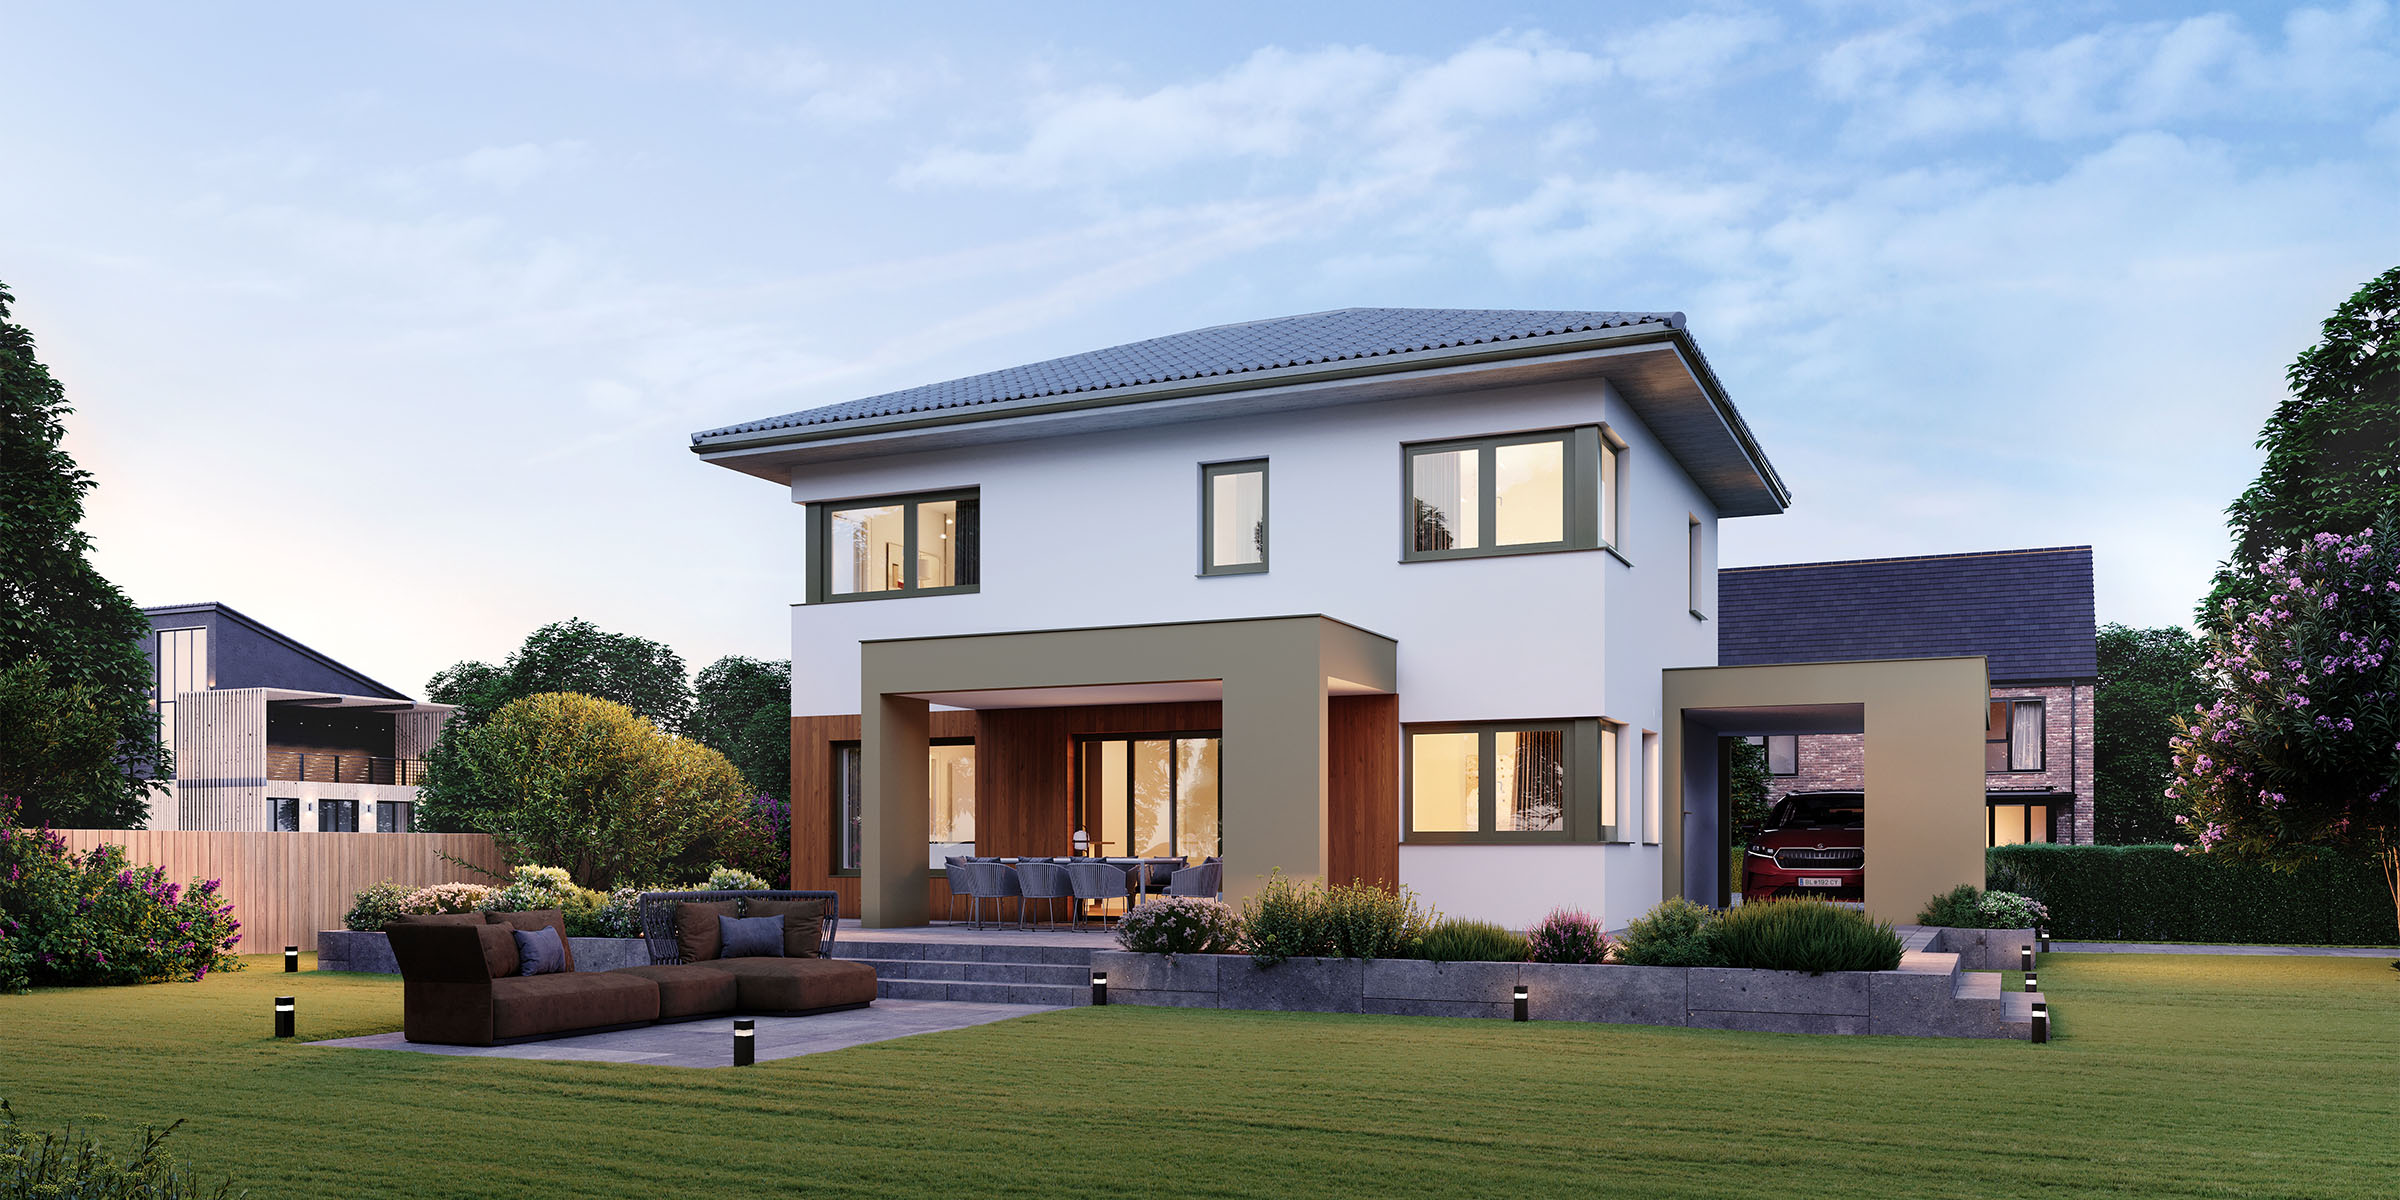
ELK Now 136
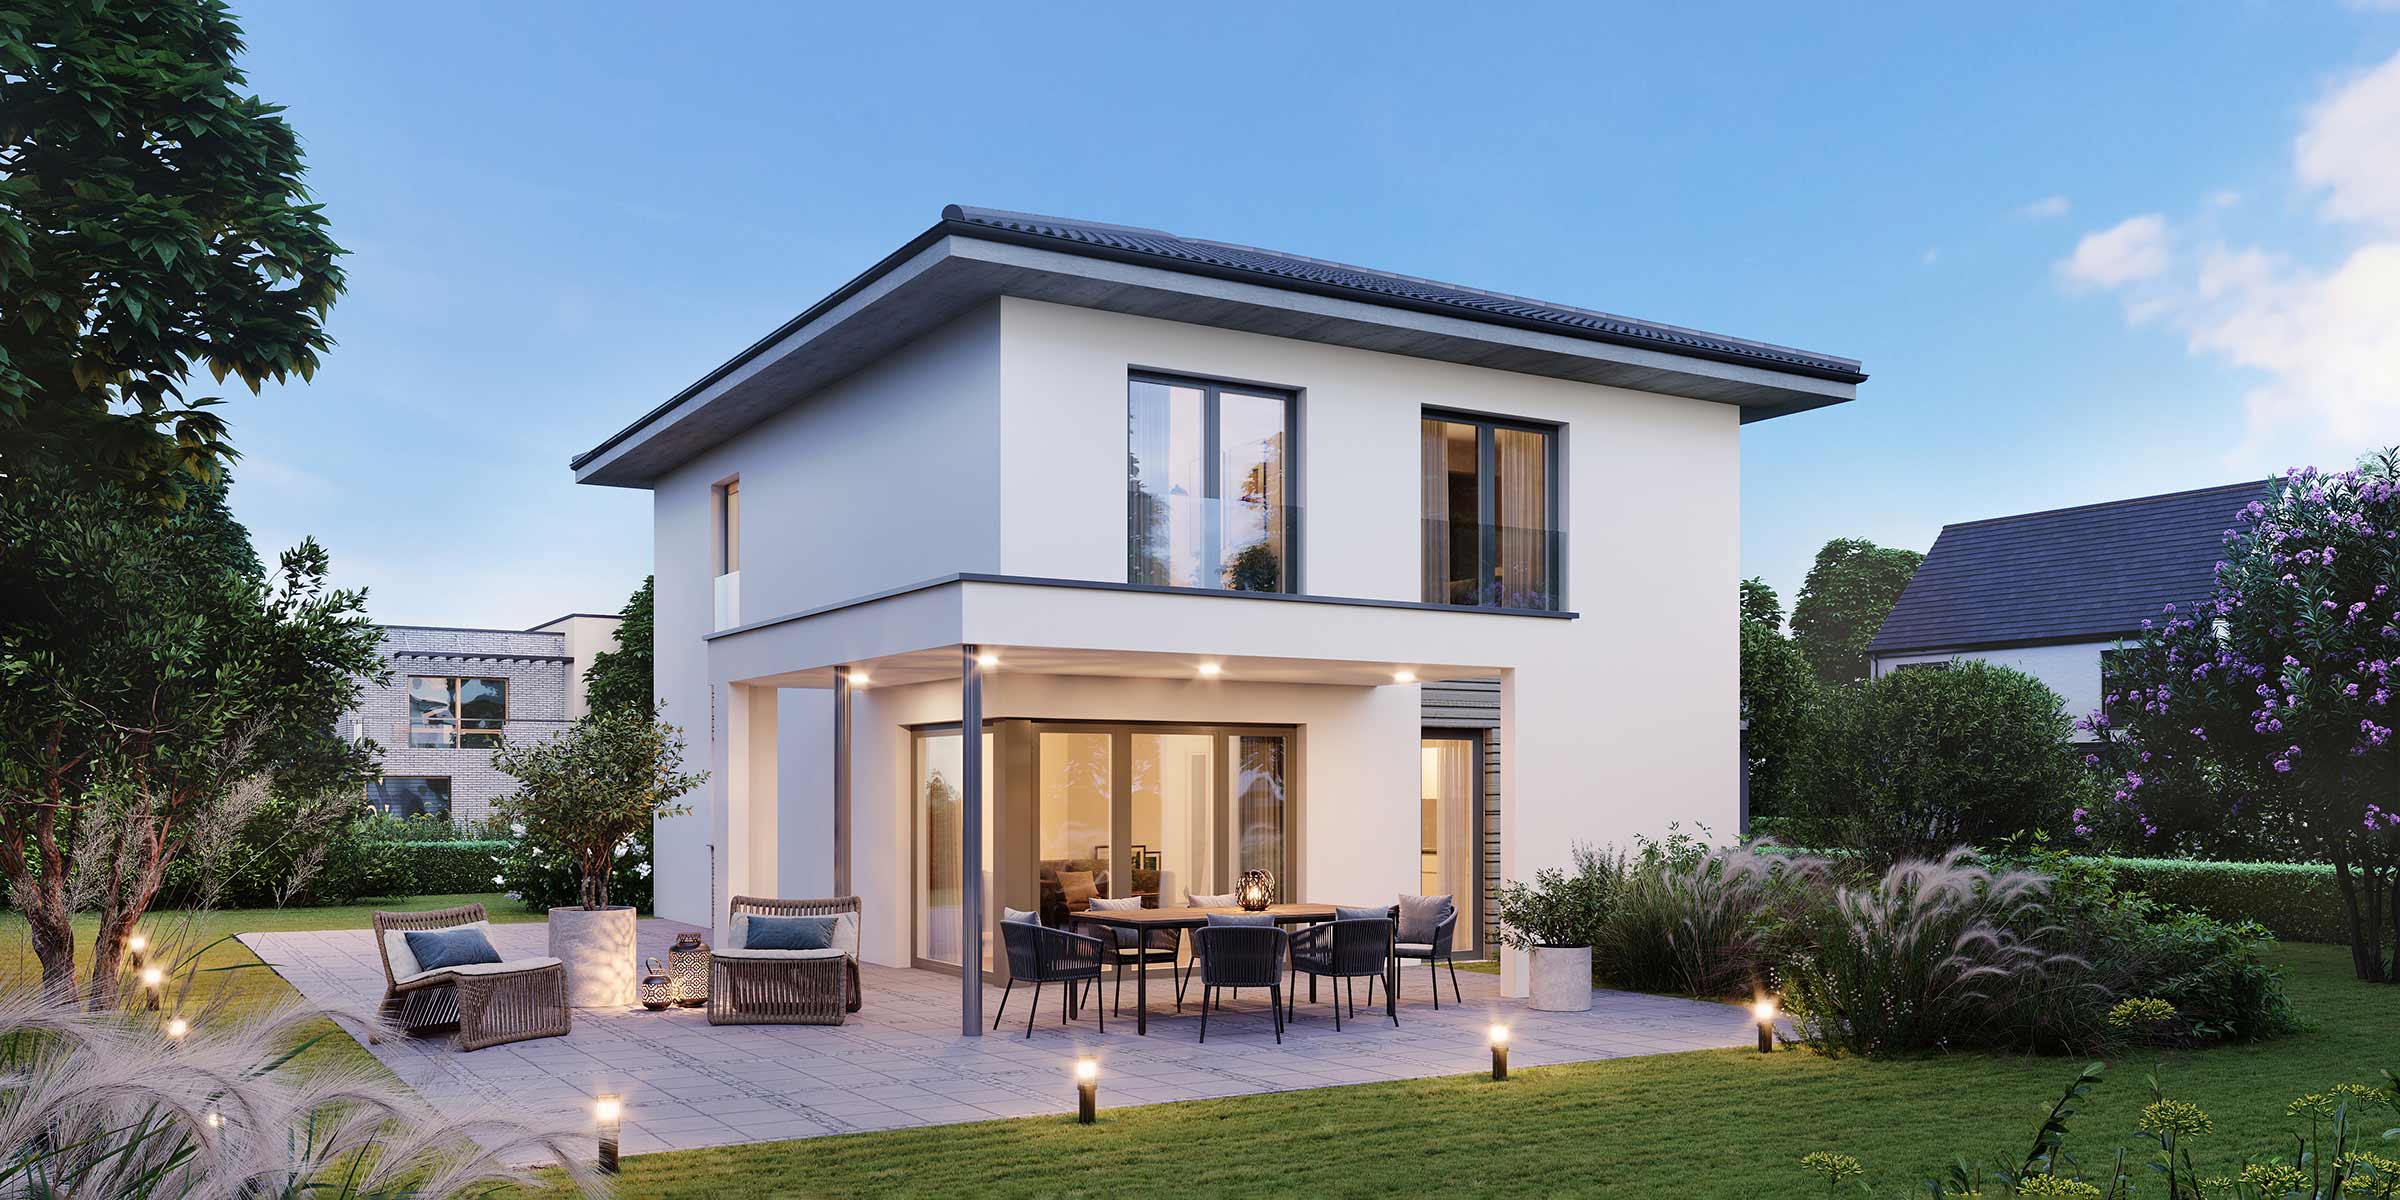
ELK Now 143
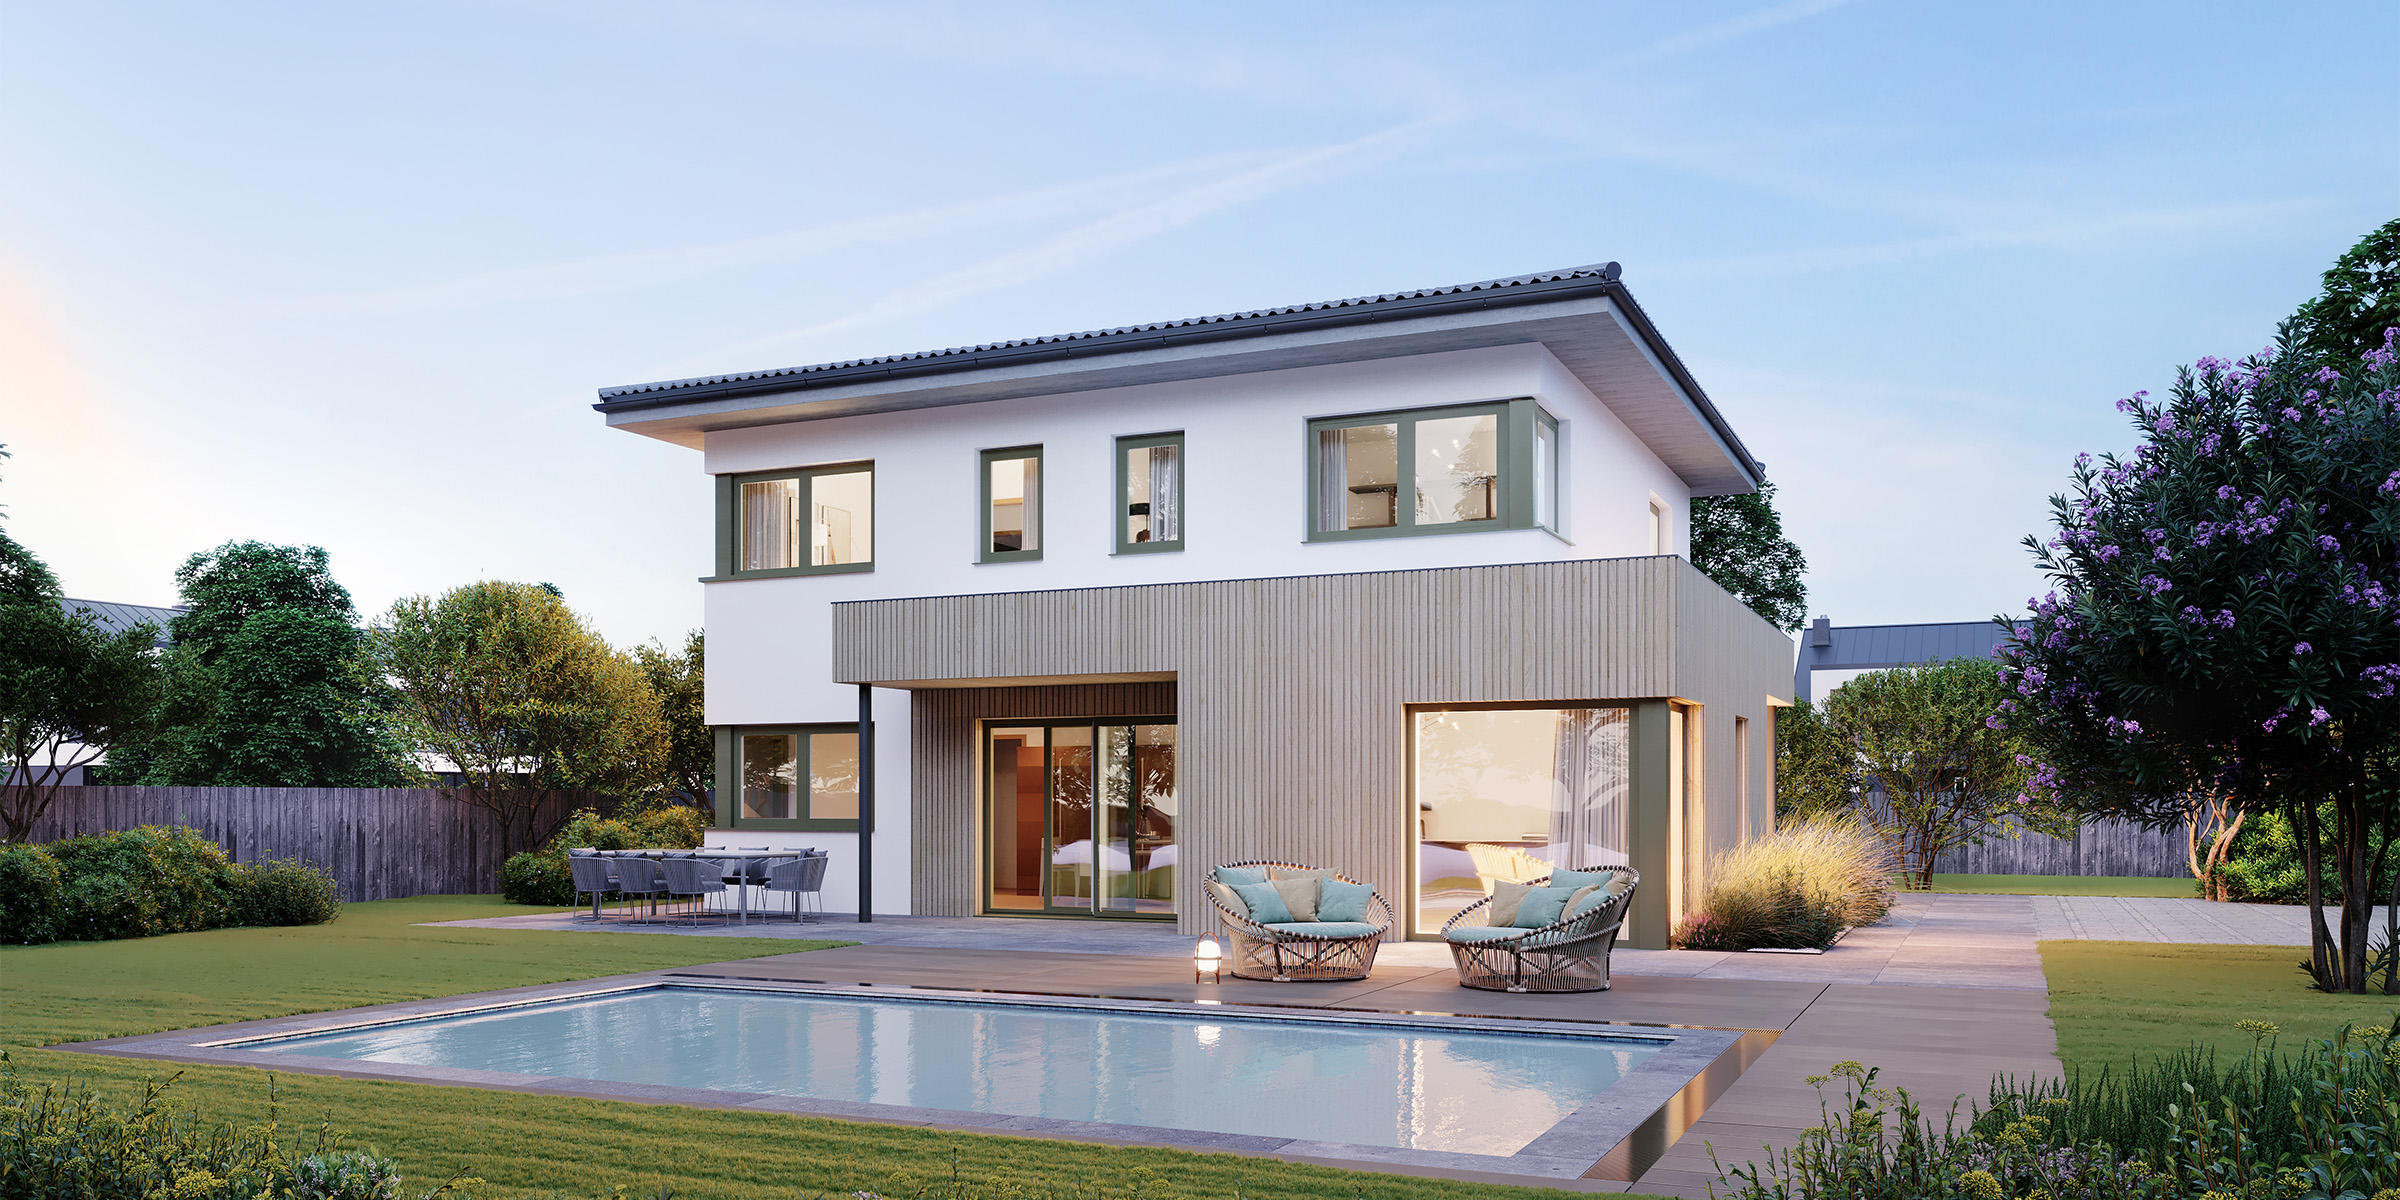
ELK Now 149
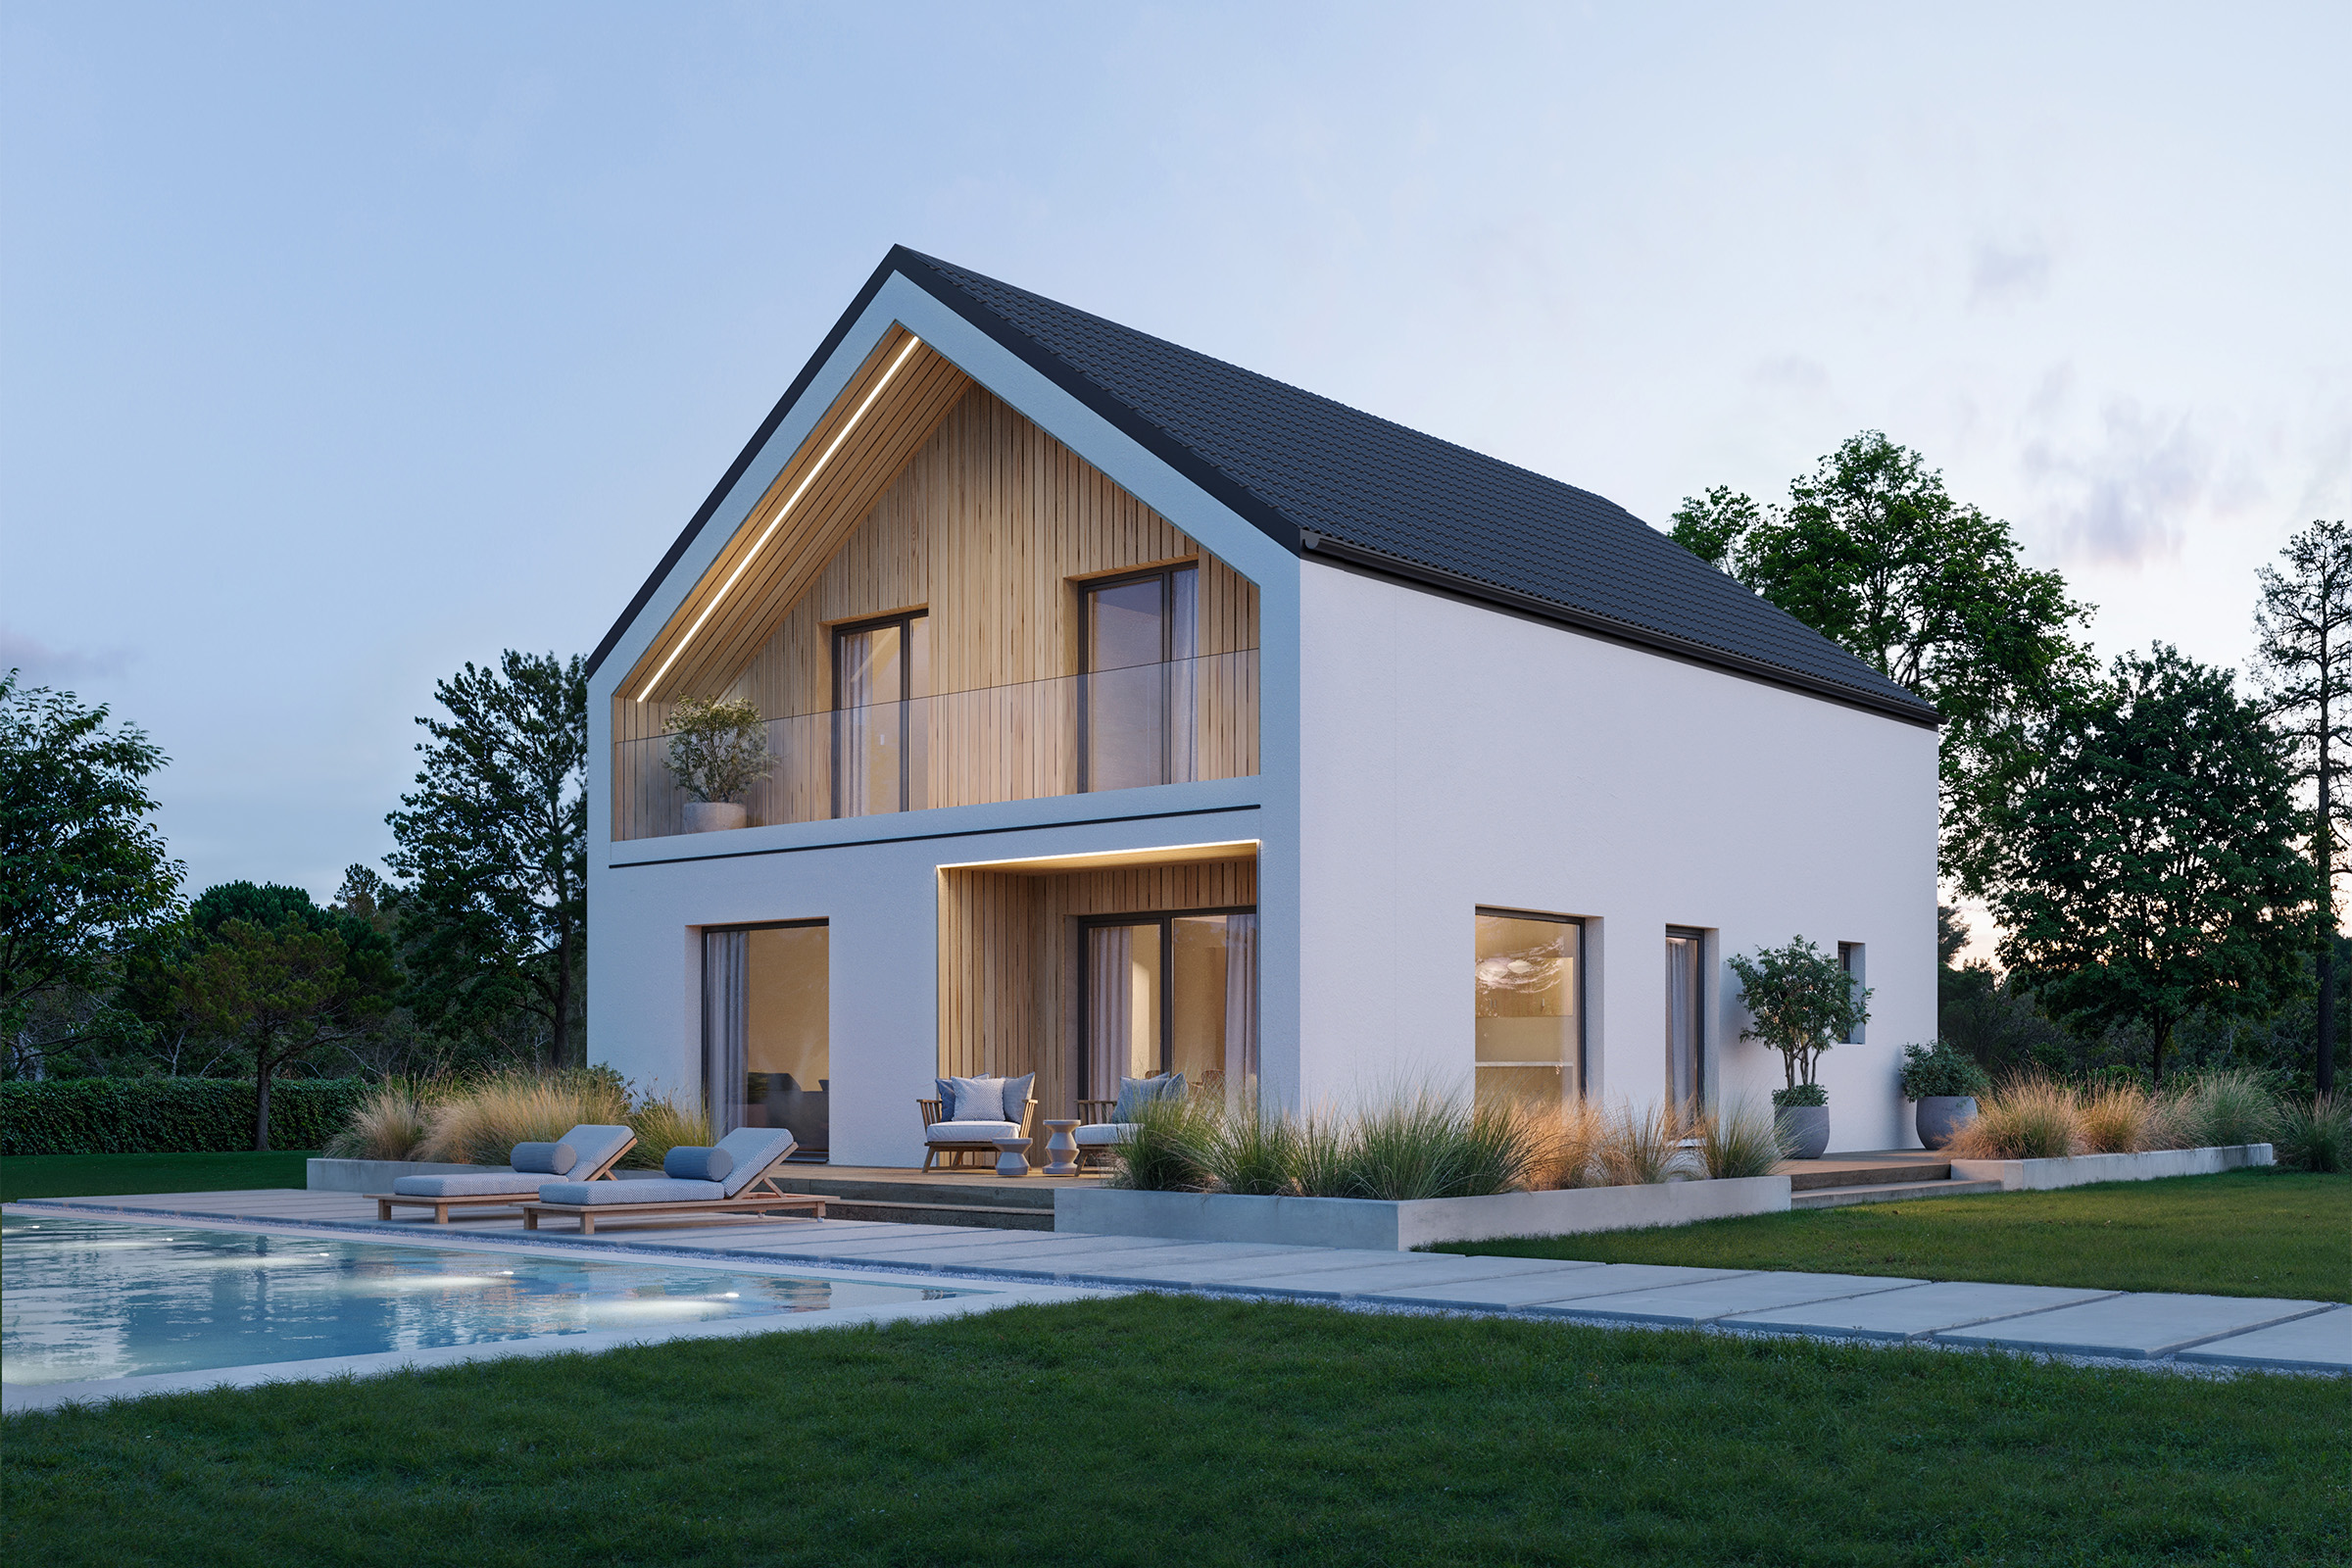
ELK Now 156
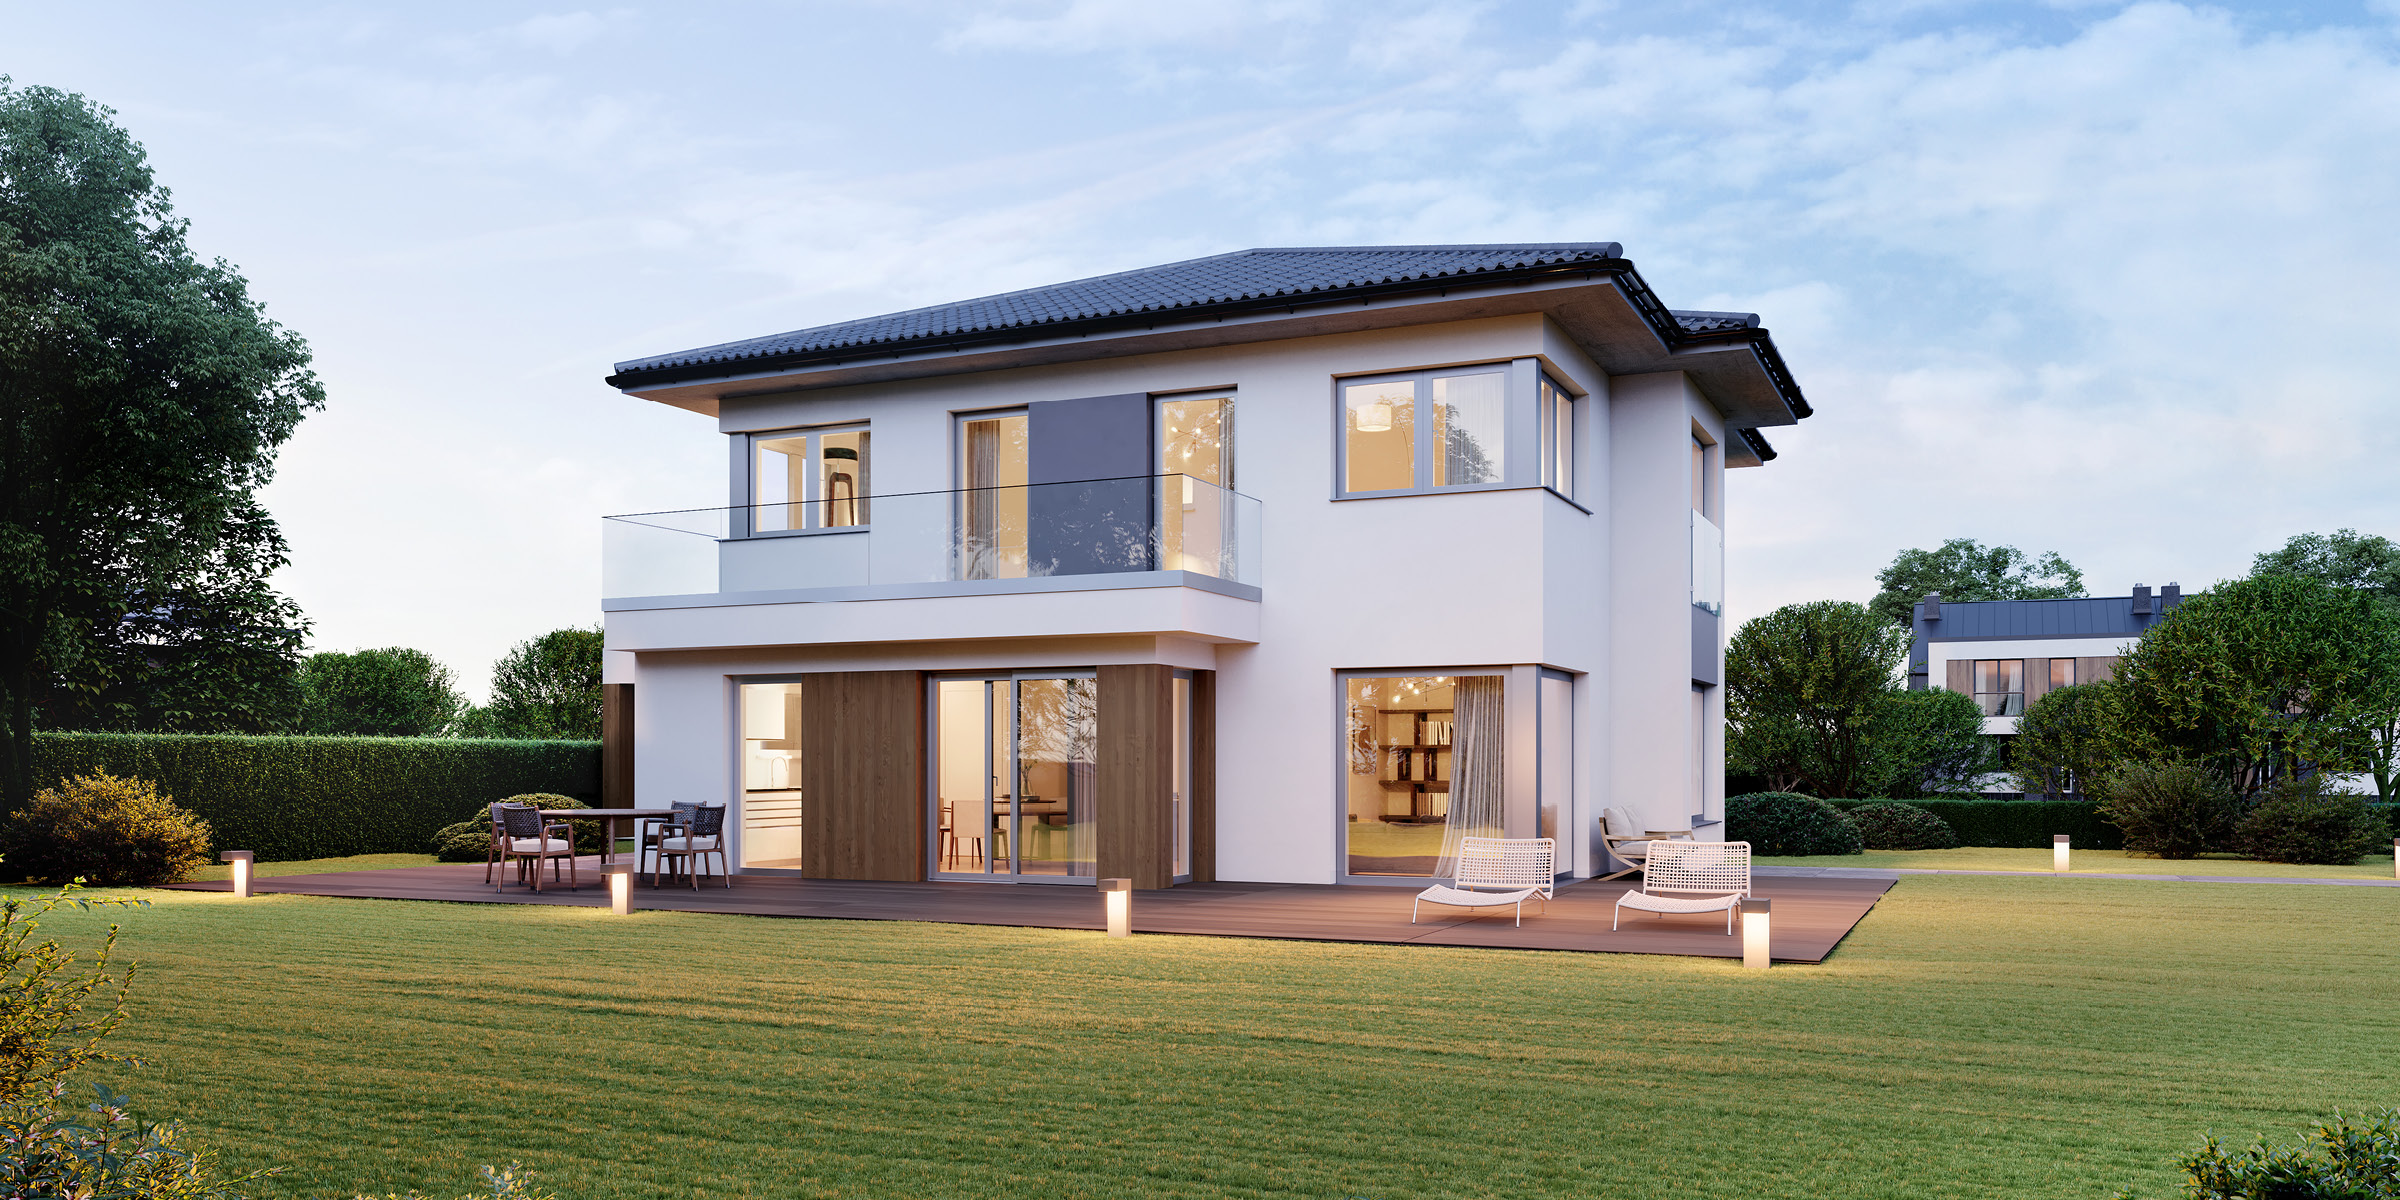
ELK Now 161
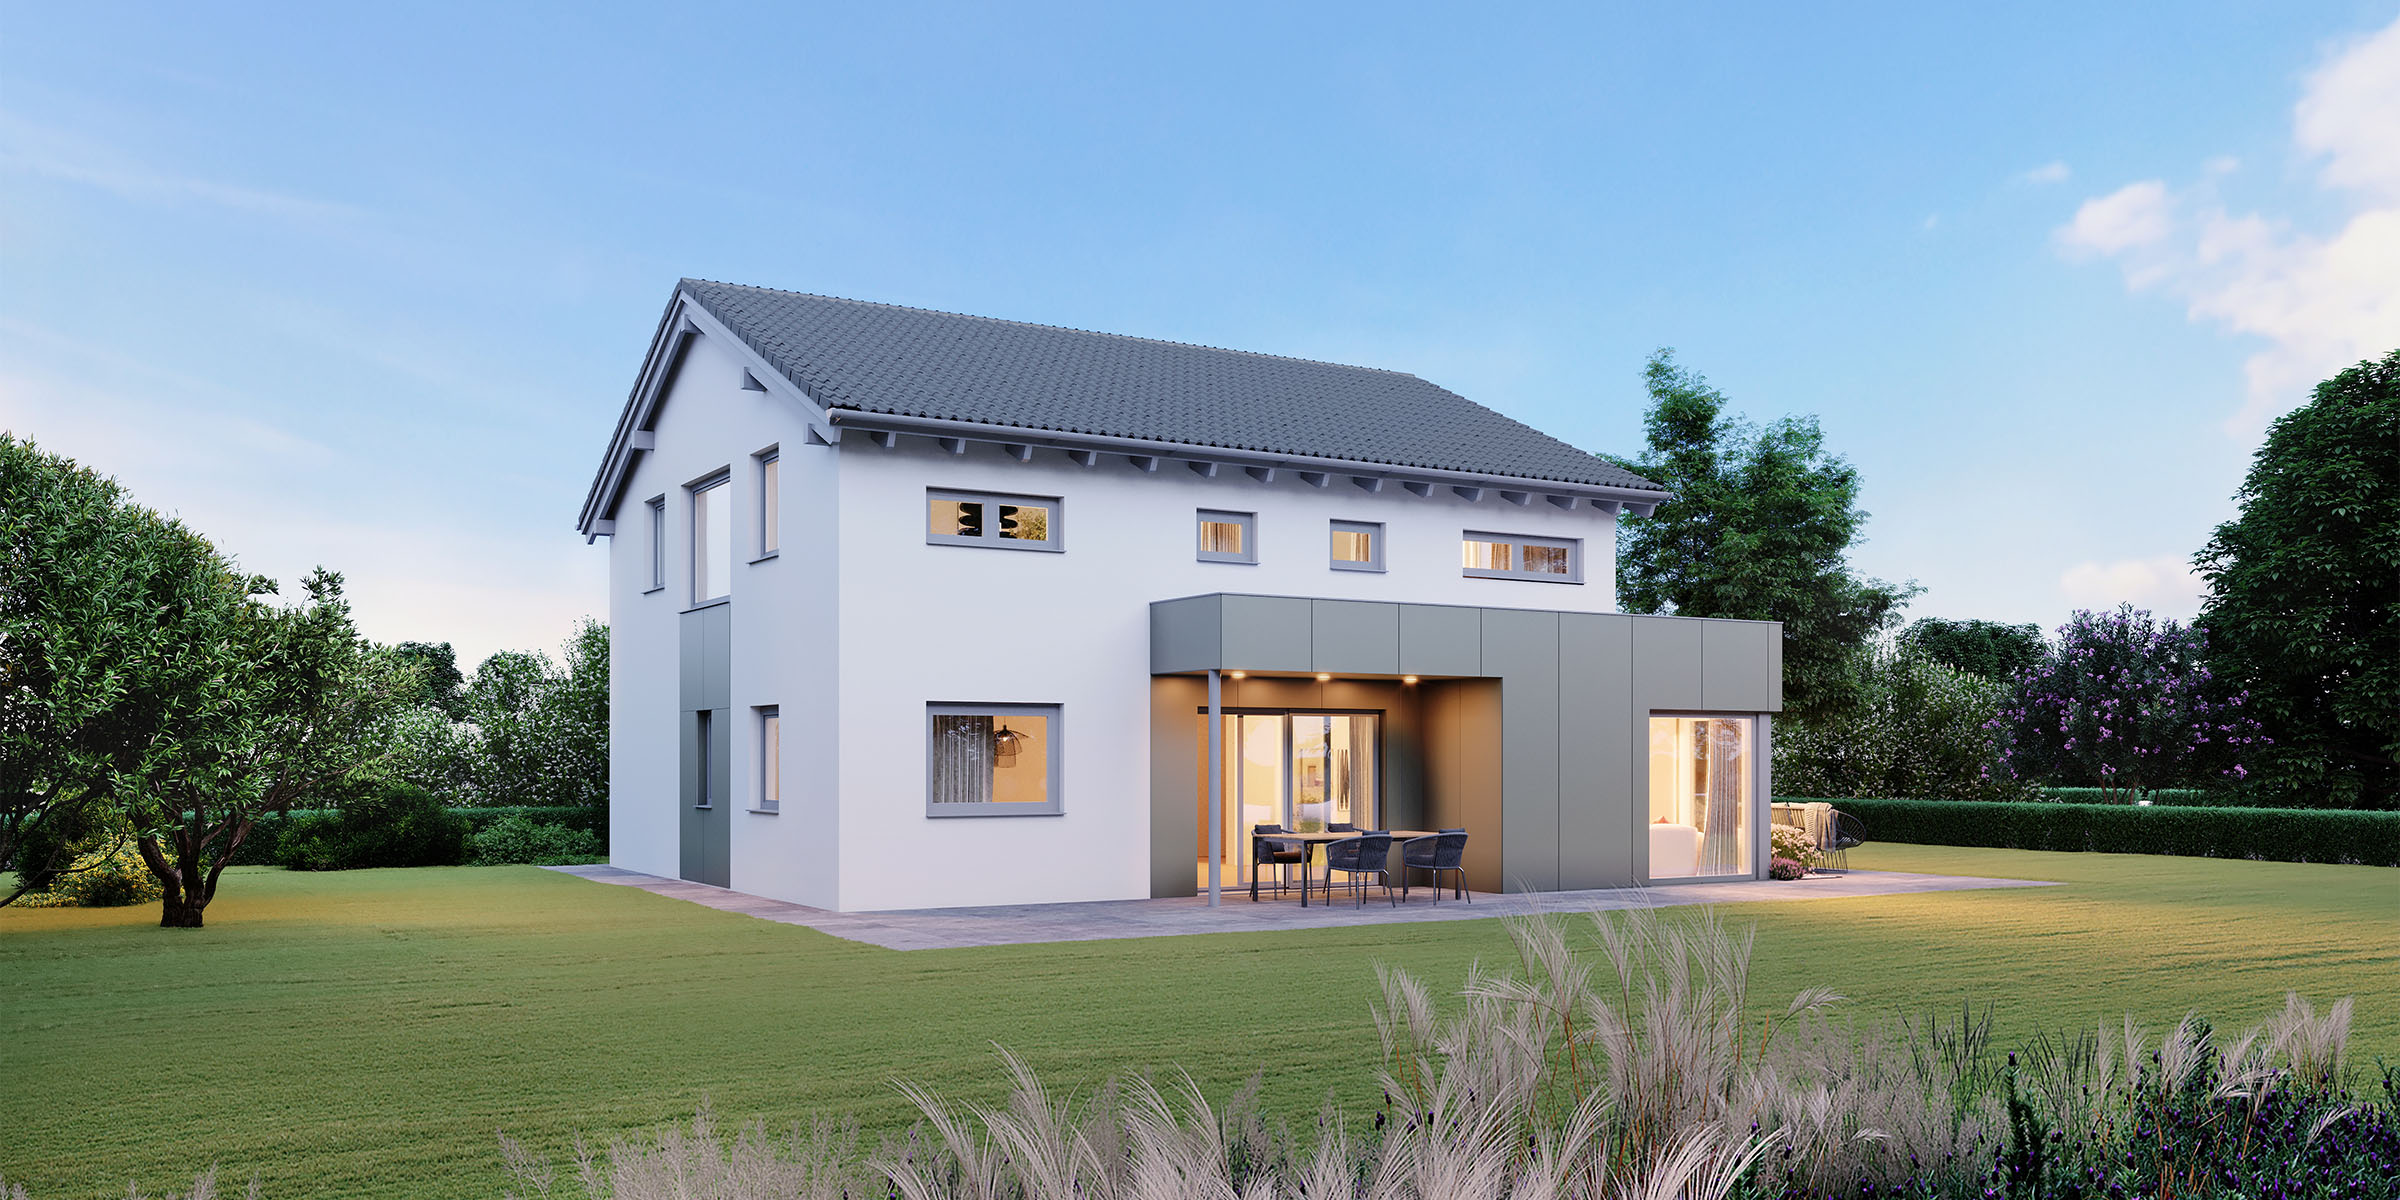
ELK Now 173
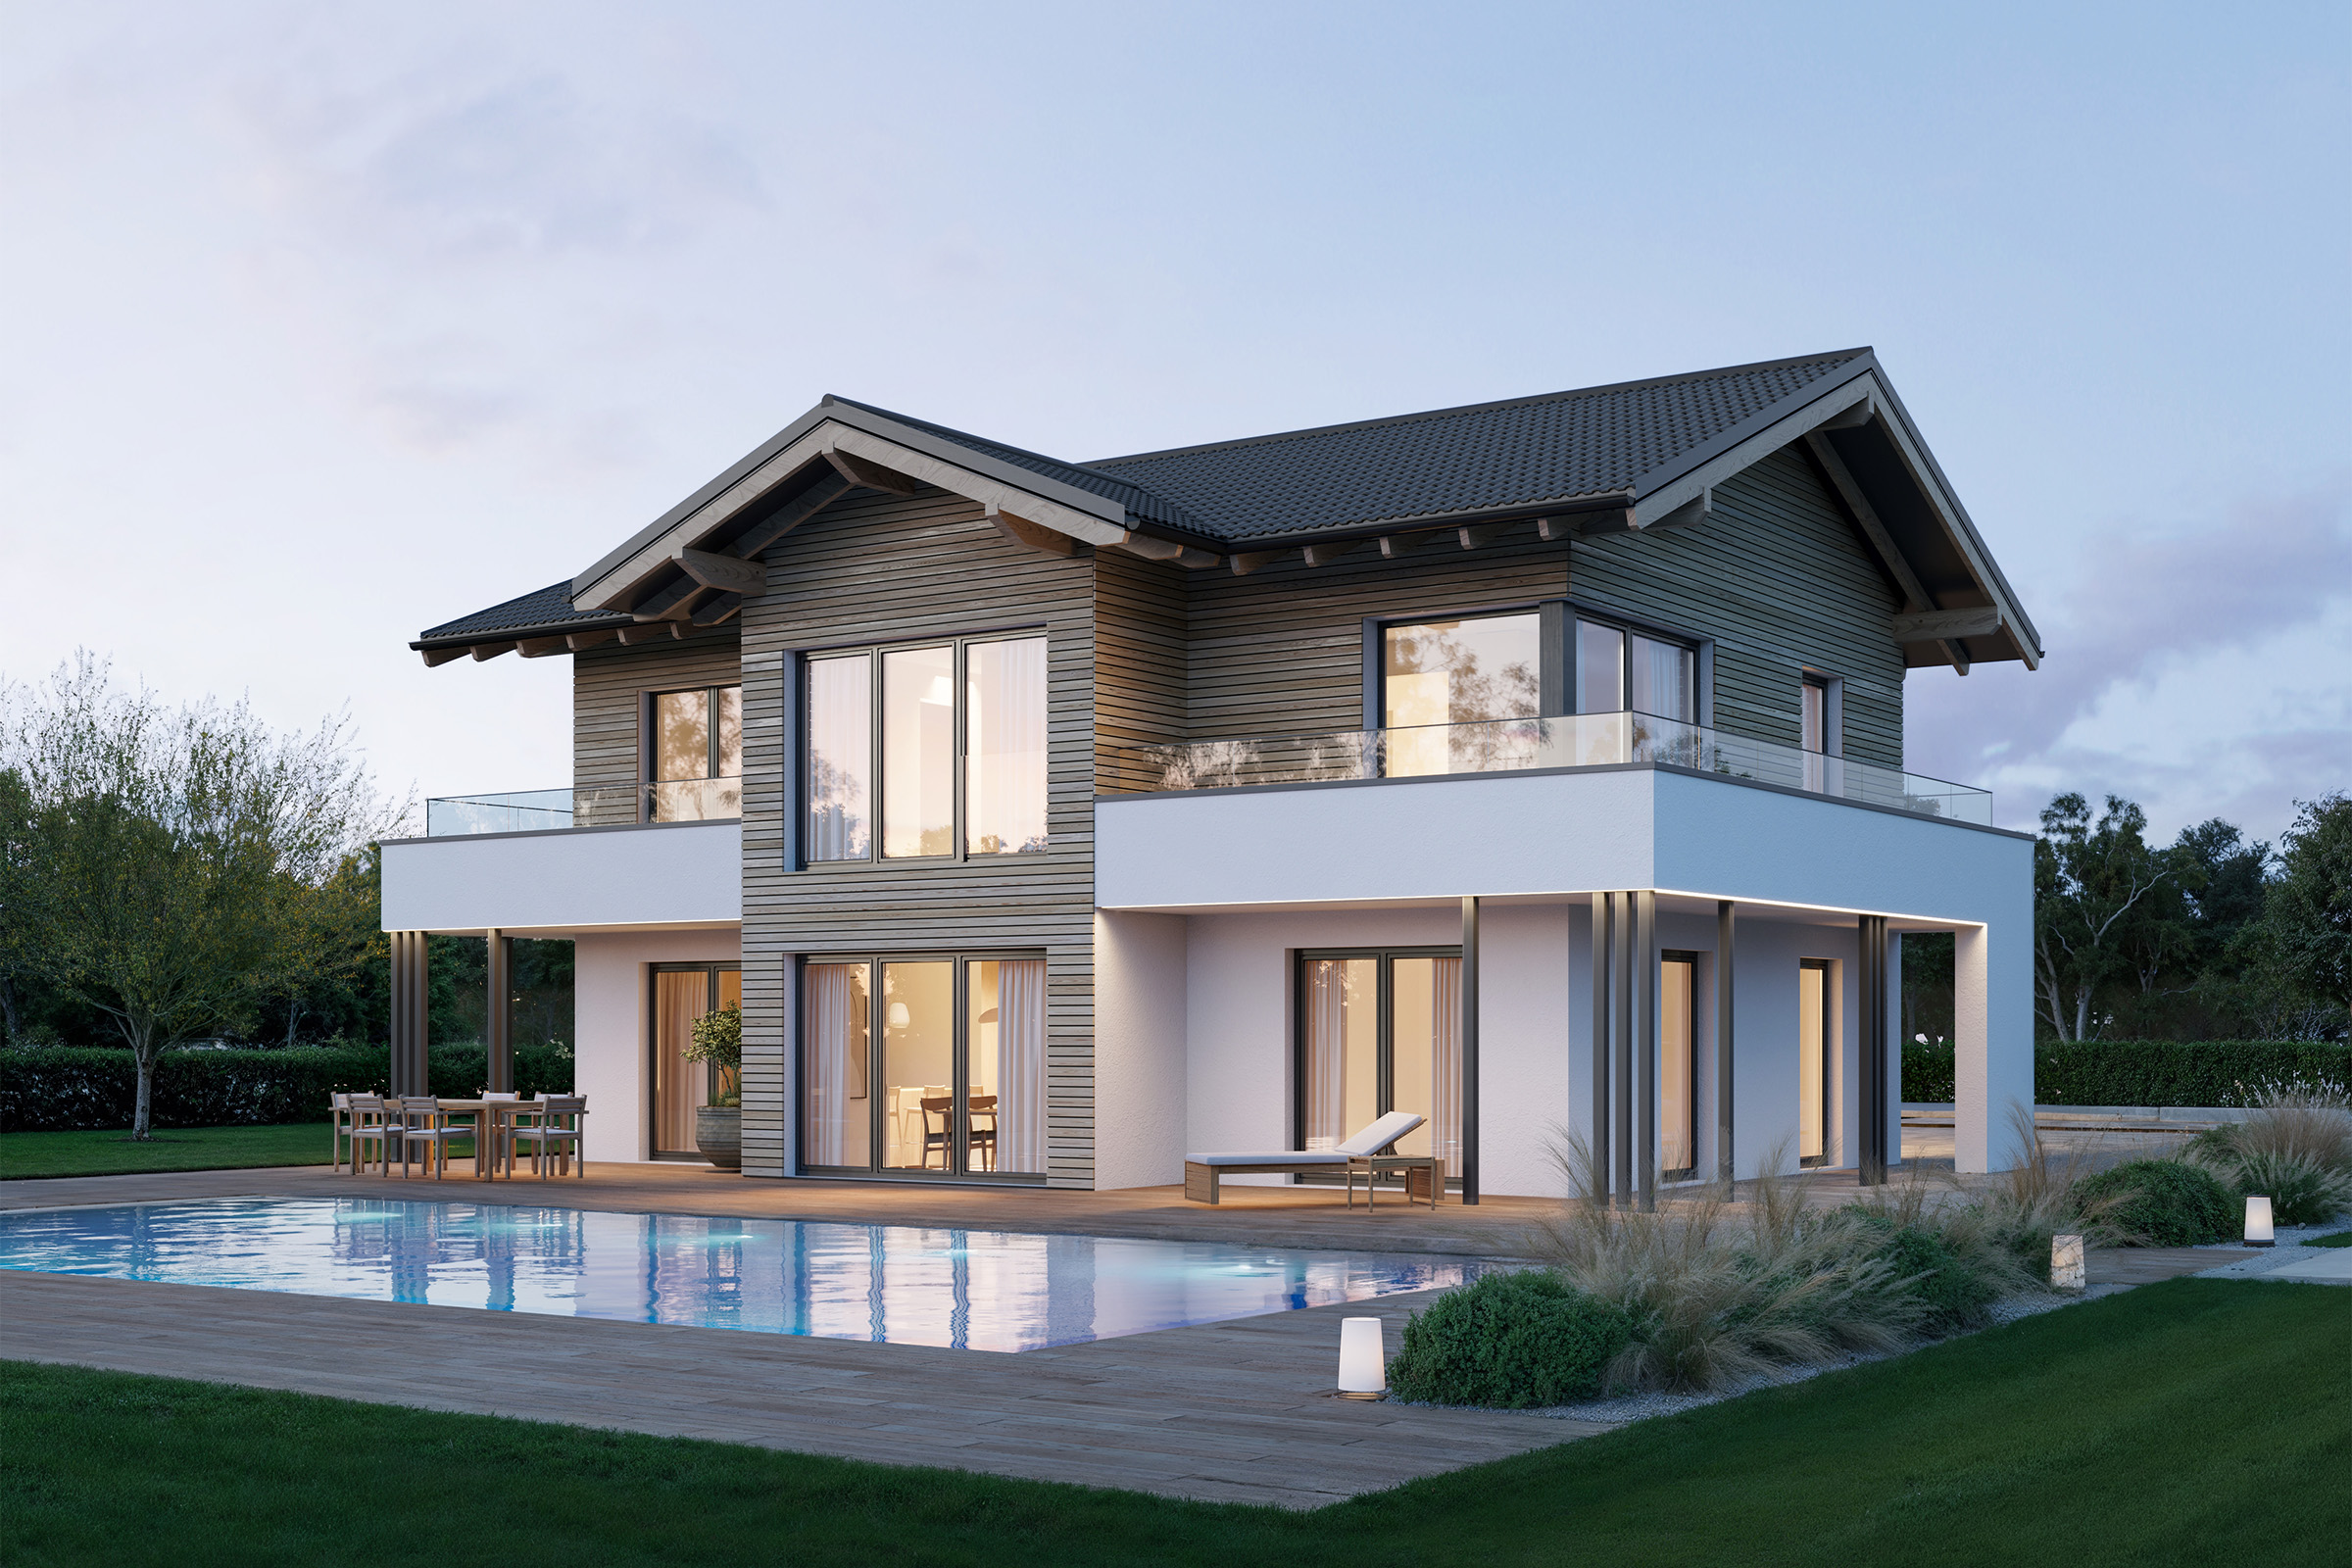
ELK Now 183
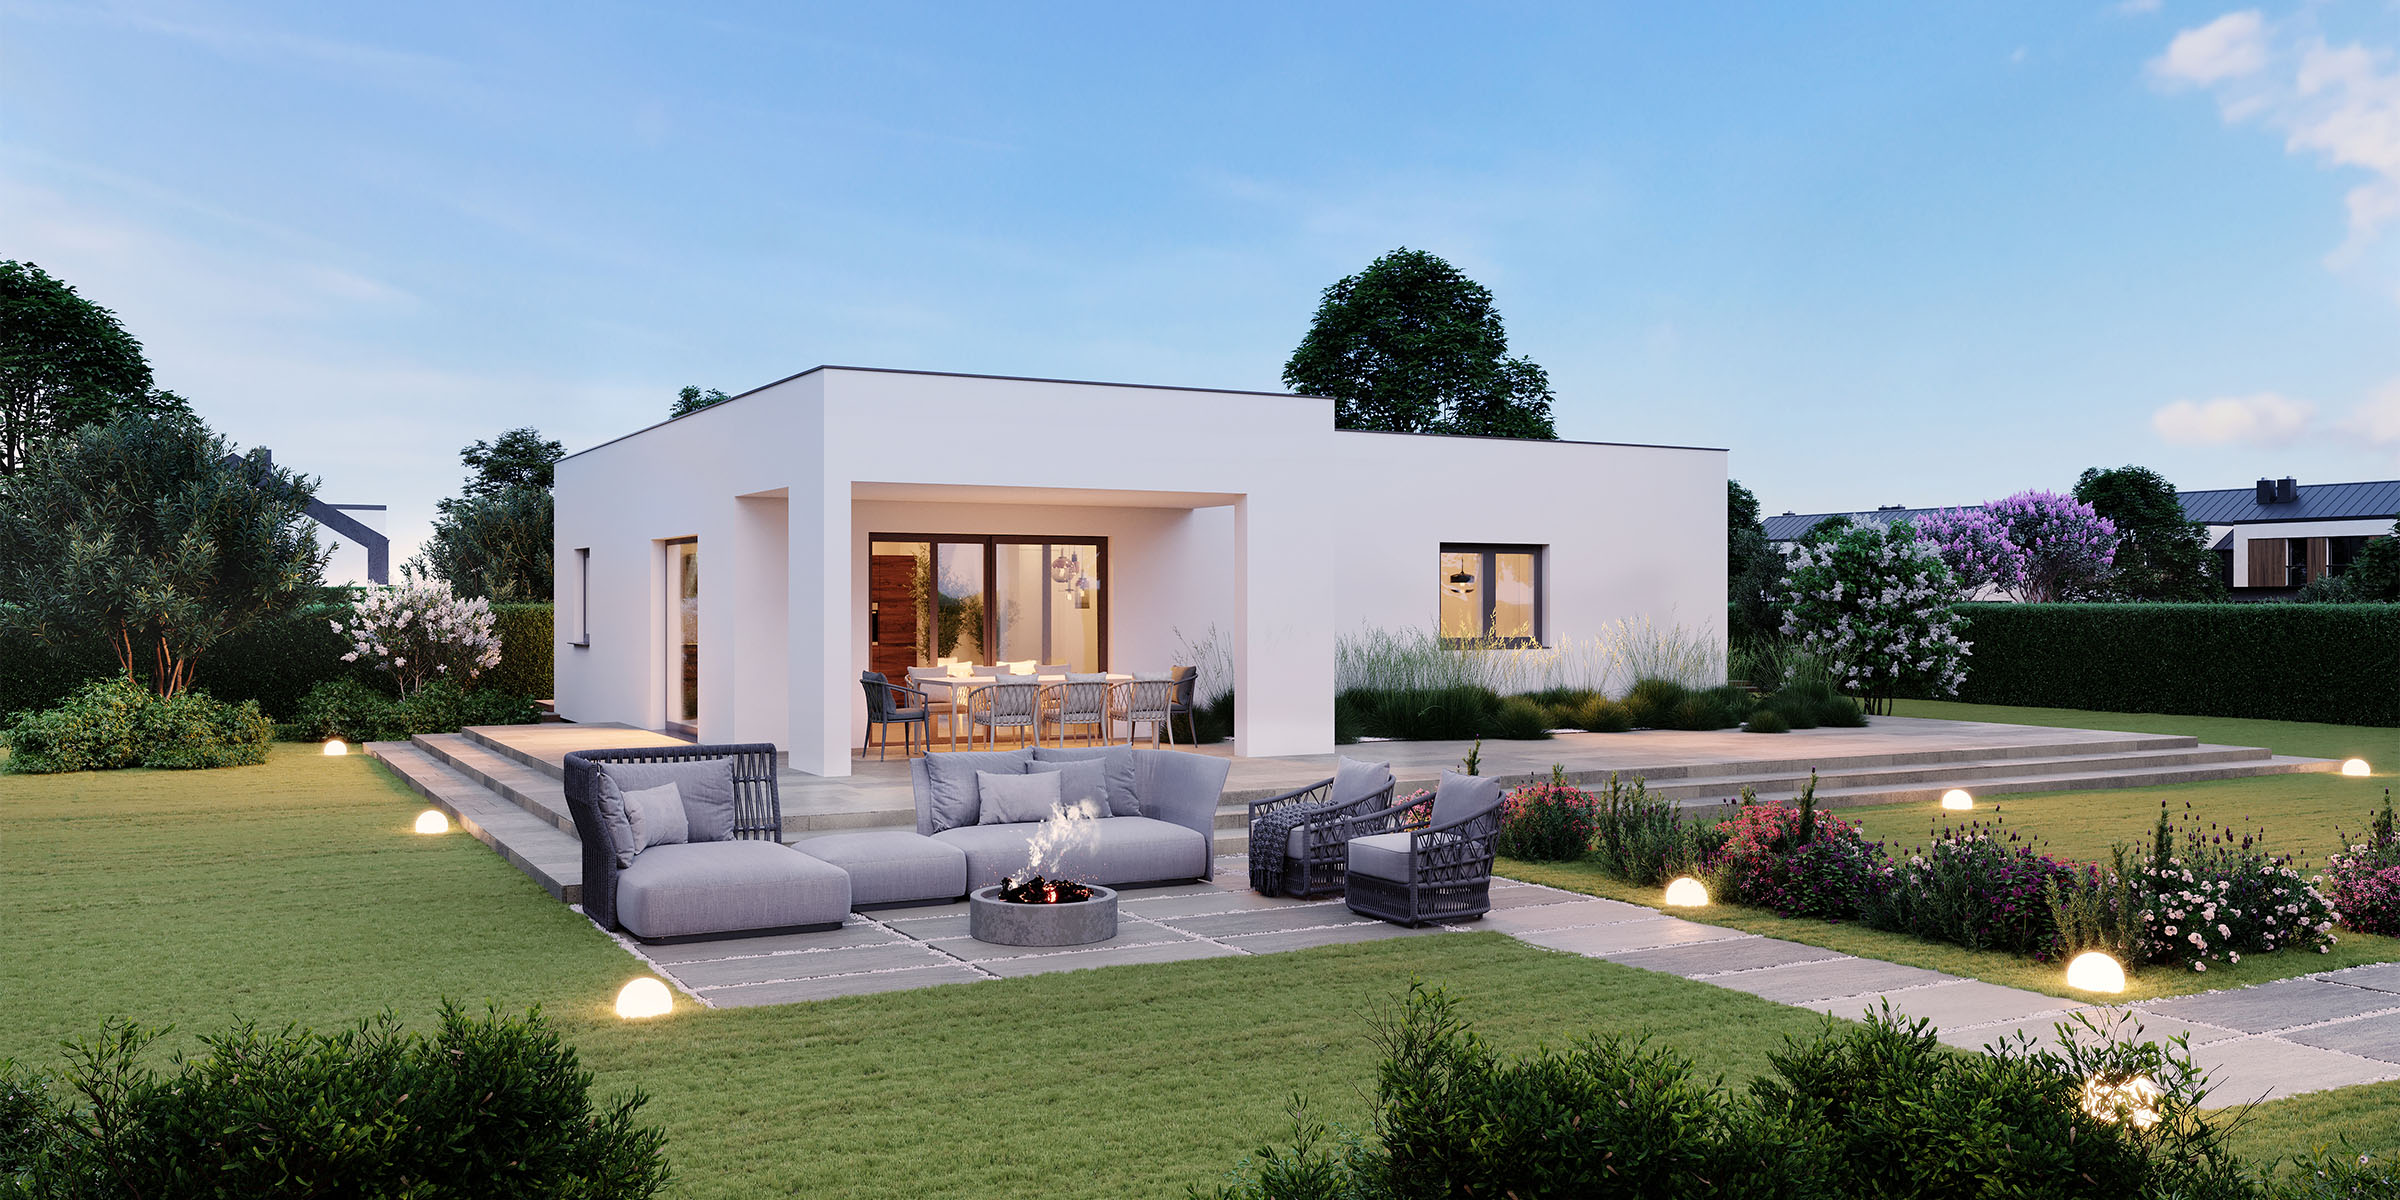
ELK Now Bungalow 103
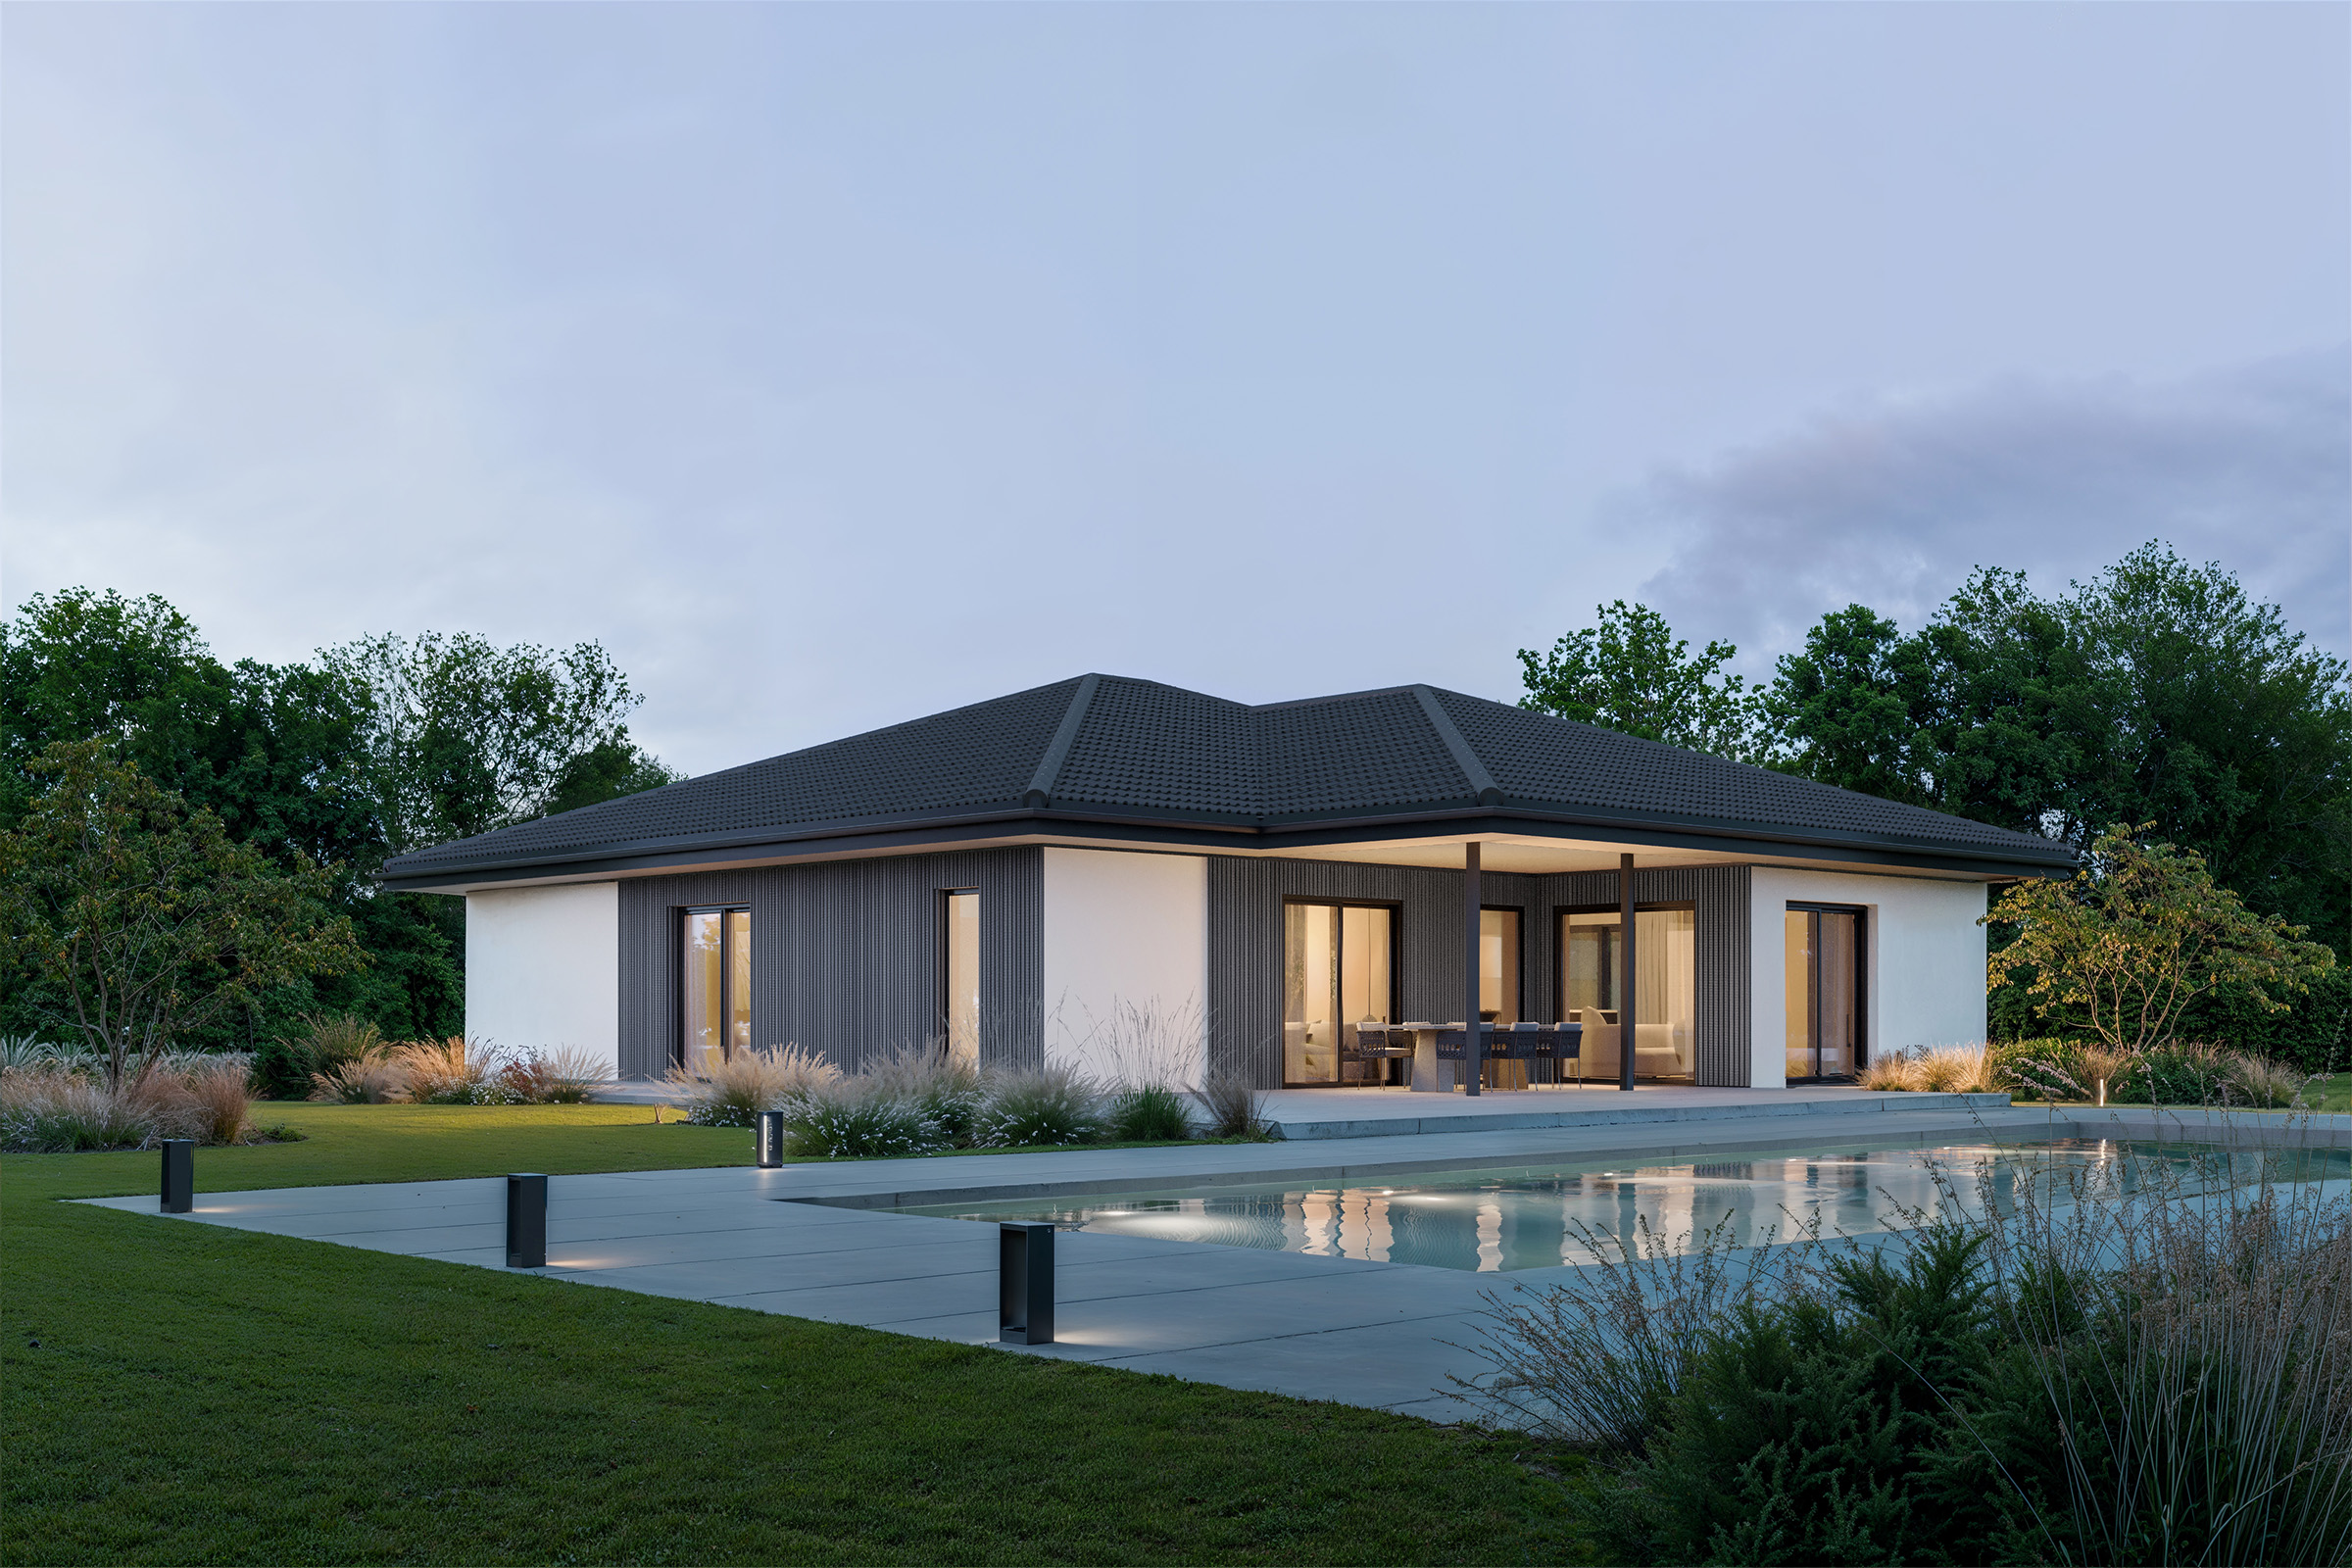
ELK Now Bungalow 112
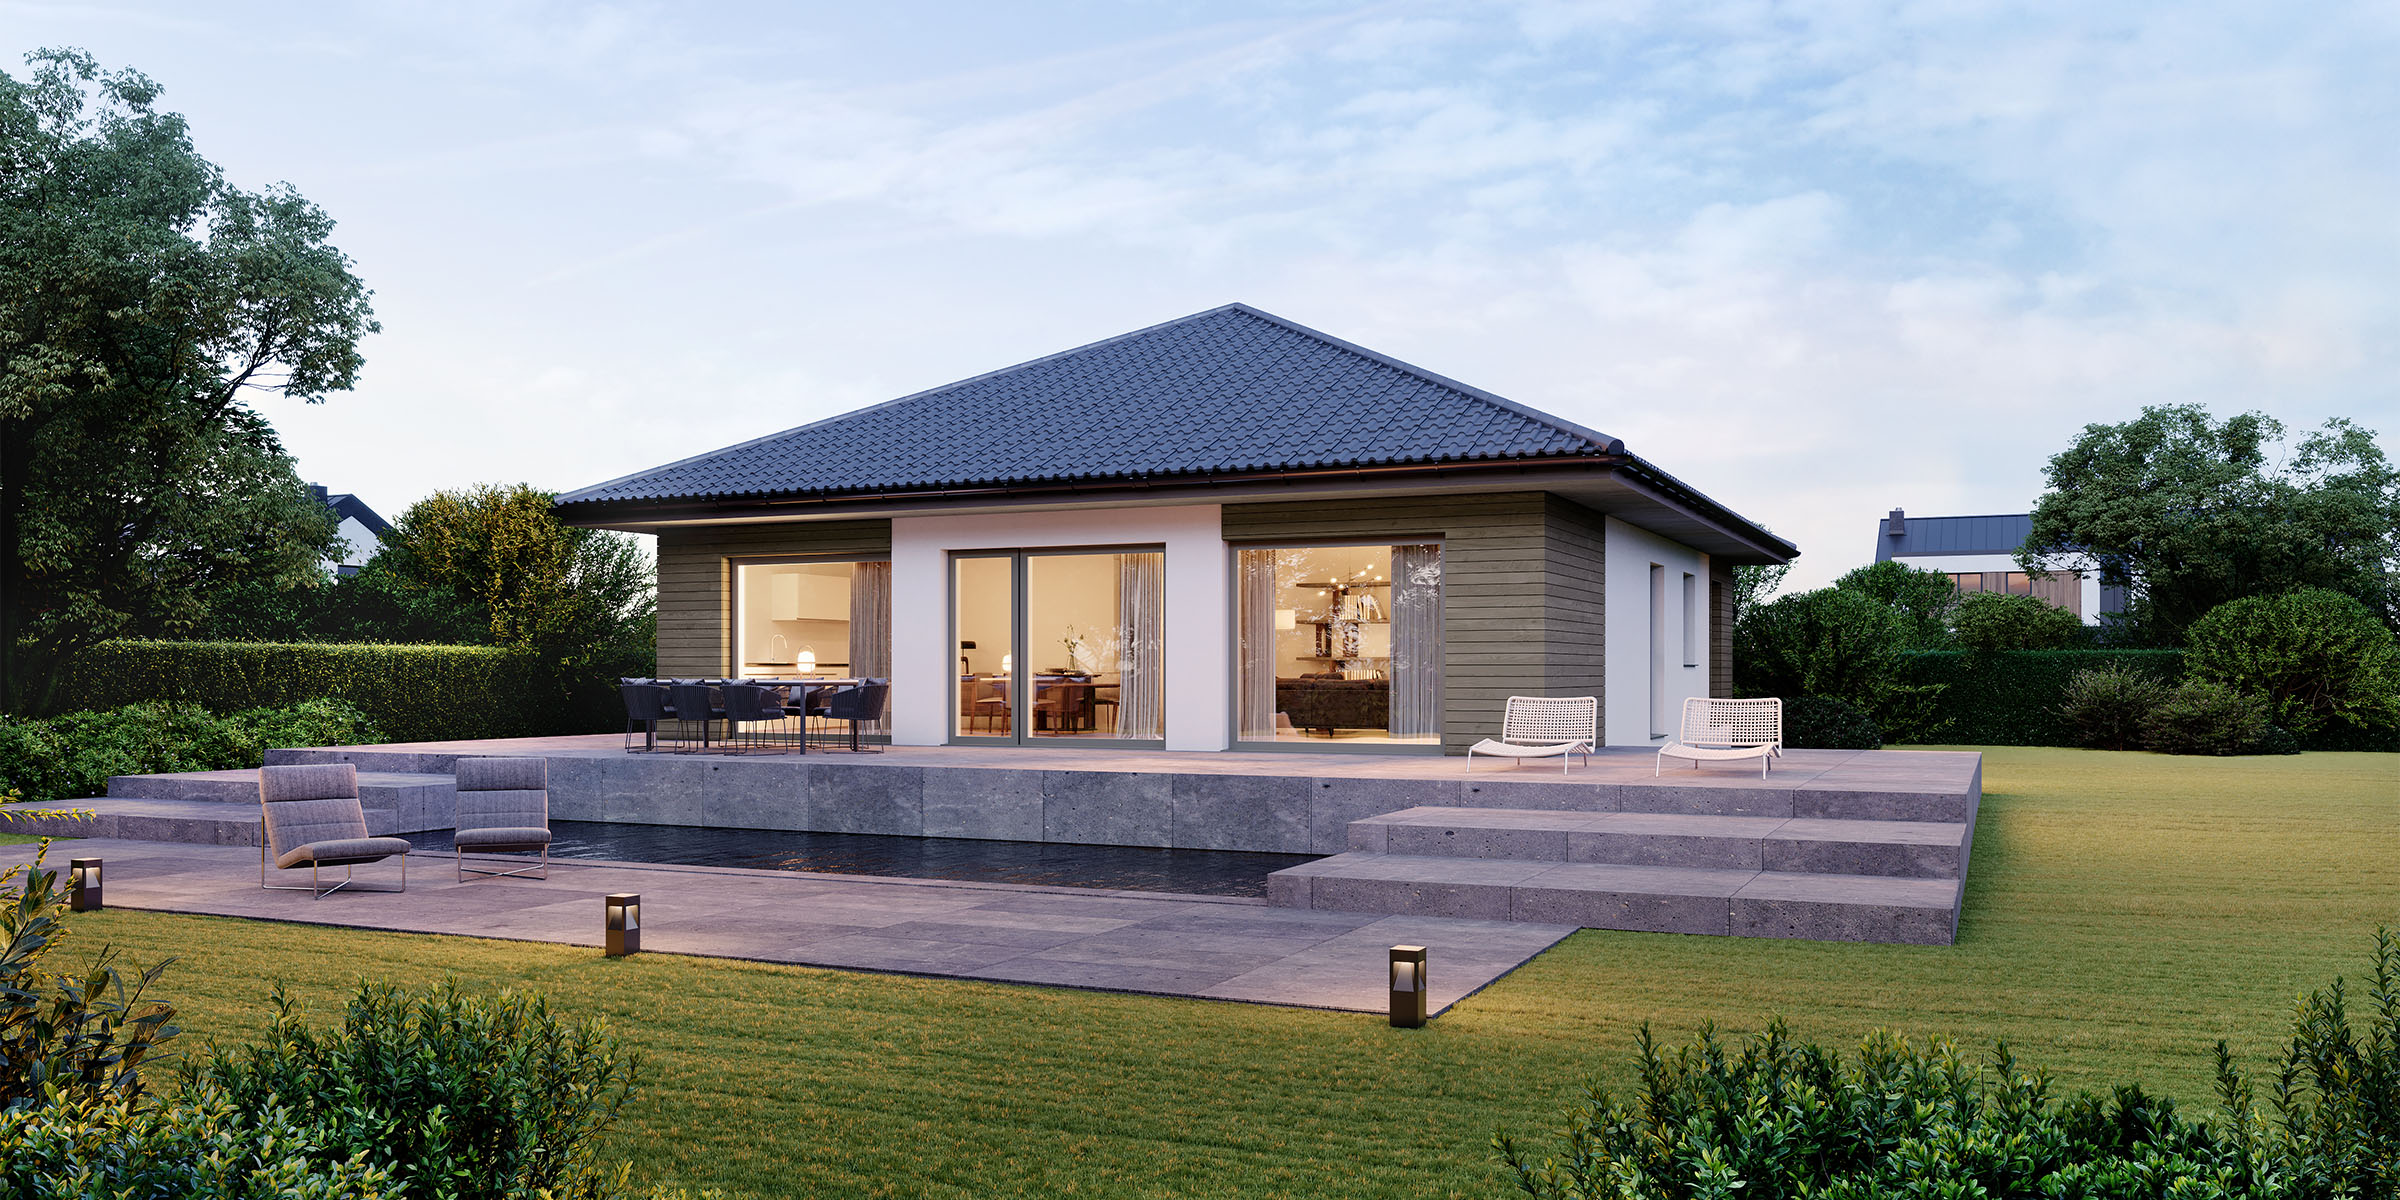
ELK Now Bungalow 118
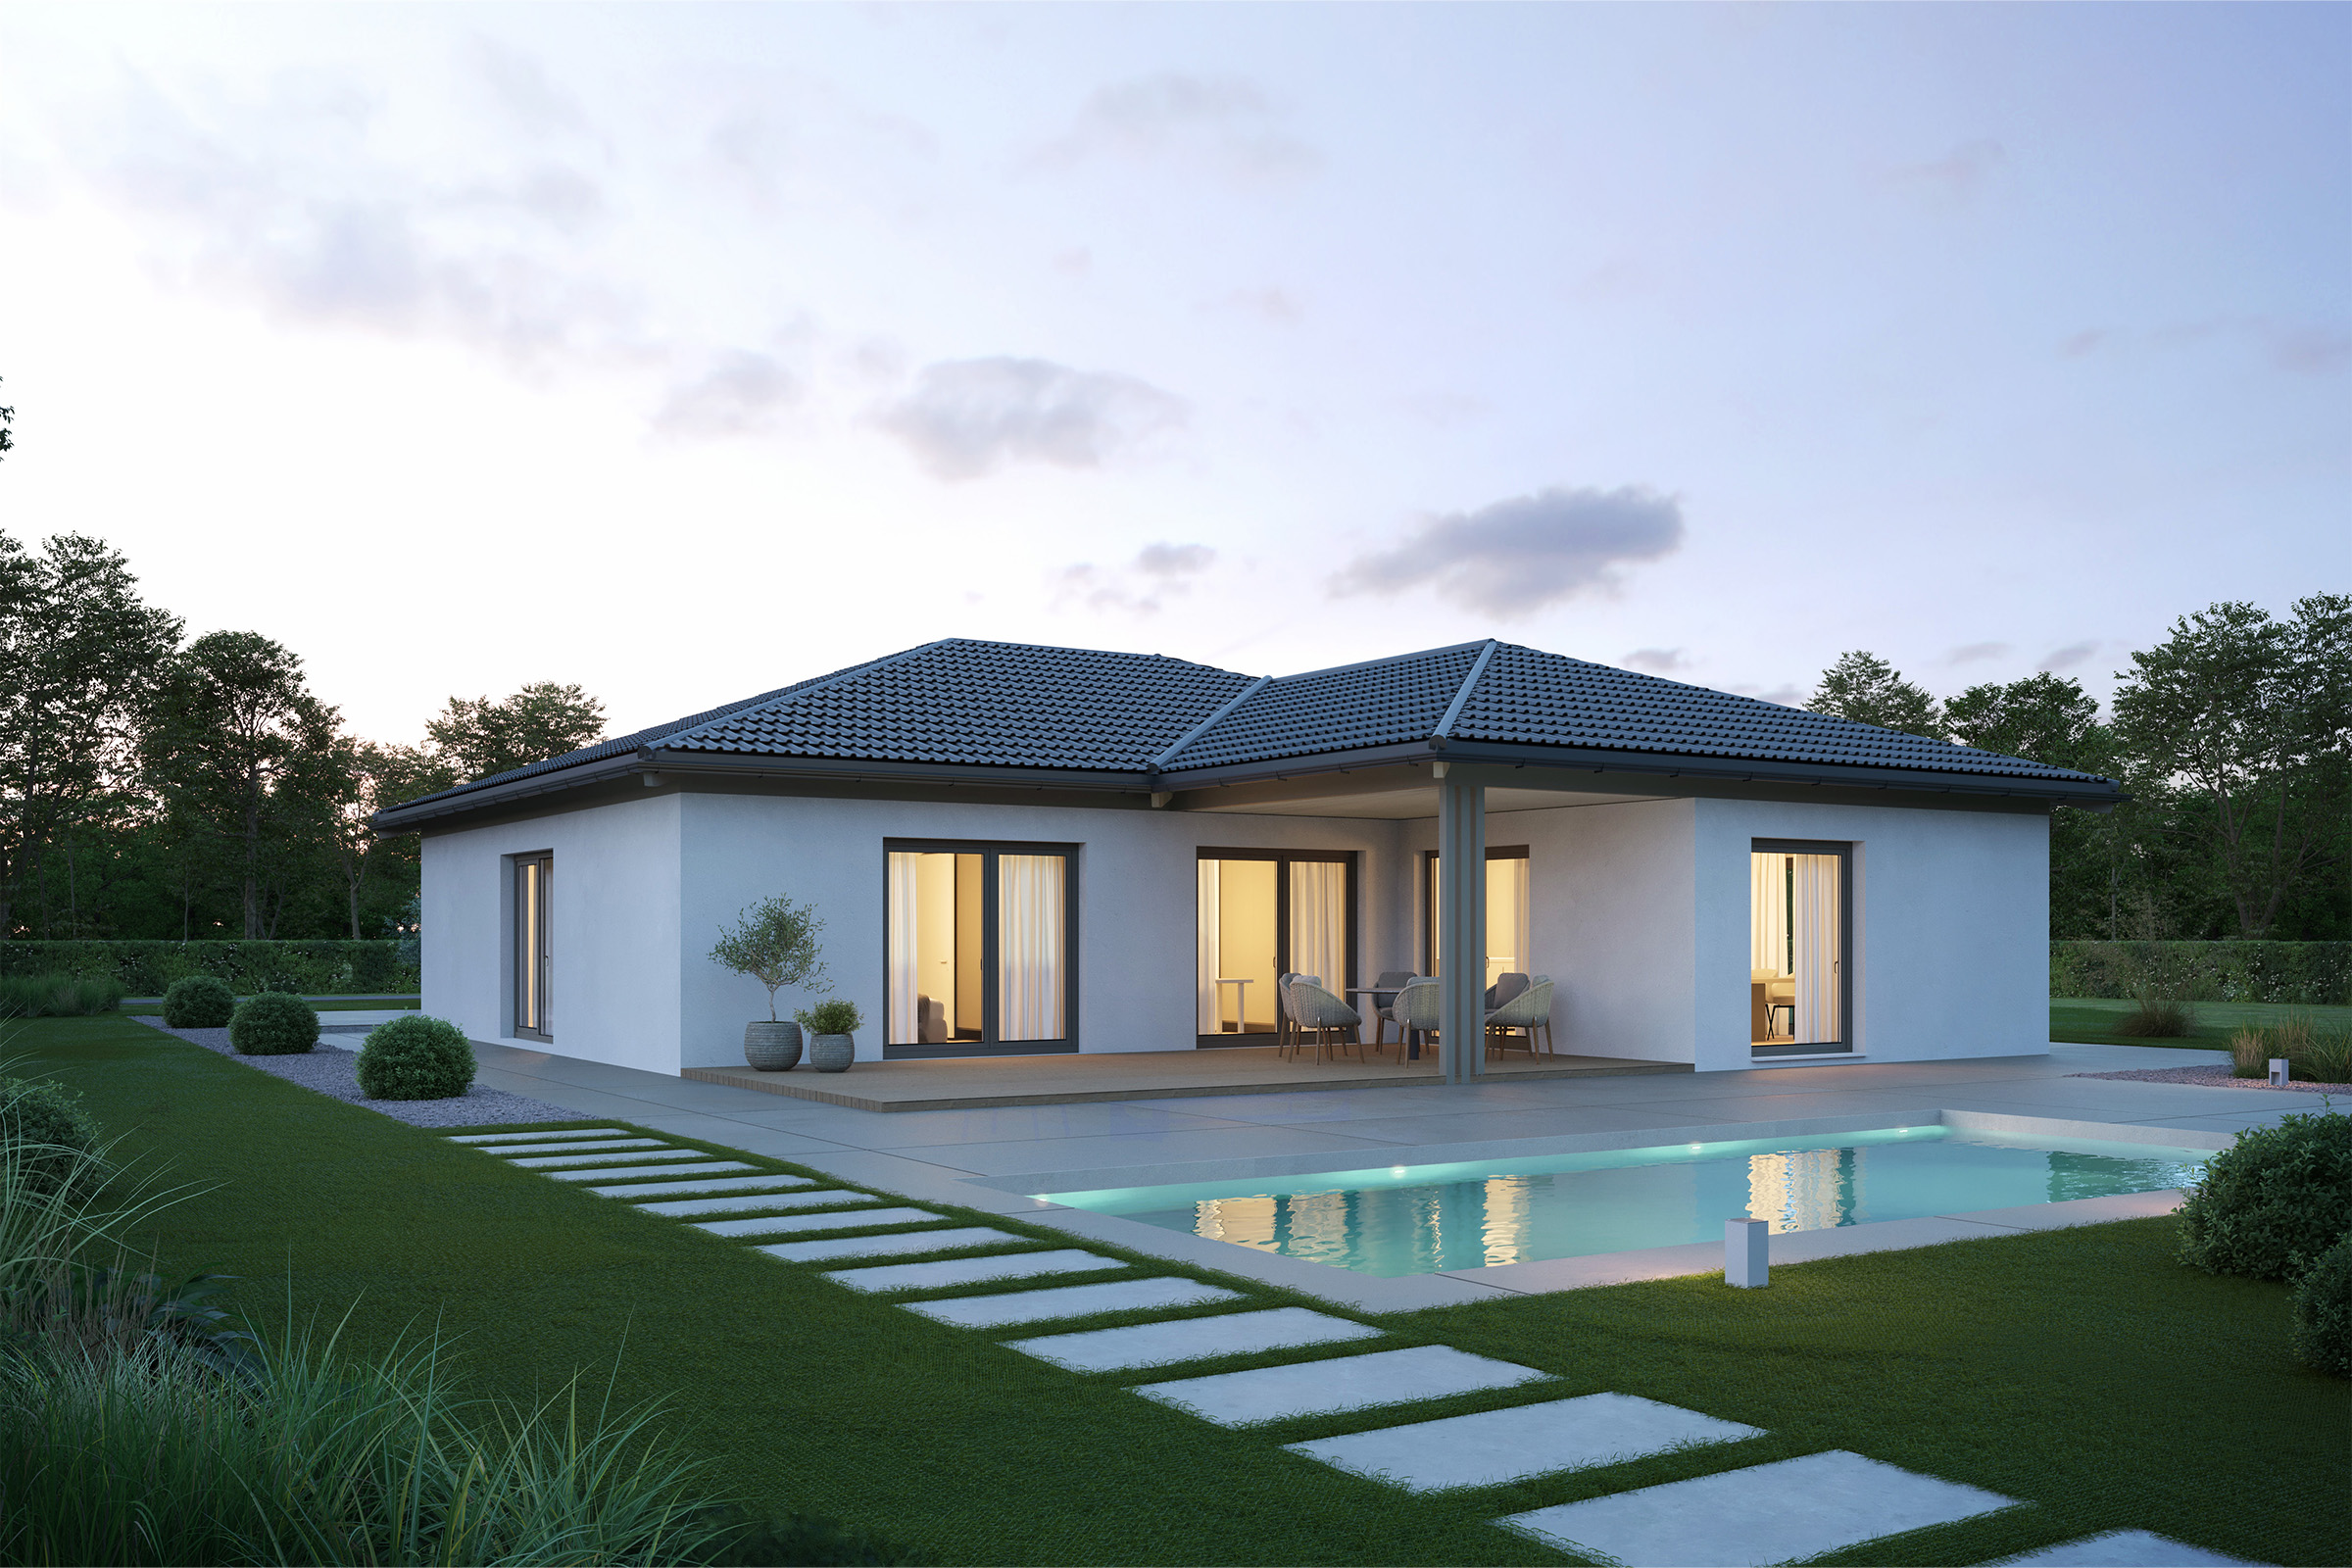
ELK Now Bungalow 127

ELK Now Bungalow 131
Ähnliche Hersteller

VARIO-HAUS
VARIO-HAUS - prefab manufacturer from Austria.
Wr. Neudorf, Austria

Genböck Haus
Genböck Haus is an Austrian prefab home manufacturer with over 35 years of experience in the industry. Founded in 1987, this family-owned company has built over 3,000 homes, demonstrating a commitment to quality and innovation in modular construction. Based in Haag am Hausruck, Upper Austria (OÖ), Genböck Haus operates as a full-service provider, managing every stage of the building process, from initial consultation and planning to design, construction, manufacturing, and on-site assembly. They offer individually designed homes built using timber frame construction, guaranteeing a fixed price from the outset. Genböck Haus constructs a variety of building types, including single-family homes, bungalows, multi-generational homes, commercial properties, and office buildings. They also specialize in micro homes under their microHOME brand. Their flexible building approach supports diverse customer needs, including those looking to build energy-efficient homes, tiny houses, or homes that integrate living and working spaces. Their expertise extends to renovations, extensions, additions, and even mobile living concepts. The company emphasizes sustainable building practices, using timber frame construction to create energy-efficient homes. Their construction method focuses on timber frame construction, a sustainable and energy-efficient approach. They also offer climateSkin technology, an innovative system designed to enhance comfort. The company prides itself on offering fixed-price guarantees, ensuring cost control and transparency for clients throughout the building process. Genböck Haus serves customers primarily in Austria. They also offer a podcast series, "gscheit bauen," featuring insights from experienced house building professionals, construction managers, and timber construction experts. Genböck Haus promotes transparency through initiatives like construction information days, inviting potential customers to learn about timber frame construction and get their questions answered. This commitment to customer engagement highlights their values of reliability, sustainability, and quality craftsmanship. The company continues to evolve with the second generation of family leadership bringing fresh ideas to continue Genböck Haus’s legacy.
Altmünster, Austria

Haas Fertighaus Austria
Haas Fertighaus Austria, based in Großwilfersdorf, Austria, has been a prefab manufacturer since 1972. The company specializes in constructing prefabricated houses using wood. They offer a range of house types, including single-family homes, double houses, bungalows, and multi-family homes, with options for various stages of completion, from self-build to turnkey. Haas Fertighaus allows customers to design their own homes using a 3D configurator, enabling them to visualize the finished product on their property. The website highlights the use of wood in construction, emphasizing a healthy indoor climate and energy efficiency. Some homes feature complete wood facades and integrated features like carports with green roofs. The company offers inclusive services, such as electric aluminum shutters, photovoltaic systems, fireplaces, and a 20-year window guarantee, even in their base model, "Österreichhaus." They also provide electric charging stations for cars. Haas Fertighaus emphasizes individual planning, offering custom-designed houses tailored to customer needs. They showcase popular house models like Grande 138, Solana 150, and Terra 110, with starting prices and details on living space and bedrooms. A catalog can be requested for free, providing more information on their range of prefabricated homes. The company promotes its Haas Home Visuals app, which centralizes house functions into a user-friendly interface. They also highlight their Haas Traumhauszentrum, which was opened in October 2019. Videos on the website show the construction process and testimonials from homeowners, highlighting the quality and speed of building a Haas Fertighaus. They also demonstrate wall system robustness compared to traditional brick walls. The company also invest in their workers and future by offering apprenticeships as prefabricated house builders, carpentry technicians, carpenters or as structural drafters.
Großwilfersdorf, Austria

GROPYUS
GROPYUS, an Austrian prefab manufacturer based in Vienna, is revolutionizing multi-family housing construction through automated manufacturing and a focus on sustainability. The company acts as a general contractor, managing projects from initial planning to final handover, ensuring maximum space utilization, adherence to deadlines, and fixed prices for secure planning. Their approach leverages a digital building operating system integrated into each building. GROPYUS constructs multi-family homes using sustainable timber construction methods, offering cost control, high living comfort, and digital building management. Their system combines attractive design with functional efficiency, providing customizable options. The company's Smart Factory employs precision and high-speed robotic manufacturing, aiming for an annual production of up to 250,000 square meters of gross floor area (BGF). Their process includes digital planning, industrial manufacturing, and rapid on-site assembly, achieving around 400 square meters of living space per week. A core component of their builds is a digital building operating system designed to optimize administration, costs, and returns. GROPYUS emphasizes a holistic, technology-driven approach to create a sustainable and future-proof construction industry. Their technology facilitates a digital twin of each building, documenting material and quantity information, and enables a seamless transfer of data to production and logistics. On-site assembly involves erecting turnkey residential buildings from over 80% prefabricated wall and ceiling elements. GROPYUS aims to deliver affordable housing with high quality of life through automation, technology, and digitalization. They achieve scalability through continuous product and process improvement. Their integrated system of software and hardware supports control, analysis, and communication throughout the building lifecycle. They partner with other companies to drive innovation and transformation in the industry. GROPYUS highlights ESG conformity and promotes long-lasting timber construction eligible for attractive funding programs. Their focus lies on scalable construction through technology and automation, addressing the need for climate protection and affordable housing.
Vienna, Austria