
Über Superior Barns
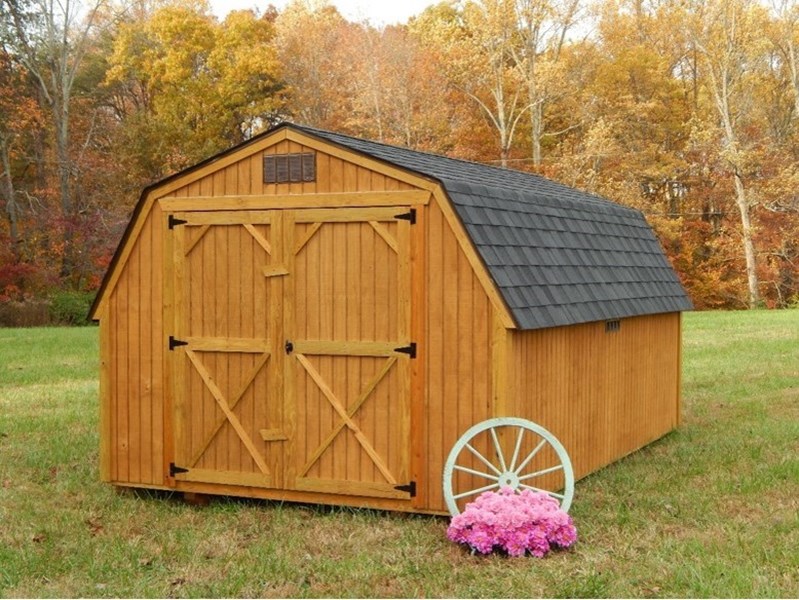
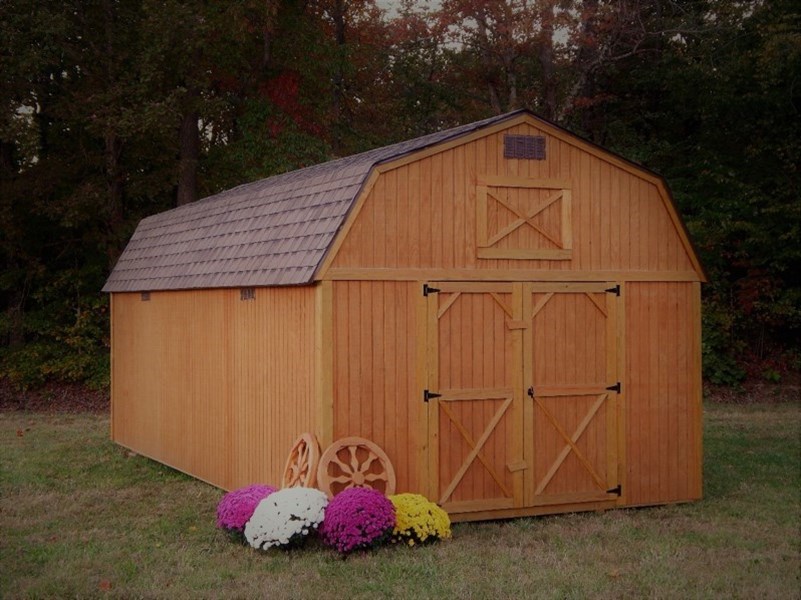
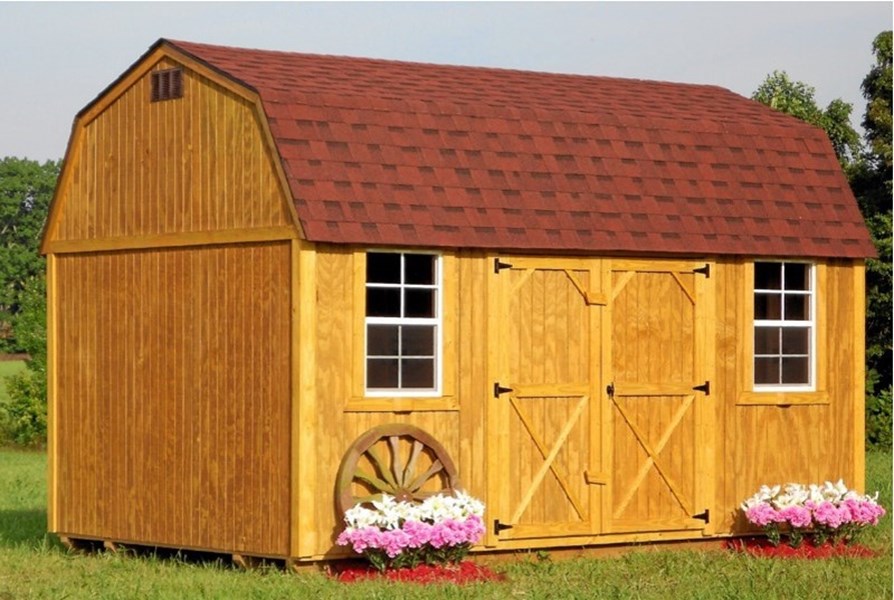
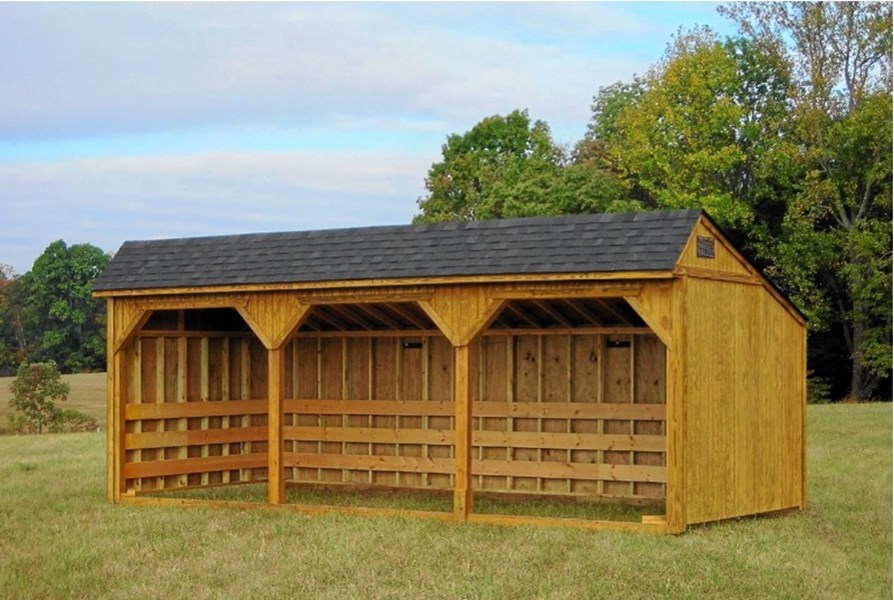
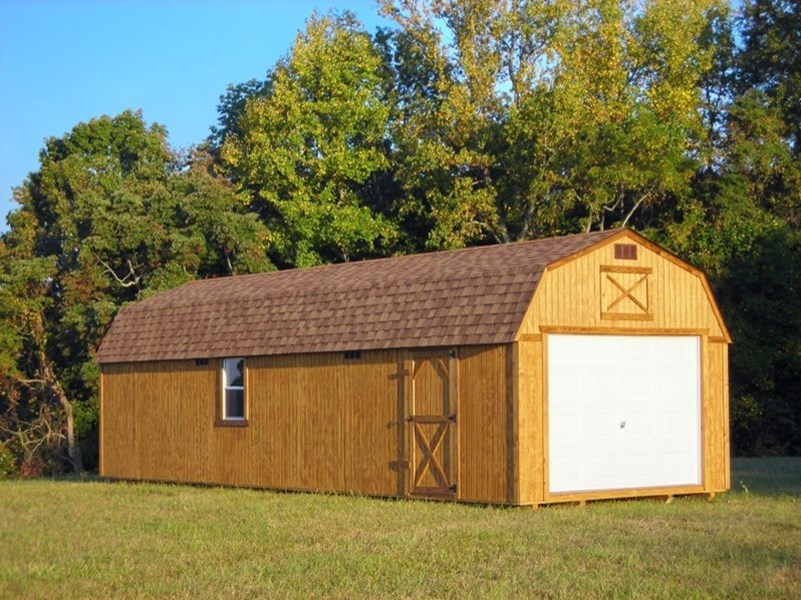
Superior Barns, based in Liberty, KY, manufactures portable buildings and sheds. Buildings are constructed with 4x6 pressure treated skids, notched to lock floor joists and skids together. Floor joists are 2x4 pressure treated on 16-inch centers, with 2x6 floor joists on 14-foot wide buildings and 12-inch centers for garages. They use 3/4-inch tongue and groove Advantech flooring on most buildings. Exterior features include 5/8-inch pressure treated wood siding with stain, galvanized exposed nails, and a choice of 29 gauge metal roofing or architectural shingles. The company has served Kentucky and Tennessee for over 13 years, delivering anywhere in these states for a fee, with free delivery for distances 40 miles and under.
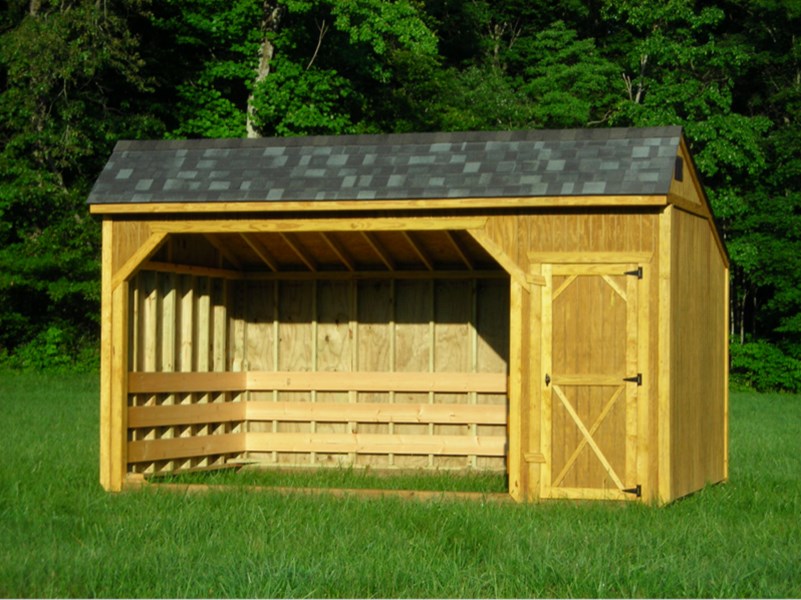
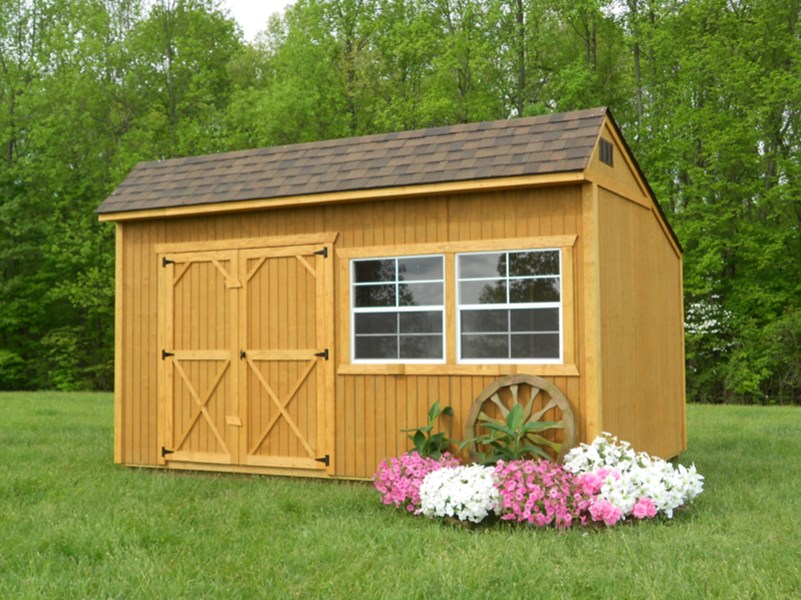
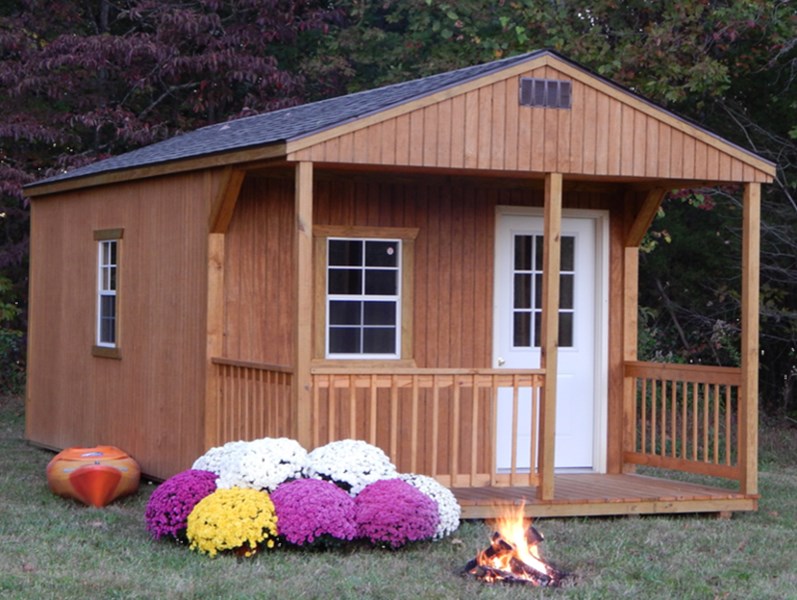
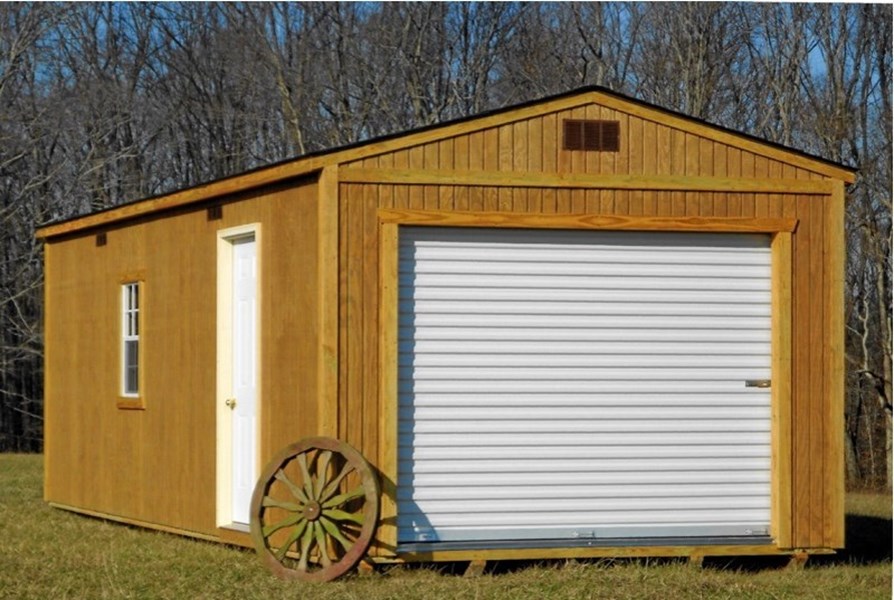
Products include the Barn, Shed, from $2,467; Lofted Barn, Shed, from $3,534; and Horse Barn, Shed, from $2,851. Garages are available, such as the Garage, Garage, from $7,117, and the Lofted Garage, Garage, from $8,008. New buildings come with a 5-year warranty covering defects in materials and workmanship. Rent-to-own options are available.
Modellindex
| Modell | Größe | Schlafzimmer | Preis |
|---|---|---|---|
| Barn | — | — | From $2,467 |
| Cabin | — | — | From $3,839 |
| Garage | — | — | From $7,117 |
| Horse Barn | — | — | From $2,851 |
| Horse Barn w/ Tack Room | — | — | From $3,823 |
| Lofted Barn | — | — | From $3,534 |
| Lofted Garage | — | — | From $8,008 |
| Side Lofted Barn | — | — | From $3,744 |
| Tack Room | — | — | From $3,114 |
Gesamtbereich: From $2,467
Superior Barns: Häufig gestellte Fragen
Wie viel kostet ein Superior Barns-Haus?
Superior Barns-Häuser reichen von €2,467 bis €8,008 bei 9 bepreisten Modellen. Der endgültige Preis hängt von Anpassungen, der Vorbereitung des Bauplatzes, der Lieferentfernung und den anfallenden Steuern ab.
Was ist das günstigste Superior Barns-Modell?
Das Barn ist das günstigste Modell von Superior Barns und beginnt bei €2,467.
Wo hat Superior Barns seinen Sitz?
Superior Barns hat seinen Sitz in Liberty, KY, USA. Ihre Website ist https://superiorbarnsky.com.
Wie viele Hausmodelle bietet Superior Barns an?
Superior Barns hat 9 Modelle im Katalog, die Schuppen, Blockhaus, Garage abdecken. Die meisten Hersteller akzeptieren auch kundenspezifische Änderungen auf Anfrage.
Galerie
Modelle
Ähnliche Hersteller

Little Cottage Co
Specializes in do-it-yourself outdoor structures and cottage kits
Arkansas, USA

Stitt Construction
Stitt Construction, based in Alaska, specializes in crafting resilient, innovative tiny homes designed to withstand the state's challenging climate. With roots in a family tradition of construction that spans generations, Michael Stitt, the company's owner, brings a wealth of experience and a dedication to quality craftsmanship to every project. His family's history in timber framing and building restoration in Michigan laid the foundation for his passion, which he has cultivated in Alaska since 2003. Recognizing the growing need for affordable and comfortable housing options in Alaska, Stitt Construction focuses on building high-quality tiny homes that exceed code requirements and are eligible for bank financing, unlike many prefabricated alternatives. The company builds tiny homes, sheds, and remote structures for work camps. These homes are engineered for the Alaskan environment, featuring superior insulation and enhanced structural integrity to ensure longevity. Stitt Construction offers customizable tiny home designs, allowing clients to create minimalist homes or luxurious retreats. They provide a service for designing custom tiny home floor plans and detailed 3D models for a fee, enabling clients to visualize their future homes. Delivery services are available across Alaska's road system. With over a decade of experience building traditional homes across Alaska, from Homer to Soldotna, Michael Stitt and his team have developed a deep understanding of what it takes to construct quality Alaskan homes. Stitt Construction prides itself on using this expertise to create beautiful and durable tiny homes that fit individual budgets and lifestyles. The company is family-run, emphasizing customer satisfaction and building homes with honesty and faith.
Alaska, USA

Farrell Homebuilding LLC
Farrell Homebuilding LLC, based in Anchorage, Alaska, is a design-and-build company specializing in creative and thoughtful designs that emphasize high-quality craftsmanship. The company collaborates closely with clients throughout all stages of the construction process, from the initial concept to final completion, merging a builder’s practical perspective with an artist’s keen eye to provide elegant and efficient solutions for residential construction projects. Patrick Farrell, who has worked in the construction industry for nearly twenty years, founded the company after initially building a cabin from spruce trees in Alaska. He holds a BFA in Fine Arts, and is dedicated to providing quality design and construction services. Farrell Homebuilding offers a range of construction services, including new construction, renovations, and remodels. Their portfolio showcases diverse projects, including energy-efficient homes designed for Alaska's extreme climates, age-in-place homes with accessibility features, and homes with traditional architectural styles. Many projects incorporate sustainable and locally sourced materials, such as reclaimed redwood, timbers milled from local trees, and salvaged wood from Prince of Wales cannery. Their designs often feature natural light, exposed beams, and thoughtful details, creating unique and inviting living spaces. While the website doesn't explicitly detail construction methods, it’s evident they prioritize energy efficiency and craftsmanship. Projects like the Fairbanks Energy Efficient home, designed for a 5-star-plus energy rating, showcase their commitment to sustainable building practices. The incorporation of features like movable insulation and attention to thermal energy efficiency demonstrate a focus on creating comfortable and environmentally responsible homes. Other projects highlight the use of quality materials like oak floors, cedar shingles, cobblestone chimneys, and wide plank white oak flooring. The company designs homes for various needs, including family homes, rental apartments, and workshops. They also work on accessory dwelling units and renovations of existing homes. Farrell Homebuilding serves clients throughout Alaska, including Anchorage, Girdwood, Fairbanks, Haines, and Juneau.
Anchorage, AK, USA

Second Growth Homes
Second Growth Homes, based in Alaska, specializes in the design and construction of eco-friendly cabins and small homes, particularly suited for remote locations. Founded by Sterling C Chew, the company focuses on providing accessible and robust housing solutions, with a strong emphasis on sustainable building practices. Their primary product is the "A Cabin," offered in kit form or fully constructed. The A Cabin is designed for ease of assembly, strength, and longevity, making it an ideal first structure on a remote property. The company states that a complete assembly onsite can take 3-5 days. The A-frame design allows for quick erection, with the possibility of sheeting the structure on the first day. It can also be a simple accessory dwelling unit on an existing property. Second Growth Homes targets small-scale homesteaders, employees needing housing, or those seeking remote camps and hunting lodges. Second Growth Homes uses lumber that is sustainably harvested, specifically 50-year Second Growth Timber (Sitka Spruce) from commercially clearcut stands. This lumber is both lightweight and strong. The cabins are framed with smooth-finished Sitka Spruce 3x6 beams, and the walls and roof are sheeted with 2x6 Sitka Spruce tongue and groove. The company claims this sheeting method is faster and more enjoyable than using plywood. The exposed smooth-finished spruce beams and tongue-and-groove interior create a visually appealing living space. The company offers the A Cabin in three standard sizes: 16x16, 16x20, and 16x24. The 16x20 model was originally built for Sterling C Chew's own family to use while working at their remote sawmill yard during the winter months, showing a personal investment in the product. Second Growth Homes also welcomes custom projects, offering in-house design services for those with unique requirements. Located in Tenakee Springs, Alaska, Second Growth Homes serves customers seeking housing solutions in remote environments. While the website does not explicitly mention certifications or specific markets beyond remote regions, the focus on sustainable materials and durable construction suggests a commitment to environmentally responsible building practices.
Juneau, AK, USA