
Spezialisierungen
Über Tri-County Homes
Tri-County Homes, based in Shippenville, PA, specializes in custom modular and manufactured homes, along with Cozy Cabins. Homes are built indoors in a facility, with partners constructing modules in a climate-controlled environment, ensuring structures are not exposed to weather. Modular homes adhere to IRC code, and manufactured homes to federal HUD code. Cozy Cabins are built in a Pennsylvania factory, then delivered and assembled. The company serves counties including Allegheny, Armstrong, Beaver, Butler, Indiana, Lawrence, Washington, Westmoreland, Cumberland, Dauphin, Perry, and York in Western Pennsylvania.
Products include the Paramont 28444AM modular home (2624 sq ft, 4 bed, 2.5 bath) and The Alpine cabin (1196 sq ft, 2 bed, 1 bath). The company provides a one-year limited warranty and a 10-year structural warranty; the typical building process from contract to move-in takes 6 to 9 months.
Modellindex
| Modell | Größe | Schlafzimmer |
|---|---|---|
| Binkley 5 28483AM | 208 m² | 3 |
| Burlington 28363AM | 203 m² | 3 |
| Casita 1 16361AM | 99 m² | 1 |
| Casita 2 16523AM | 146 m² | 3 |
| Casita 3 32383AM | 154 m² | 3 |
| Grand 5.0 28363BM | 183 m² | 3 |
| Grand Deuce 6.0 28404AM | 203 m² | 4 |
| Grand Deuce 7.0 28424AM | 215 m² | 4 |
| Marquette 26303BM | 145 m² | 3 |
| Paramont 28444AM | 244 m² | 4 |
| The Alpine | 111 m² | 2 |
| The Bainbridge | — | — |
| The Bannerman | — | — |
| The Beardslee | — | — |
| The Bedford | — | — |
| The Belcourt | — | — |
| The Berwick | — | — |
| The Booth Bay | — | — |
| The Brooklawn | — | — |
| The Butler | — | — |
| The Chalet | — | — |
| The Christina | — | — |
| The Cloverdale | — | — |
| The Coghlan | — | — |
| The Coghlan II | — | — |
| The Crestwood | — | — |
| The Danica | — | — |
| The Frontier | — | — |
| The Georgetown | — | — |
| The Hempstead | — | — |
| The Herreshoff | — | — |
| The Jasper | — | — |
| The Kimball | — | — |
| The Lexington Park | — | — |
| The Mountaineer | — | — |
| The Mountaineer Deluxe | — | — |
| The Musketeer | — | — |
| The Pioneer | — | — |
| The Settler | — | — |
| The Yorkshire | 155 m² | 3 |
Tri-County Homes: Häufig gestellte Fragen
Wo hat Tri-County Homes seinen Sitz?
Tri-County Homes hat seinen Sitz in Shippenville, PA, USA. Ihre Website ist https://tricountyhomes.com.
Wie viele Hausmodelle bietet Tri-County Homes an?
Tri-County Homes hat 40 Modelle im Katalog, die Modulhaus, Blockhaus abdecken. Die meisten Hersteller akzeptieren auch kundenspezifische Änderungen auf Anfrage.
Galerie
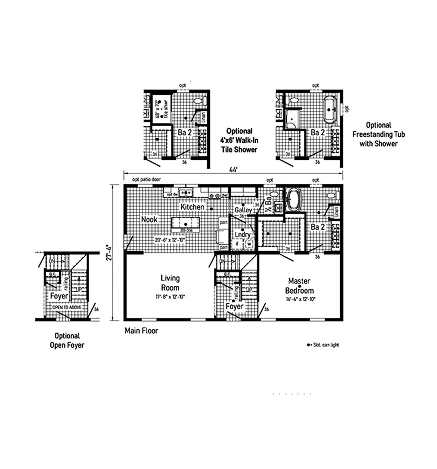
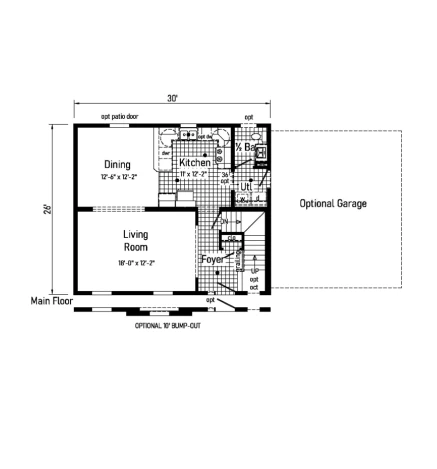
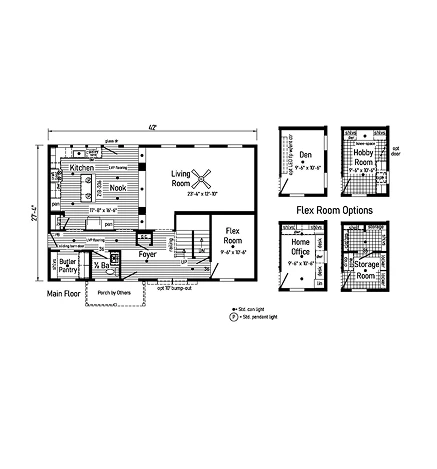
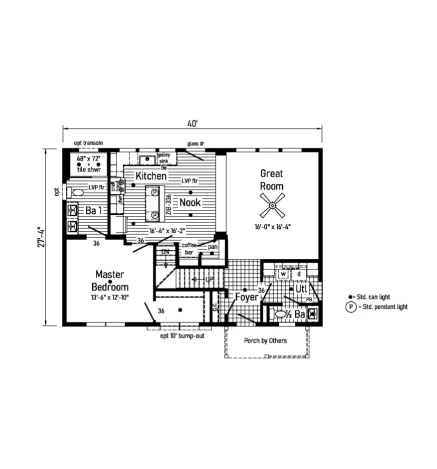
Modelle
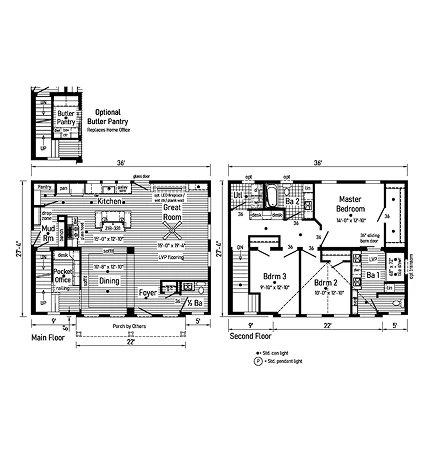
Binkley 5 28483AM
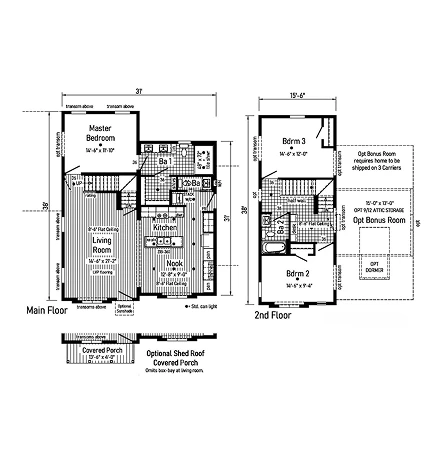
Burlington 28363AM
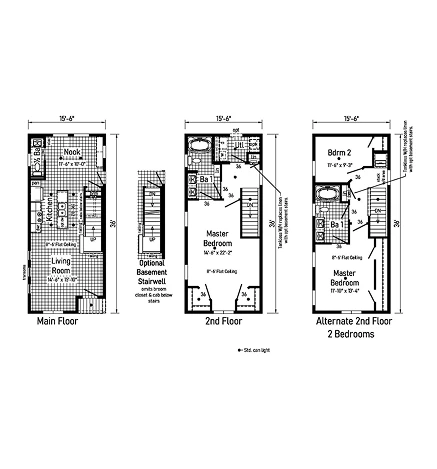
Casita 1 16361AM
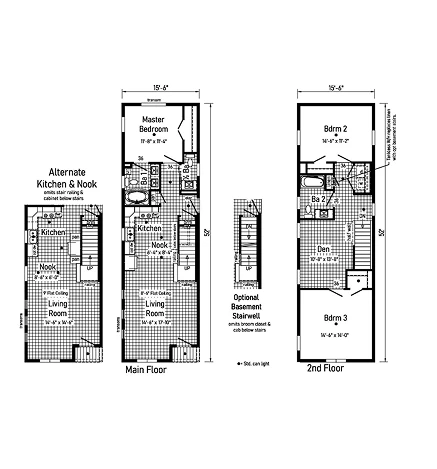
Casita 2 16523AM
Casita 3 32383AM
Grand 5.0 28363BM
Grand Deuce 6.0 28404AM
Grand Deuce 7.0 28424AM
Marquette 26303BM
Paramont 28444AM
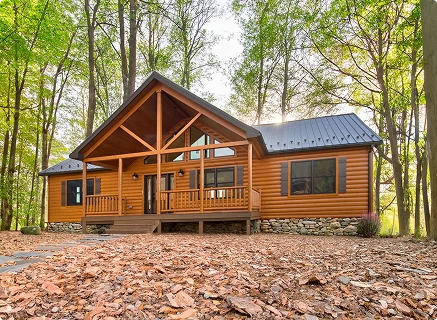
The Alpine
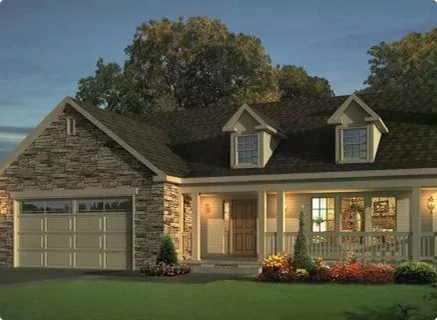
The Bainbridge
0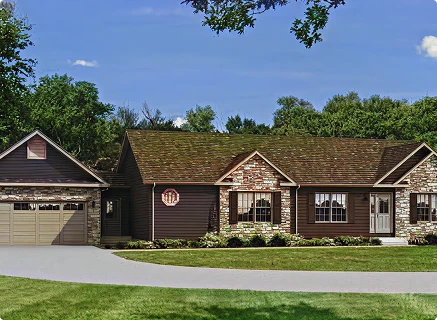
The Bannerman
0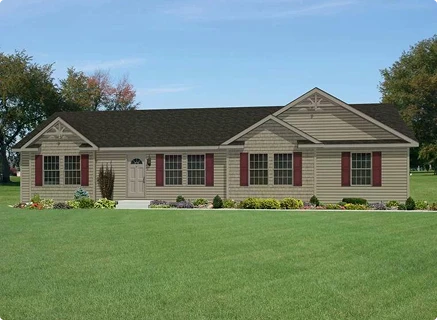
The Beardslee
0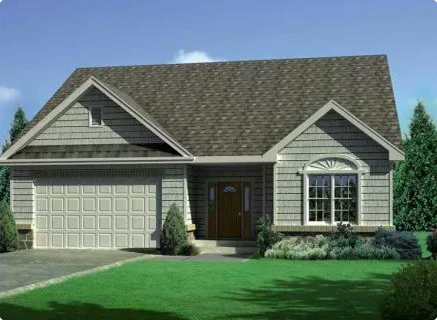
The Bedford
0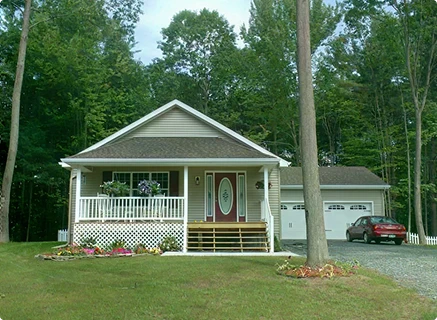
The Belcourt
0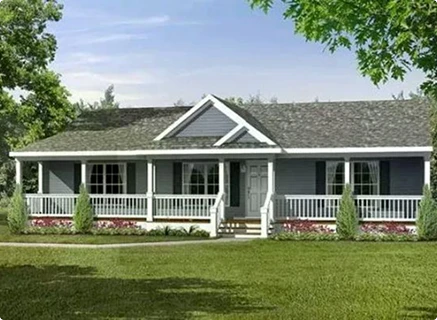
The Berwick
0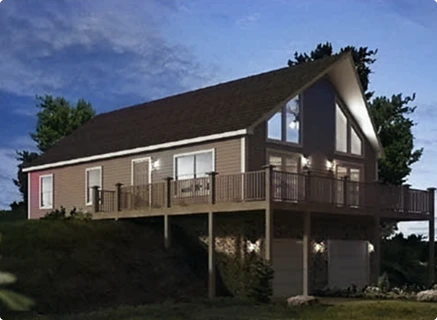
The Booth Bay
0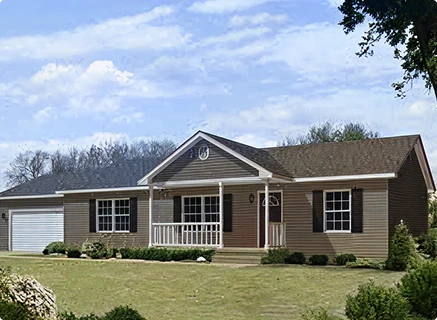
The Brooklawn
0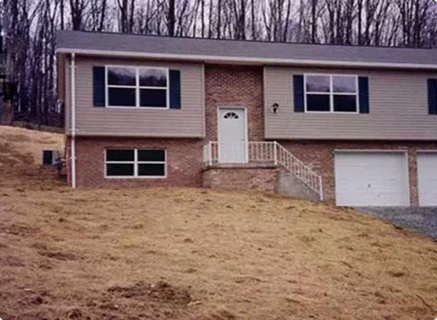
The Butler
0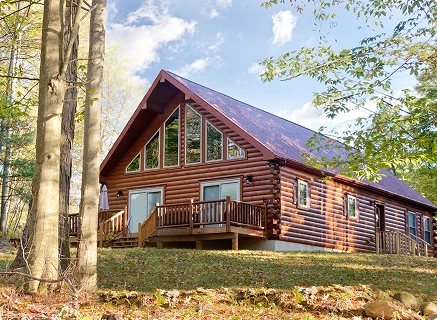
The Chalet
0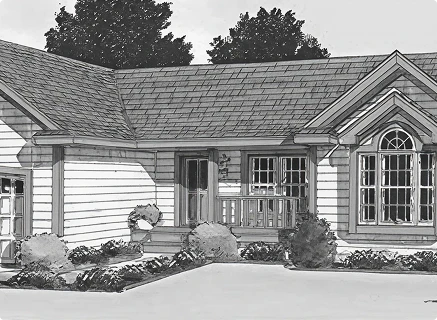
The Christina
0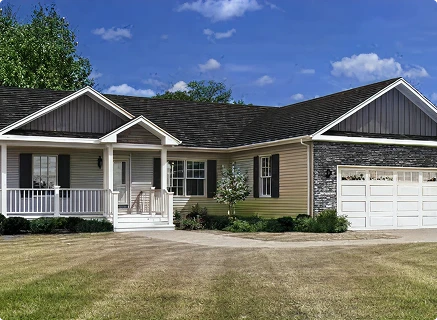
The Cloverdale
0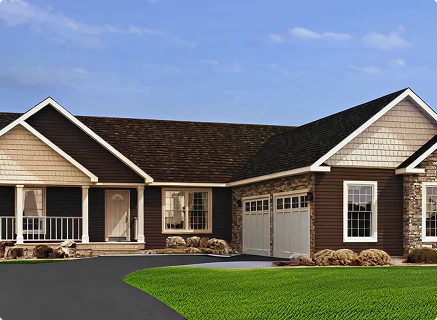
The Coghlan
0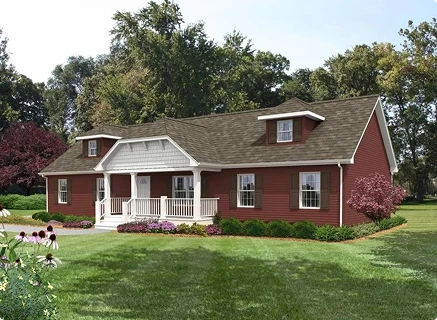
The Coghlan II
0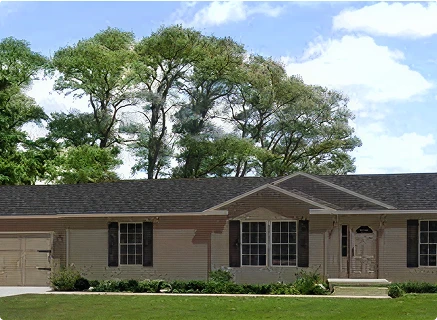
The Crestwood
0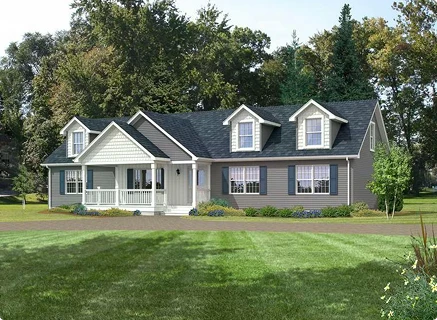
The Danica
0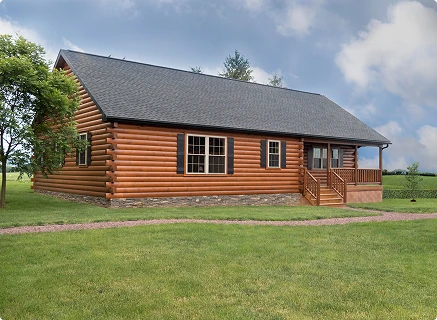
The Frontier
0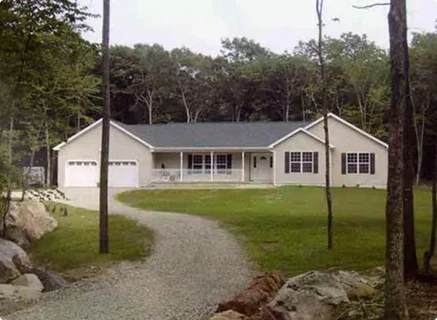
The Georgetown
0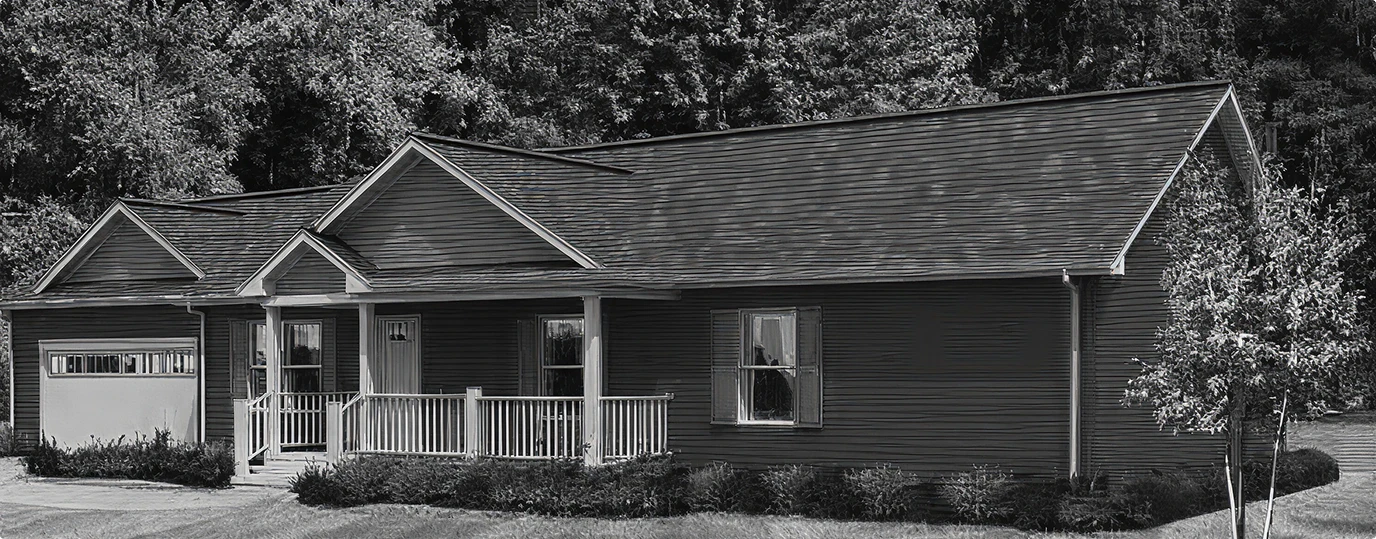
The Hempstead
0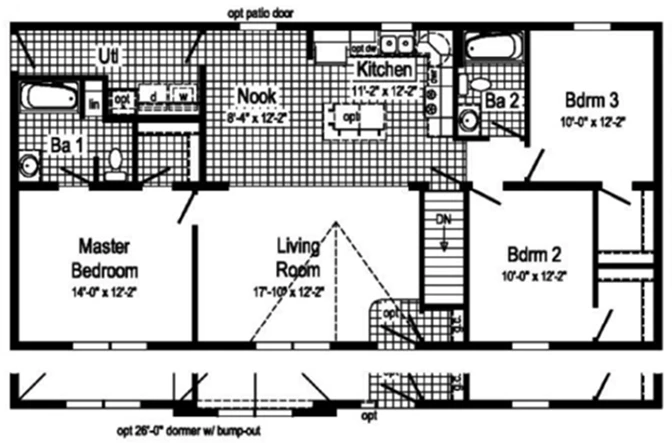
The Herreshoff
0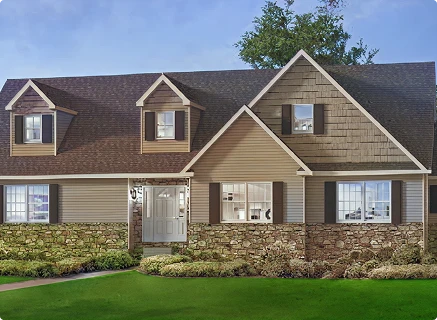
The Jasper
0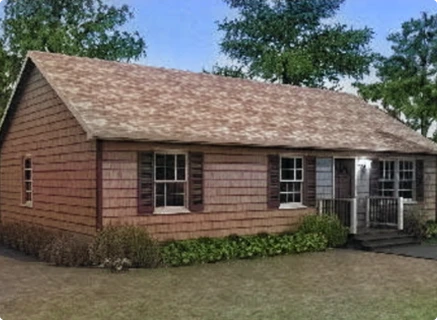
The Kimball
0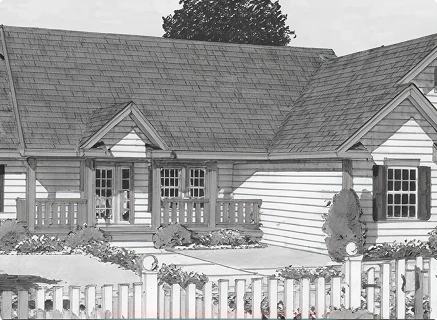
The Lexington Park
0
The Mountaineer
0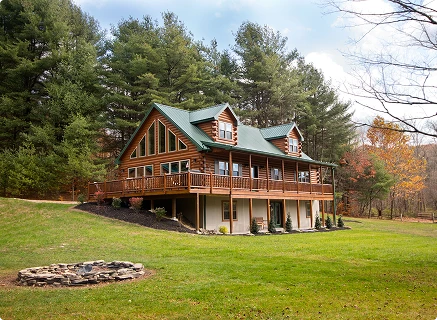
The Mountaineer Deluxe
0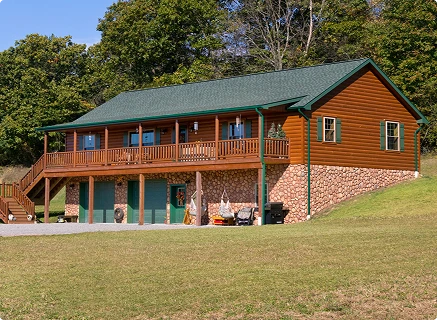
The Musketeer
0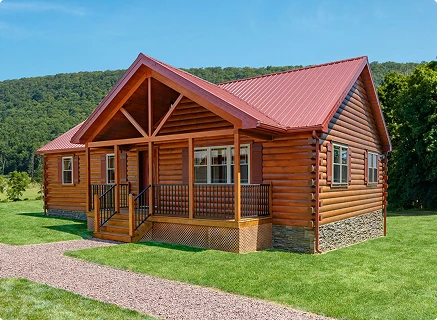
The Pioneer
0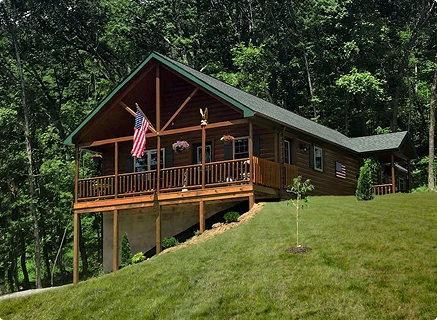
The Settler
0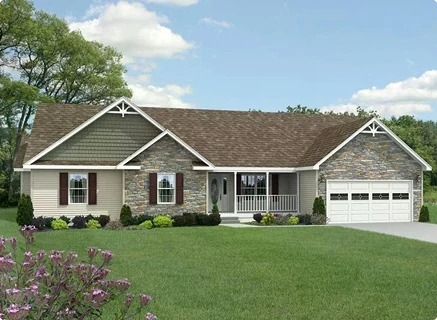
The Yorkshire
Ähnliche Hersteller

Farrell Homebuilding LLC
Farrell Homebuilding LLC, based in Anchorage, Alaska, is a design-and-build company specializing in creative and thoughtful designs that emphasize high-quality craftsmanship. The company collaborates closely with clients throughout all stages of the construction process, from the initial concept to final completion, merging a builder’s practical perspective with an artist’s keen eye to provide elegant and efficient solutions for residential construction projects. Patrick Farrell, who has worked in the construction industry for nearly twenty years, founded the company after initially building a cabin from spruce trees in Alaska. He holds a BFA in Fine Arts, and is dedicated to providing quality design and construction services. Farrell Homebuilding offers a range of construction services, including new construction, renovations, and remodels. Their portfolio showcases diverse projects, including energy-efficient homes designed for Alaska's extreme climates, age-in-place homes with accessibility features, and homes with traditional architectural styles. Many projects incorporate sustainable and locally sourced materials, such as reclaimed redwood, timbers milled from local trees, and salvaged wood from Prince of Wales cannery. Their designs often feature natural light, exposed beams, and thoughtful details, creating unique and inviting living spaces. While the website doesn't explicitly detail construction methods, it’s evident they prioritize energy efficiency and craftsmanship. Projects like the Fairbanks Energy Efficient home, designed for a 5-star-plus energy rating, showcase their commitment to sustainable building practices. The incorporation of features like movable insulation and attention to thermal energy efficiency demonstrate a focus on creating comfortable and environmentally responsible homes. Other projects highlight the use of quality materials like oak floors, cedar shingles, cobblestone chimneys, and wide plank white oak flooring. The company designs homes for various needs, including family homes, rental apartments, and workshops. They also work on accessory dwelling units and renovations of existing homes. Farrell Homebuilding serves clients throughout Alaska, including Anchorage, Girdwood, Fairbanks, Haines, and Juneau.
Anchorage, AK, USA

Second Growth Homes
Second Growth Homes, based in Alaska, specializes in the design and construction of eco-friendly cabins and small homes, particularly suited for remote locations. Founded by Sterling C Chew, the company focuses on providing accessible and robust housing solutions, with a strong emphasis on sustainable building practices. Their primary product is the "A Cabin," offered in kit form or fully constructed. The A Cabin is designed for ease of assembly, strength, and longevity, making it an ideal first structure on a remote property. The company states that a complete assembly onsite can take 3-5 days. The A-frame design allows for quick erection, with the possibility of sheeting the structure on the first day. It can also be a simple accessory dwelling unit on an existing property. Second Growth Homes targets small-scale homesteaders, employees needing housing, or those seeking remote camps and hunting lodges. Second Growth Homes uses lumber that is sustainably harvested, specifically 50-year Second Growth Timber (Sitka Spruce) from commercially clearcut stands. This lumber is both lightweight and strong. The cabins are framed with smooth-finished Sitka Spruce 3x6 beams, and the walls and roof are sheeted with 2x6 Sitka Spruce tongue and groove. The company claims this sheeting method is faster and more enjoyable than using plywood. The exposed smooth-finished spruce beams and tongue-and-groove interior create a visually appealing living space. The company offers the A Cabin in three standard sizes: 16x16, 16x20, and 16x24. The 16x20 model was originally built for Sterling C Chew's own family to use while working at their remote sawmill yard during the winter months, showing a personal investment in the product. Second Growth Homes also welcomes custom projects, offering in-house design services for those with unique requirements. Located in Tenakee Springs, Alaska, Second Growth Homes serves customers seeking housing solutions in remote environments. While the website does not explicitly mention certifications or specific markets beyond remote regions, the focus on sustainable materials and durable construction suggests a commitment to environmentally responsible building practices.
Juneau, AK, USA

Pioneer Log Homes
Pioneer Log Homes of BC is a handcrafted log home company with over 50 years of experience. Established in 1973 by Bryan Reid Sr., the company began in Williams Lake, British Columbia, Canada, chosen for its proximity to abundant Spruce, Douglas Fir, and Western Red Cedar. The business grew with family support, including Bryan Reid Jr. and Bryan Reid III, with Bryan Reid Jr. eventually taking over the family business. The company also includes artisans such as Martin Kalin, Brad Grant, Sam Peterson, Roy Keats, Gary Crosina, and Aleesha Mousseau. Pioneer Log Homes of BC specializes in crafting world-class log homes, log cabins, post & beam structures, timber frame homes, and hybrid fusion structures. They are known for meticulously handcrafting every detail in order to deliver homes on time, on budget, and in balance with nature. The company builds luxury log homes using Western Red Cedar, recognized as one of nature's most majestic trees. Pioneer Log Homes of BC also creates cedar logs with woodcarvings symbolizing the beauty of Mother Nature, and outfits homes with custom cabinetry and doors. Their handcrafted log homes are known for large character logs and precise joinery. They claim to maintain an impressive log inventory to meet the specifications of custom log homes or log cabins. Various critics have recognized Pioneer Log Homes of BC as a high quality handcrafted log building company. The company prides itself on setting high standards and continually seeking improvements to its products. They are considered a leader in the custom log home industry.
Alaska, USA

Cavco Park Models & Cabins
Large-scale manufacturer of park models and cabin-style tiny homes
Arizona, USA