
Spetsialiseerumised
Teave Lux House kohta
Lux House is a brand specializing in the design, manufacturing, and installation of premium modular and prefabricated homes, operating under the umbrella of SIA “Spāres N”. With 17 years of experience in the construction industry, SIA “Spāres N” launched Lux House to address the growing demand for high-quality, energy-efficient, and aesthetically refined compact living solutions. The company's mission is to create sustainable, innovative modular and private home solutions that embody Scandinavian quality standards, providing families with safe, comfortable, and aesthetically pleasing living spaces using eco-friendly materials and modern technologies.
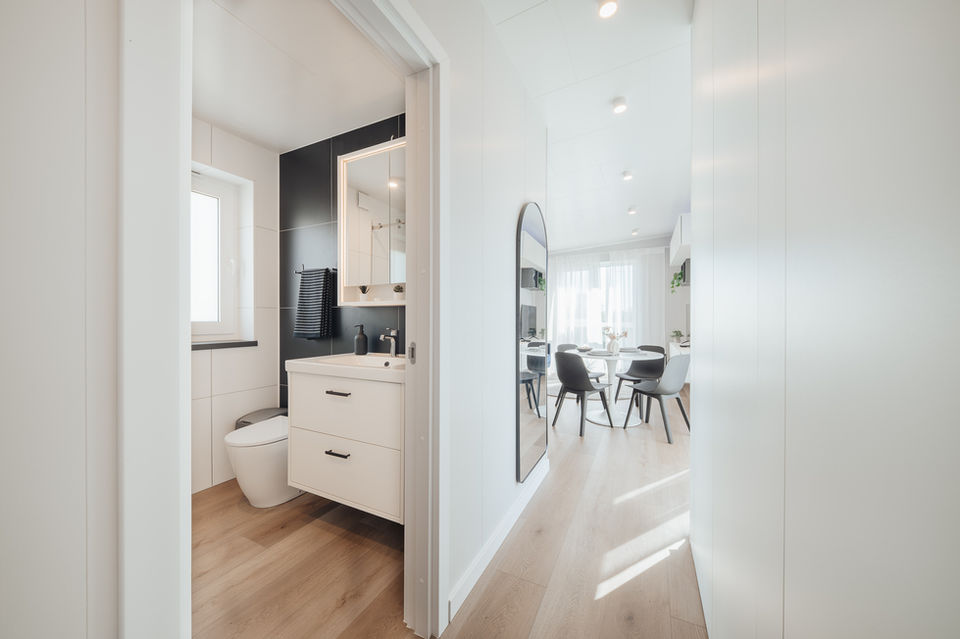
Lux House offers a distinctive range of fully equipped, ready-to-move-in modular homes under the "Minna" series, available in models such as Minna 44, Minna 60, and Minna 100. These homes are designed for immediate occupancy upon delivery and are marketed as versatile properties, ideal for use as exclusive guest houses, Airbnb rental properties, holiday homes, or private residences. A key feature of their offering is the all-inclusive price, which covers the module's manufacturing, full furnishing, equipping with necessary internal networks and appliances, and delivery and installation across all of Latvia, ensuring no hidden costs for the customer.
Construction emphasizes quality and efficiency. The homes feature robust materials such as Rukki Classic CF roofing, Cembrit facade panels for exterior durability, and Huntonit interior panels. Comfort and energy efficiency are prioritized with aluminum windows featuring triple glazing for superior sound insulation and heat retention, along with heated floors equipped with vinyl covering and a built-in cooling function. Interiors are meticulously designed, often incorporating high-quality IKEA kitchen furniture backed by a 25-year warranty, reflecting a commitment to both functionality and modern aesthetics.
Lux House: Korduma Kippuvad Küsimused
Kus Lux House asub?
Lux House asub Riga, Läti. Nende veebisait on https://www.luxhouse.lv/.
Mitu kodumudelit Lux House pakub?
Lux House kataloogis on 3 mudelit, mis hõlmavad Moodulmajad. Enamik tootjaid aktsepteerib soovi korral ka eritellimusel muudatusi.
Galerii

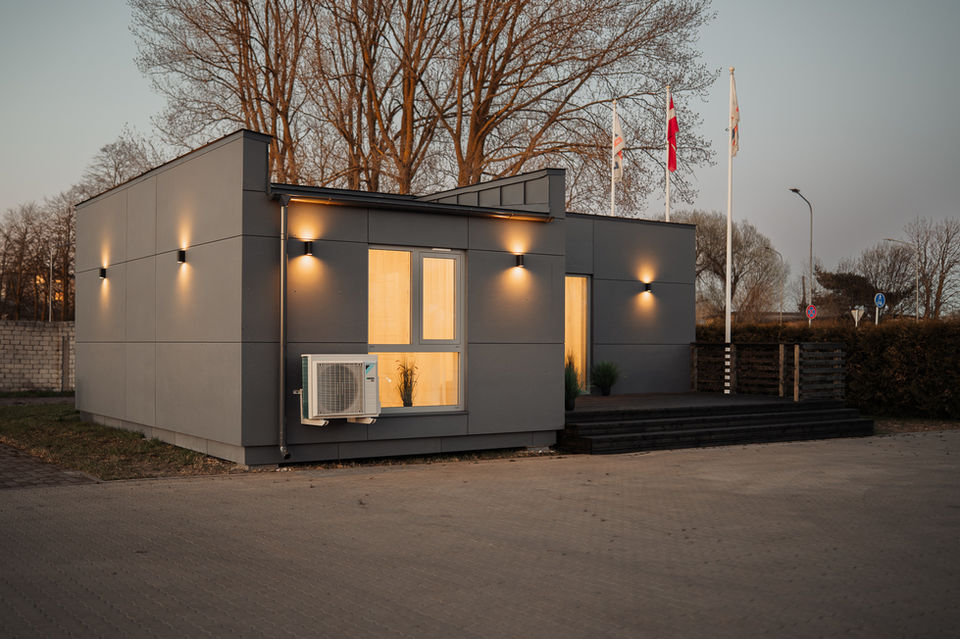
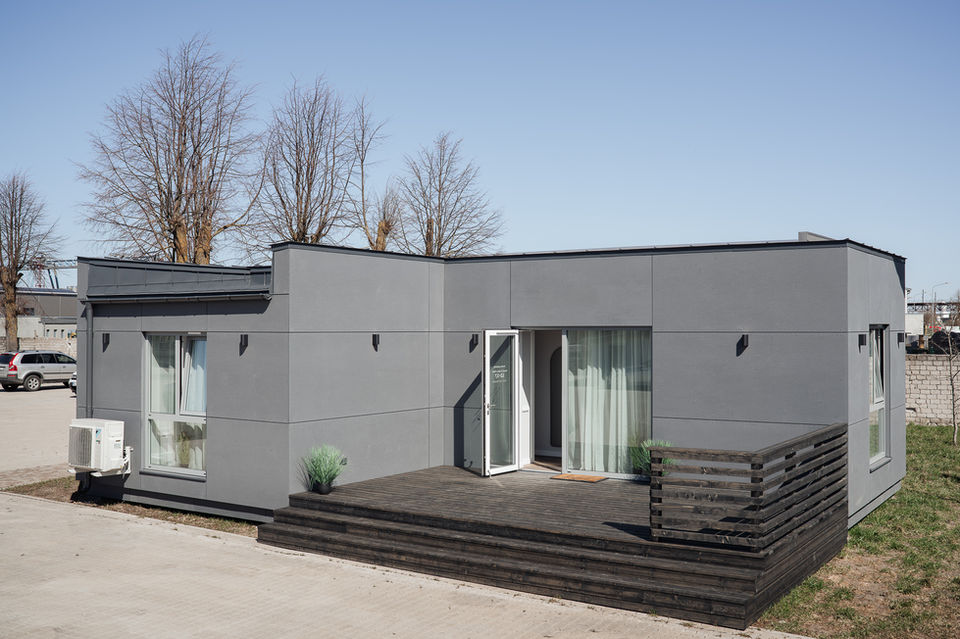
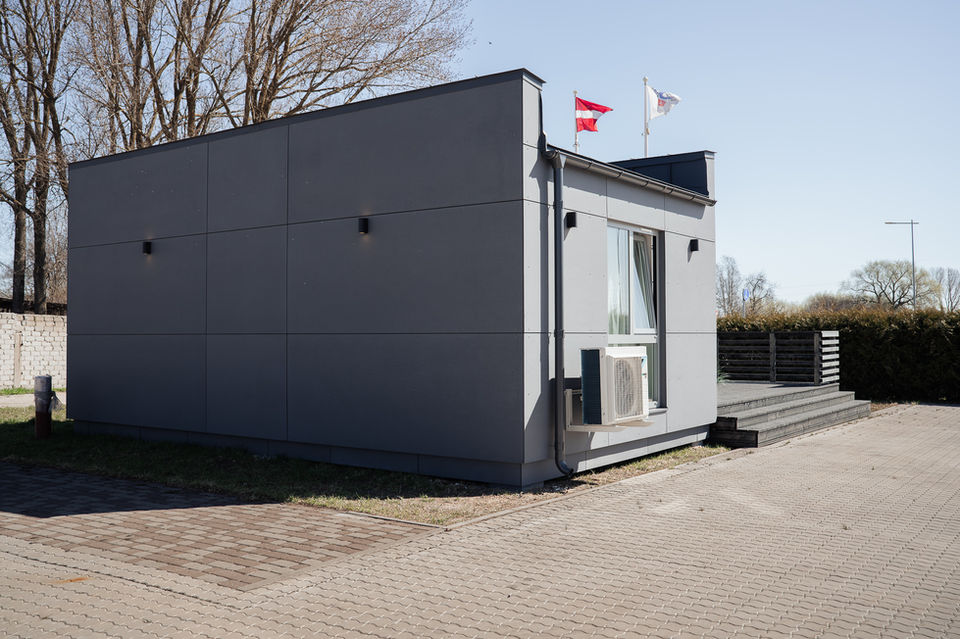
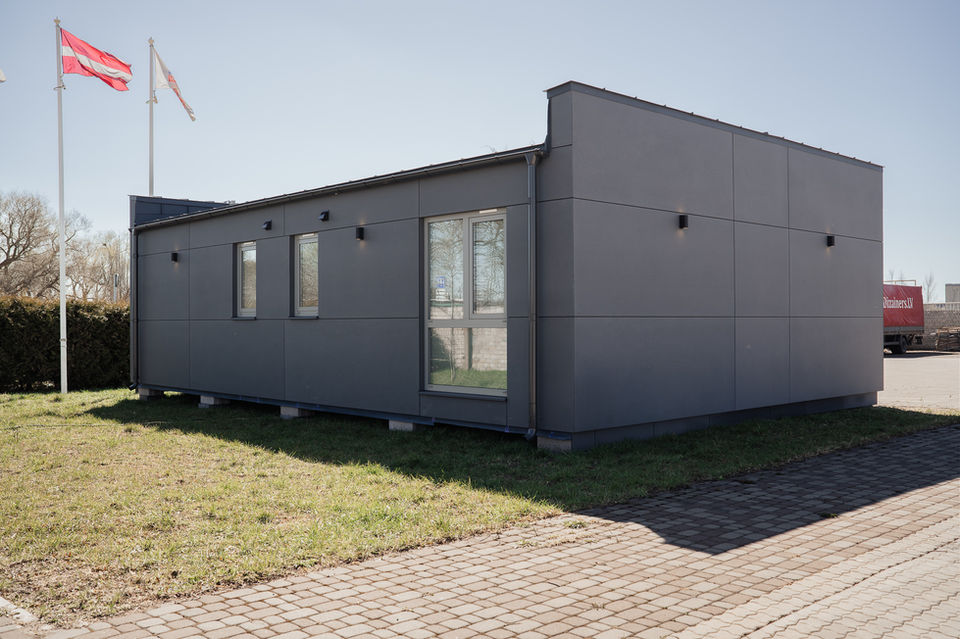
Mudelid

Sarnased ehitajad
Kilen Baltic
Kilen Baltic is a CE and NordCert AB-certified precast concrete manufacturing facility located in Ikskile, Latvia. Established in 2020 as a subsidiary of Sweden's Kilenkrysset AB, the company has rapidly grown into one of the most modern precast concrete factories in the Baltics. Their 2,300 square meter production facility, completed after a 2.5 million euro investment in 2023, manufactures high-quality precast concrete elements for construction across Latvia, Lithuania, Estonia, and the wider EU market. Kilen Baltic is the first company in Latvia to offer standardized residential house projects from precast concrete, a building approach that has been recognized in Sweden for many years. Their residential walls feature 150mm PIR thermal insulation achieving a U-value of 0.142 W/(m2K), corresponding to A++ energy efficiency class.
Ikskile, Latvia

SPARS AP (Moduļu Mājas)
SPARS AP, located in Jelgava, Latvia, stands as a pioneer in the Latvian modular home market, boasting 22 years of manufacturing experience. The company specializes in crafting a diverse range of modular structures, including year-round homes, summer houses, saunas, offices, and commercial modules. This extensive product line reflects SPARS AP's commitment to providing versatile and adaptable solutions for various needs. They deliver homes throughout Latvia, and also transport outside of Latvia. The company emphasizes the speed, quality, and cost-effectiveness of modular construction, positioning it as a solution that simplifies the building process for its clients. SPARS AP offers a comprehensive suite of services, including design and planning, where they collaborate with clients to create customized layouts tailored to their specific requirements. They also assist with simplified coordination using manufacturer's passports for first-class buildings. Their factory-based manufacturing process ensures independence from weather conditions, guaranteeing timely project completion. SPARS AP oversees the entire process, from manufacturing to transportation and installation, with installation typically taking only 2-3 days. Interior finishing services are also available upon request. SPARS AP highlights its commitment to using only the highest quality materials in its construction. The company offers a 15-year warranty on load-bearing structures, demonstrating confidence in the durability and longevity of its homes. According to the website, insulation includes 300mm mineral wool for ceilings, 250mm mineral wool for floors, and 250mm mineral wool for external walls. The company also touts the energy efficiency of its homes. The company has produced 256 homes, and 498 modules with 12,530 square meters produced overall. The company showcases various completed projects, including year-round homes, summer residences, and saunas, highlighting the versatility of their modular construction approach. Examples given include homes and saunas with areas from 25m2 to 103m2. SPARS AP is active on social media, maintaining a presence on Facebook and Instagram.
Jelgava, Latvia

VIA-S Houses
VIA-S Houses Ltd., based in Riga, Latvia, is a modular home manufacturer with 22 years of international experience. The company specializes in the production and sale of mobile modular houses designed to withstand various climate conditions and seasons. They emphasize energy efficiency and offer turnkey solutions, managing the construction process from initial concept to final completion. VIA-S houses produces its modular homes in a modern, efficient factory located in Liepaja, Latvia. The factory is strategically located to facilitate convenient and cost-effective transportation of modules to the port and other destinations. The factory can simultaneously produce 10 modular houses. During the production process, the company secures internal communication systems within the modules. Electrical installations are completed in the factory, and wiring is designed by certified electrical engineers following European Union regulations. Water and sewage systems are also installed. The houses undergo water pressure tests and measurements before delivery to ensure high quality. Customers receive a technical documentation passport for their modular home, containing production drawings, material declarations of conformity, certificates, and photographic documentation of the construction process. VIA-S homes builds with metal frames and integrated wooden structures. The metal frames are produced according to individual dimensions and are CE-certified. For exterior finishes, pine boards are commonly used, although options like profiled metal sheets or aluminum composite materials are available. Interior finishes include wood cladding boards, painted plasterboard, or various wall finishes such as LKSP or MDF. Customers can order homes without interior finishing to complete themselves or choose custom interior design solutions. The company offers furniture options, partnering with IKEA and carpenters to design kitchens and other furniture to meet individual needs. VIA-S houses cooperates with developers of construction materials. The company provides a 5-year warranty for modular constructions and a 2-year warranty for module equipment and used materials. VIA-S Houses has delivered approximately 2,200 modular houses worldwide. They offer flexible, customized projects based on individual requirements or standard project designs. The company emphasizes a professional team and high-quality materials. VIA-S houses serves the European market and delivers houses to any destination.
Riga, Latvia

Brette Haus
Brette Haus, based in Riga, Latvia, is an innovative manufacturer specializing in foldable and modular prefab homes. The company focuses on creating portable structures designed for rapid deployment and mobility, targeting various sectors including recreation, wellness, emergency shelter, and residential living. Their patented hinge mechanism and space-doubling system ensure durability, with the ability to withstand over 100 folding cycles, making foldable housing as reliable and accessible as conventional homes. Brette Haus has three patents pending and ten more in development, demonstrating their commitment to continuous innovation. Brette Haus uses sustainable materials and construction methods. Their structures utilize wood fibre boards made from sawmill residues, such as sawdust and shavings, pressed into insulation boards without synthetic adhesives. These eco-friendly boards are recyclable, compostable, and absorb CO₂, combining strength, breathability, and durability while preventing thermal bridges. The boards are also treated to enhance fire, insect, and rodent resistance. For structural integrity, Brette Haus employs CLT (Cross-Laminated Timber) for floors, walls, and ceilings. CLT consists of layers of timber bonded at right angles, forming a strong composite suitable for both structural and aesthetic applications, which is crucial because folding houses place high stress on structural elements. This enables the company to create transparent glass cabins that open directly to nature, while maintaining structural strength. Brette Haus homes are designed for various applications. The "Tiny D" design is tailored for Scandinavian retreats, combining efficient prefabrication, durability, and aesthetic appeal for modern housing needs. The "ÆQUA" design focuses on wellness and recreation, with sauna-based blocks suitable for integration into business models and landscapes. The "Rustic Design" offers a portable living solution, emphasizing design, durability, and freedom. The company aligns with ESG principles, using renewable wood from responsibly managed forests and minimizing waste through precise production. Their structures are fire-resistant (REI 60) and earthquake-resilient. Brette Haus aims to offer sustainable and elegant housing for a modern, mobile lifestyle, promoting freedom of movement and harmony with nature. They have a 2-year warranty for all elements, with an estimated lifespan of 50+ years with proper care. Standard installation requires clear vehicular access to the building site and takes between 3 hours and 1 day, depending on site conditions and access. Lead time for manufacturing varies from 8 to 12 weeks depending on the factory workload. Brette Haus targets various markets, including hospitality, real estate, remote offices, and rapid community development. They also collaborate with entities like Prefab Lab to facilitate smart design adaptations and precise technical detailing. Their social media presence includes LinkedIn, YouTube, Instagram, and Facebook, indicating active engagement with their customer base and industry partners.
Riga, Latvia