Granny Flats in New South Wales (2026)
Self-contained secondary dwellings on the same lot as your main house, used for elderly parents, adult children, rental income, or home offices. Australia's tightest planning fast-track is in NSW: 20-day CDC approval if compliant.
Bushfire (BAL)
1 of these manufacturers are tagged as BAL-29 or higher capable. AS 3959:2018 governs construction in bushfire-prone areas in NSW.
Wind / Cyclone
Most New South Wales sites use N-class wind ratings. Coastal QLD, NT, and northern WA require C2+ cyclone classification.
Energy (NatHERS)
7-star NatHERS minimum has been mandatory in New South Wales since 1 May 2024 (NT excepted). From 1 May 2026, climate-zone cladding cavity rules apply in zones 6, 7, 8.
Prefab is now official NSW housing policy
The Minns Government's Building Productivity Reforms (being brought to NSW Parliament in 2026) explicitly position modular and prefab construction as how the state hits its 112,000-home Low and Mid-Rise Housing Policy target. The NSW Housing Pattern Book (8 low-rise + 9 mid-rise architect-designed templates, $1 each until 31 Jan 2026) is already approving compliant designs in 10 days. Shellharbour delivered 3 modular homes in 14 weeks DA-to-done.
6 granny flat builders delivering to New South Wales
Sorted by trust signals, CommBank-Assessed status, prefabAUS membership, and gallery completeness.

Ausco Modular
Ausco Modular is a leading Australian company specializing in the design, manufacture, hire, and sale of innovative modular building solutions. With over 60 years of experience in modular construction, Ausco has established itself as a key player in providing both permanent and temporary building solutions across a vast array of industries. The company is part of the Modulaire Group, which is itself a segment of Algeco Scotsman, one of the world's largest modular solutions groups, leveraging global reach and research & development capabilities. Ausco Modular's offerings are extensive, catering to diverse needs ranging from portable accommodation for hire to standardized demountable buildings for purchase. They deliver high-quality, plug-and-play infrastructure designed for rapid mobilization and operational efficiency, particularly for remote projects and workforce accommodation villages. Their portfolio includes flexible learning spaces for education, fast and reliable site solutions for building and construction, smart space solutions for local and regional councils, and specialized facilities for renewables and energy, mining and resources, seasonal workers, and healthcare. They are also known for providing inclusive changeroom and club facilities for sports, demonstrating their commitment to community support, including their role as a preferred modular facilities provider of the AFL. The company's core philosophy revolves around creating smarter, flexible spaces that foster thriving communities and enable learning, work, and connection. They employ advanced modular construction techniques to transform visions into reality with speed and precision, supported by experienced in-house design teams. Ausco emphasizes durability, quality, and compliance in all its building solutions. Their services include comprehensive support from site set-up to project completion, ensuring a seamless experience for clients. Ausco Modular operates with a true national footprint, boasting service centers conveniently located across Australia, guaranteeing access to their wide range of permanent and portable modular buildings wherever they are needed. The company also demonstrates a commitment to sustainability, as highlighted by the release of their 2025 Sustainability Report.

Out-Back Portable Buildings
Out-Back Portable Buildings is an Australian manufacturer based in the Murraylands region of South Australia, specializing in the design, construction, and delivery of high-quality, custom-made prefabricated and demountable transportable buildings. The company serves residential homeowners, holiday park owners, and businesses throughout Australia, offering nationwide delivery from their factory in South Australia. With a team boasting over 50 years of combined experience, Out-Back Portable Buildings focuses on providing tailored solutions to address various space and accommodation needs. Their product range is extensive, encompassing residential structures like portable granny flats, portable houses, modular homes, tiny homes, self-contained studios, external bathroom facilities, and lounge rooms. For industrial and commercial clients, they manufacture lunchrooms, workers' accommodation, portable offices, ablution blocks, and training facilities. The company emphasizes a fully custom-built approach, allowing clients to design structures specifically to suit their needs, with highly customizable floor plans and the promise that 'the only limit is your imagination!' Construction of each building features a robust welded steel frame and a strong skid base, utilizing Australian steel and skilled tradespeople to ensure durability and a high standard of construction. Out-Back Portable Buildings is committed to supporting the local community by prioritizing local trades and suppliers. Furthermore, their buildings are designed with energy efficiency in mind, offering options for insulation, double-glazed windows, and energy-efficient appliances, making them suitable as off-grid solutions. The company aims to provide affordable and cost-effective options, ensuring quality and customer satisfaction through a personalized building experience.

ModnPods
ModnPods is an Australian manufacturer specializing in smart, architecturally designed modular housing solutions. Based in Australia and proudly backed by the Queensland Investment Corporation, the company aims to redefine the standard for modular construction through its "ModnWay" approach, guided by five core pillars: quality, innovation, lean production, fast installation, and sustainability. While the exact founding year isn't specified, the company's decade-long experience in modular options is noted, and project engagements date back to at least 2021. ModnPods manufactures a diverse range of modular structures, referred to as "Pods," designed for various sectors including social housing, commercial projects, government developments, private residences, and the tourism industry. Their portfolio showcases extensive experience in creating accommodation for holiday parks and resorts across Australia, from two-story, three-bedroom penthouses to various 1.5-bedroom units, duplexes, and 12-meter king pods. They also deliver specialized solutions such as acoustically treated music studios for schools and high-quality sales offices. The company offers versatility in its designs, including standard, accessible, and dog-friendly options, emphasizing client-focused and tailored solutions as evidenced by numerous client testimonials. Utilizing a fully controlled manufacturing facility with an annual production capacity of 440 pods, ModnPods employs lean manufacturing principles, streamlined production, and just-in-time delivery to maximize value, reduce waste, and cut build times. Their modular construction process significantly accelerates project delivery, boasting up to 50% faster completion compared to traditional builds, and offers fixed-price contracts to eliminate site variable risks. While specific material lists are not exhaustive, their commitment to sustainability is evident through features like NO-VOC ply interiors, integrated solar and inverter technology, passive airflow design, and rainwater harvesting capabilities in many of their projects. ModnPods operates with a strong focus on people and the planet, championing apprenticeships, safe workplaces, and environmentally conscious practices, making them a leader in sustainable, high-quality modular construction across Australia.
Arkular
Arkular is an Australian lifestyle agency and architectural firm specializing in the design of sustainable, prefabricated modular homes. They focus on creating attainable, architecturally designed homes suitable for various Australian environments, including rural, coastal, and city locations. Arkular positions itself as a facilitator, simplifying the design and construction process for clients by managing the architectural aspects while partnering with a network of world-class modular manufacturers for the actual building process. This approach aims to provide a cost-effective and efficient way to build custom, high-quality, and sustainable homes. Arkular's homes are designed with a strong emphasis on sustainability and energy efficiency. They integrate passive solar design principles to create homes that are healthier, more comfortable, and less expensive to operate. The company prioritizes using locally sourced materials and systems whenever possible, selecting the most sustainable options available. Arkular believes in creating homes that are not just fashionable but enduring and environmentally responsible, serving as lasting legacies for future generations. Their designs are customized to the land and its unique environment, reflecting the owner's style and surroundings. The company offers an end-to-end service, providing clients with a dedicated team that includes architects, interior designers, and project managers. They streamline the building process, minimizing time frames and maximizing efficiency through prefabricated construction methods. Arkular partners with a select network of modular builders across Victoria, New South Wales, ACT, Queensland, Tasmania and South Australia allowing a national footprint. These partners use controlled building facilities to ensure quality and precision in the construction of the modular components. Clients are welcome to walkthrough the facility during construction. The prefabricated modules are then delivered to the client's site for assembly. Arkular works collaboratively with its manufacturing partners to ensure the final product reflects its architectural intent and involves clients throughout the entire journey.
Kit Homes
Australia’s #1 award-winning kit homes supplier. Nationwide delivery. Timber or steel frame kits, tailored designs, DIY-friendly, and expert support.
FABPREFAB prefabricated dwellings
FABPREFAB believe in transforming how Australians live. Our beautiful, architect-designed prefabricated dwellings have a small environmental footprint and a big impact.
24 granny flats models available in New South Wales
Most manufacturers quote on application. Use the buttons below to enquire directly.
The Studio
The Studio Minima is a dedicated workspace designed for professionals or students working from home, offering a peaceful sanctuary with 1 bathroom and a kitchenette. This compact structure, a variant of the original Minima, provides a clear separation between work and home life, featuring dual entry points suitable for private client meetings. Built with Cross Laminated Timber (CLT), it includes a long built-in desk, shelving, and ample natural light, making working from home both achievable and enjoyable.

Backyard Room Studio
A multi-purpose modular studio, a prefabricated unit suitable for various uses as a backyard room. Arkular offers custom-designed, high-quality, sustainable solutions for versatile spaces with Passive Solar Design.

Granny Flats
iBuild's extensive range of granny flats offers compact, self-contained dwellings perfect as an Accessory Dwelling Unit (ADU) or rental investment. Designed as DIY-friendly kits, they provide a highly affordable and flexible living solution for extended family, guests, or generating passive income. Available with either treated pine or steel frames, these granny flats meet strict Australian Building Standards, including energy efficiency and wind ratings, ensuring comfort and compliance. They come with comprehensive inclusions for a fully functional home, from kitchen to bathroom.

Flat Pack Granny Flats
iBuild's Flat Pack Granny Flats are specifically designed for straightforward DIY construction, empowering owner-builders to save thousands and take pride in their build. These kits provide an exceptionally affordable and efficient solution for additional living space or rental income, suitable for various block sizes. Utilising pre-cut, flat-packed components (either treated pine or steel frame), they facilitate quicker assembly while adhering to robust Australian Building Standards. Each kit includes all essential structural and interior fit-out materials, making the building process manageable and rewarding.
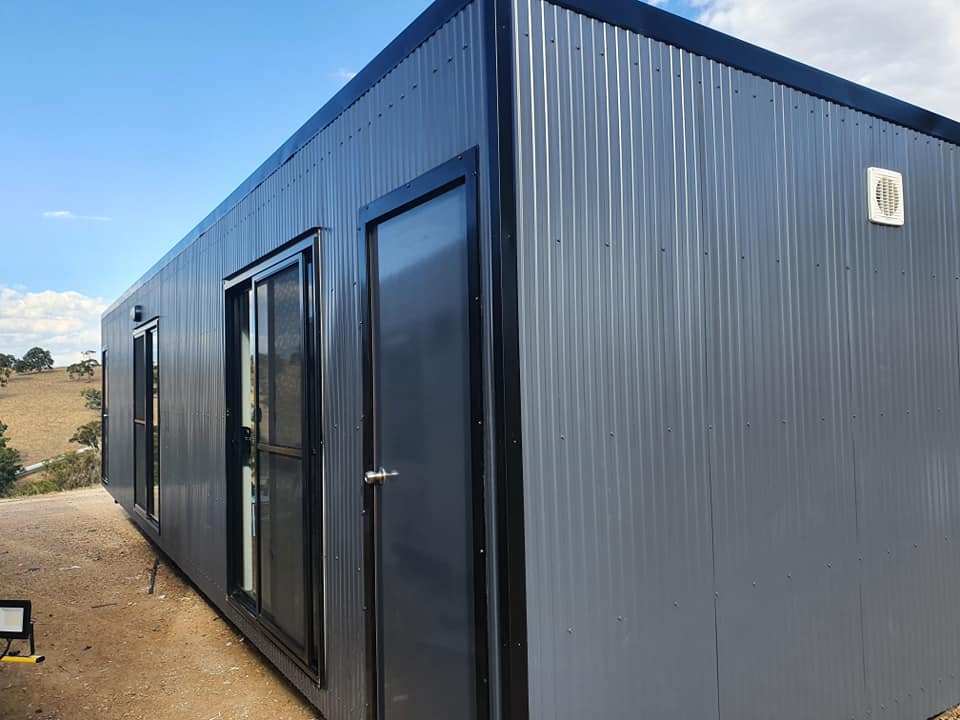
Portable Offices
Cost-effective, versatile, and scalable portable office solutions for businesses. They are customisable with options to integrate additional facilities like bathrooms and kitchenettes, suitable for various work sites.
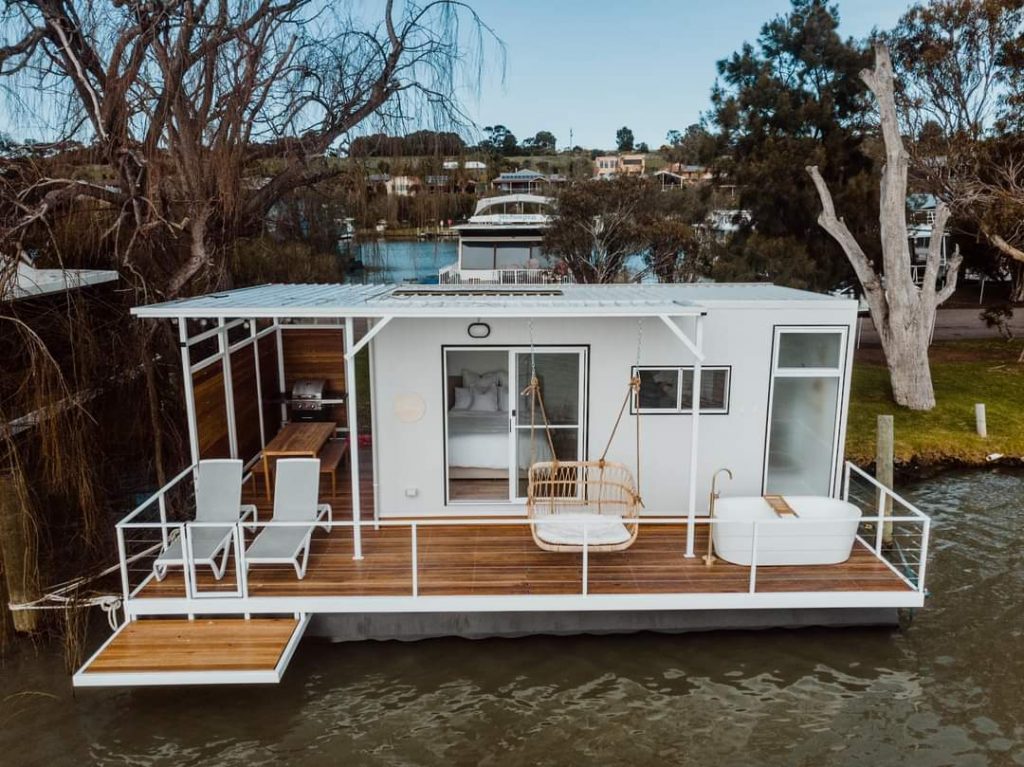
Portable Granny Flats
Custom-made, pre-fabricated transportable units designed as additional living space or accommodation, suitable for homeowners, property investors, caravan parks, or B&B owners. They are fully customised and can be easily relocated.
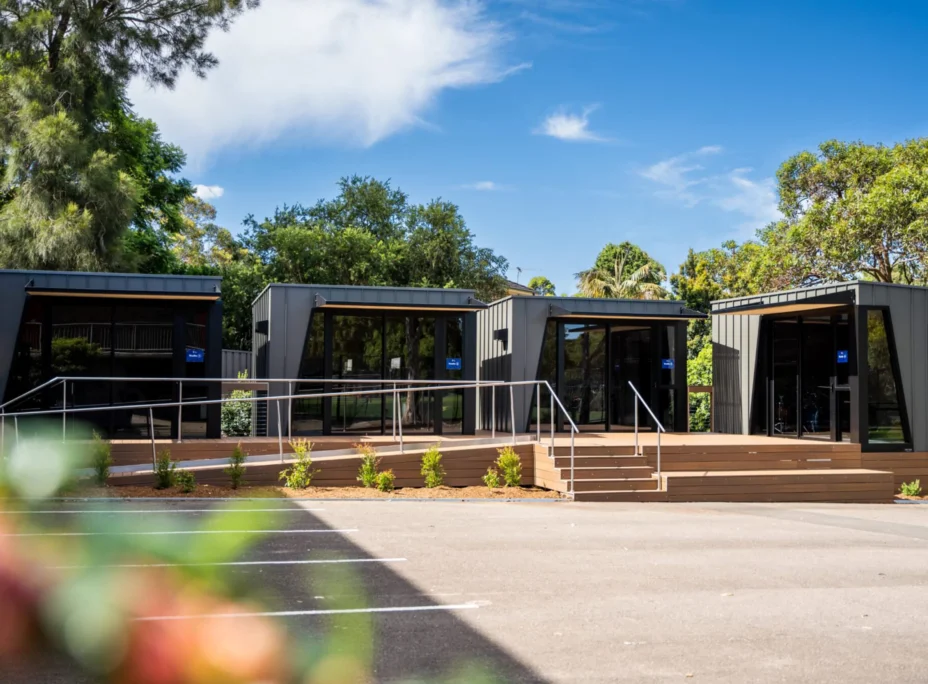
Modular Music Rehearsal Studio
Modular pods designed as sound-optimised, acoustically treated spaces for music students and artists. These studios are fitted with recording technology, air conditioning, and an HRV system to ensure fresh, healthy air circulation. Available in multiple sizes.
The Hangout
The Hangout Minima is a versatile studio offering a stripped-back, highly flexible space adaptable for various needs, complete with a functional bathroom and kitchenette. Designed for adaptability, it can transform into a yoga studio, teenage retreat, or spare room, ready for custom furnishing. Constructed with Cross Laminated Timber (CLT) as a single module, this dwelling prioritizes open space and natural light through its wide, double-glazed glass doors.
The Home Away From Home
The Home Away From Home Minima 2 is a one-bedroom, one-bathroom ADU designed for more substantial living, functioning as a holiday rental or a self-contained garden apartment. This spacious offering is constructed from two interlocked Minima modules, providing a larger living area and a spacious bedroom with a built-in wardrobe and study desk. It features an L-shaped kitchen with essential appliances, a bathroom with an overhead skylight, and optional timber decks, all built with Cross Laminated Timber (CLT).

Two Storey Minima
The Two Storey Minima4 is a compact, double-level ADU featuring two bedrooms upstairs, one bathroom, and an integrated laundry, designed to sit seamlessly within a garden context. This clever iteration of the Minima series boasts a generous ground floor living room with open connections to the outdoors on two sides, maximizing light and space. A concealed staircase leads to upstairs sleeping areas and a small landing study, all built with Cross Laminated Timber (CLT) for sustainable, multi-level living.
The Garden Room
The Garden Room is a well-appointed ADU drawing inspiration from the larger Courtyard House, offering 2 bedrooms, 1 bathroom, a study, and laundry. This generous and open home features two Minima modules alongside a screened courtyard and dedicated parking space, promoting private outdoor living. Constructed with Cross Laminated Timber (CLT) and designed for optimal orientation, it's an ideal secondary dwelling for contemporary Australian living.
Work From Home
The Work From Home Minima4 is a thoughtfully designed studio, perfect for remote workers or those needing a dedicated home office, featuring 1 bedroom, 1 bathroom, and a separate study. This iteration of the Minima4 series allows for a focused workspace away from the main residence, with dual entry points ideal for client meetings. It integrates a small bathroom, kitchenette, and built-in desk/shelves within its Cross Laminated Timber (CLT) structure for a minimalist and efficient environment.
ECO Upgrade Project Office 6m x 3m
A 6m x 3m portable project office enhanced with ECO Upgrade options, meeting RCLG compliance and featuring sustainable elements. These include low VOC paint, insulation, LED lighting with motion sensors, and water-saving taps, contributing to environmental targets.
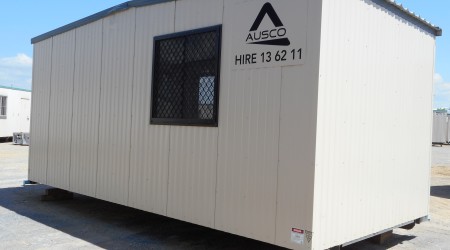
Modular Commercial Office 6m x 3m
A 6m x 3m portable commercial modular office, providing flexible and comfortable workspace solutions with an extra focus on aesthetics and comfort. It can be easily relocated, expanded, and customized to suit evolving project needs.

Self-contained Studios
Versatile self-contained studio units providing extra space or functional workspaces. These custom-made portable buildings offer an integrated living or working environment with optional facilities.
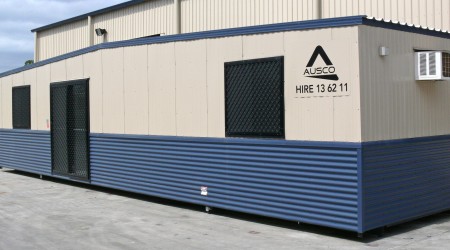
Multipurpose Building 9.6m x 3m
A versatile 9.6m x 3m portable building from the standard range, highly suitable for use as temporary construction site offices, sales offices, meeting rooms, or break rooms. It provides robust and cost-effective modular space solutions.
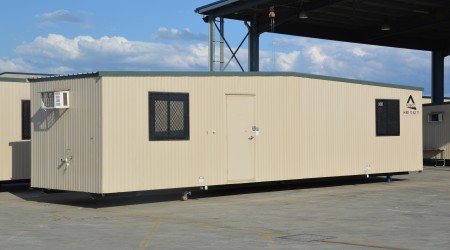
Project Office 12m x 3m
A 12m x 3m portable project office, offering a highly versatile space for use as temporary construction site offices, sales offices, or meeting rooms. It is designed for efficient setup and adaptability to various project requirements.
Modular Commercial Office 12m x 3m
A 12m x 3m portable commercial modular office, offering flexible and comfortable workspace solutions with an emphasis on aesthetics. It can be easily relocated, expanded, and customized to meet the changing requirements of your project.
Granny Flats in New South Wales, FAQ
What's the maximum size for a granny flat in Australia?
Varies by state. NSW: 60 m² maximum, lot ≥450 m². VIC: 60 m² in General Residential Zones, lot >300 m² (no planning permit required for compliant builds). QLD: council-dependent (Brisbane allows 80 m², Ipswich 50 m²). WA: 70 m² typical. Always verify with your specific council.
Can I rent out a granny flat?
Queensland: yes, statewide tenant restrictions removed September 2022. NSW + VIC: yes for permanent secondary dwellings, subject to council planning rules. Some councils still require the dwelling to be occupied by family.
How fast can a granny flat get approved?
NSW Complying Development Certificate (CDC) pathway: ~20 days if all code requirements met. Victoria: no planning permit needed for ≤60 m² builds in General Residential Zone lots >300 m² under Clause 32.08, building permit only. Queensland: building approval typically 10–30 days; some councils also require development approval which adds weeks.
What does a granny flat cost in Australia?
Prefab granny flats typically run $80k–$220k turnkey. Outhaus's Class 1a backyard studios start from $14k+GST for compact units. Custom designs run higher. Site preparation, services connection, and council fees sit on top of the base price.