
Specializacijos
Apie Hamill Creek
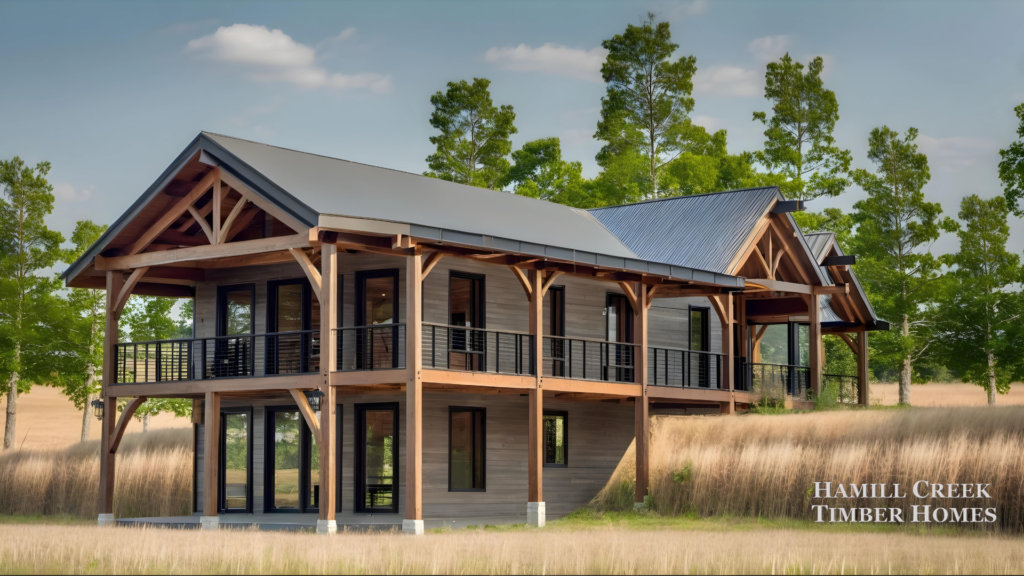
Hamill Creek, based in Meadow Creek, BC, Canada, provides complete timber frame kits and packages for homes and structures. Timber frames are crafted at an off-site production facility, starting with an onsite sawmill. The company uses traditional hand-hewn wood joinery and oak pegs. Every timber frame is test-fit in the shop before shipping, then delivered ready to assemble. Timber is sourced from sustainable and ethically managed forests. Hamill Creek serves clients across North America.
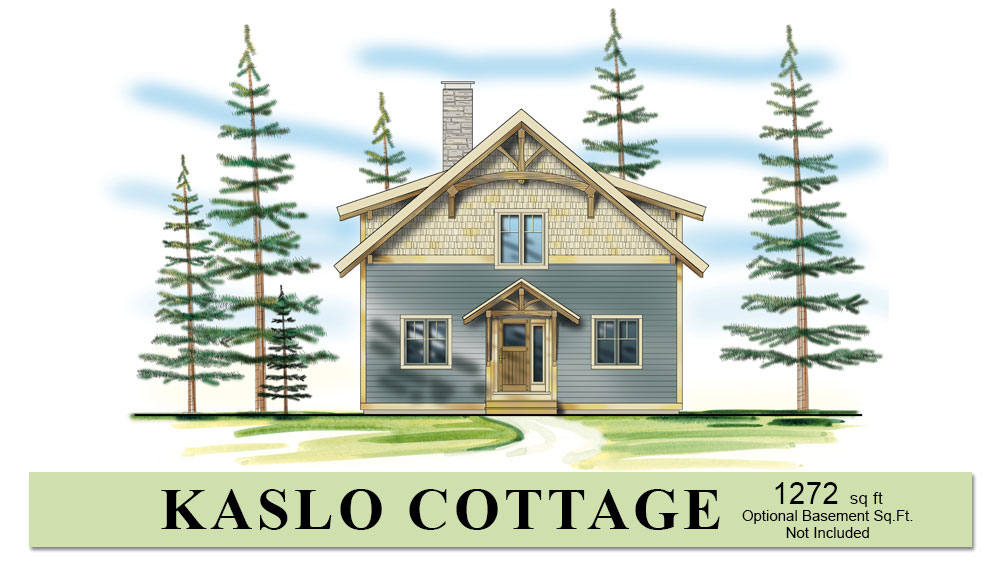
The company offers various kit homes, including the Kaslo Cottage, Appledale Cottage, and Kootenay Ridge. Timber frame kits range from $60 to $100 per square foot for the structure itself. Timber frame production typically takes 4-6 weeks. On-site raising of a timber frame home can be completed in 5-10 days.
Modelių sąrašas
Hamill Creek: Dažnai užduodami klausimai
Kur yra įsikūręs Hamill Creek?
Hamill Creek yra įsikūręs Meadow Creek, BC, Canada, Kanada. Jų svetainė yra https://hamillcreek.com.
Kiek namų modelių siūlo Hamill Creek?
Hamill Creek turi 14 modelius kataloge, apimančius kit home. Dauguma gamintojų taip pat priima individualius pakeitimus pagal pageidavimą.
Galerija
Modeliai
Appledale Cottage
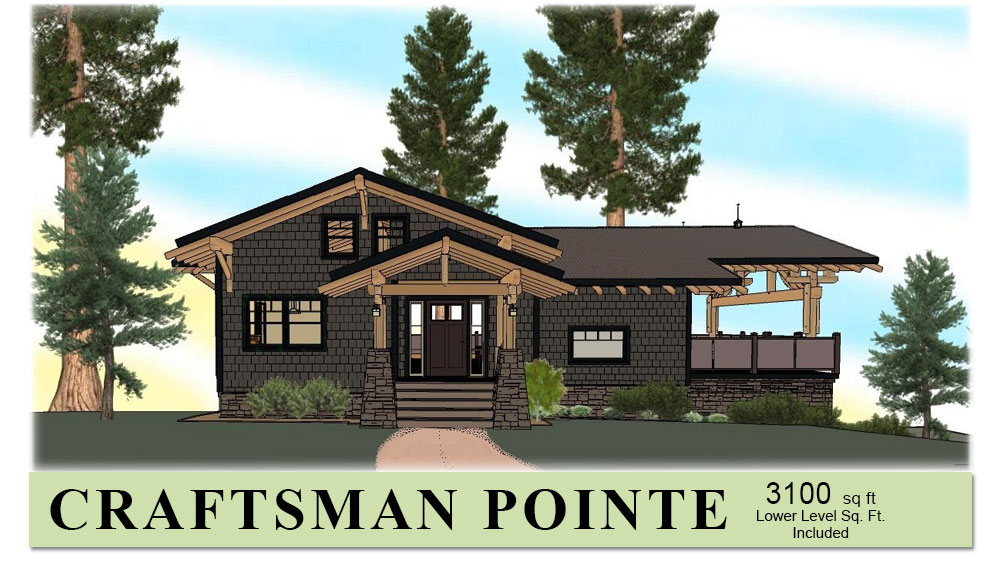
0Craftsman Pointe
0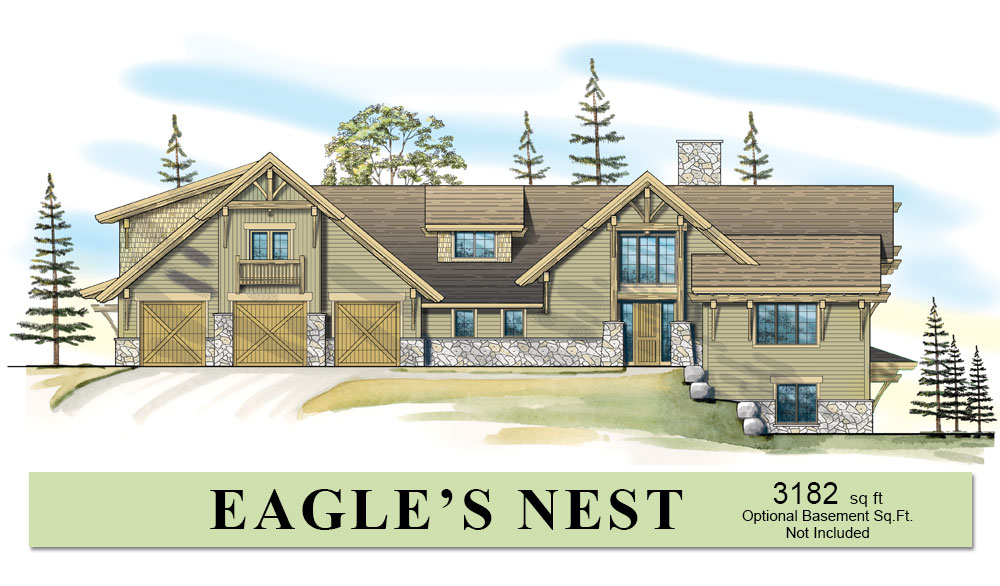
Eagle’s Nest
0Kaslo Cottage
0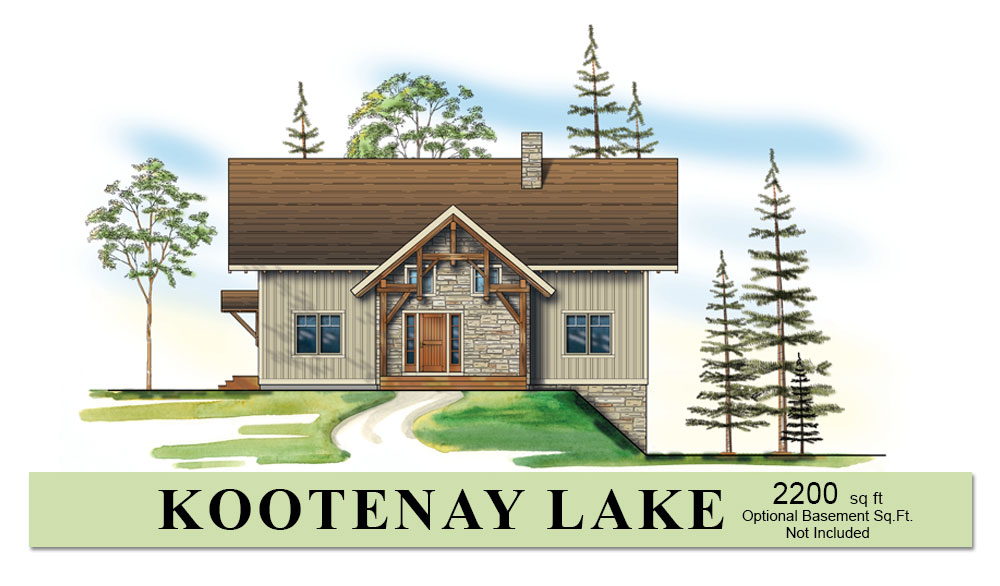
Kootenay Lake
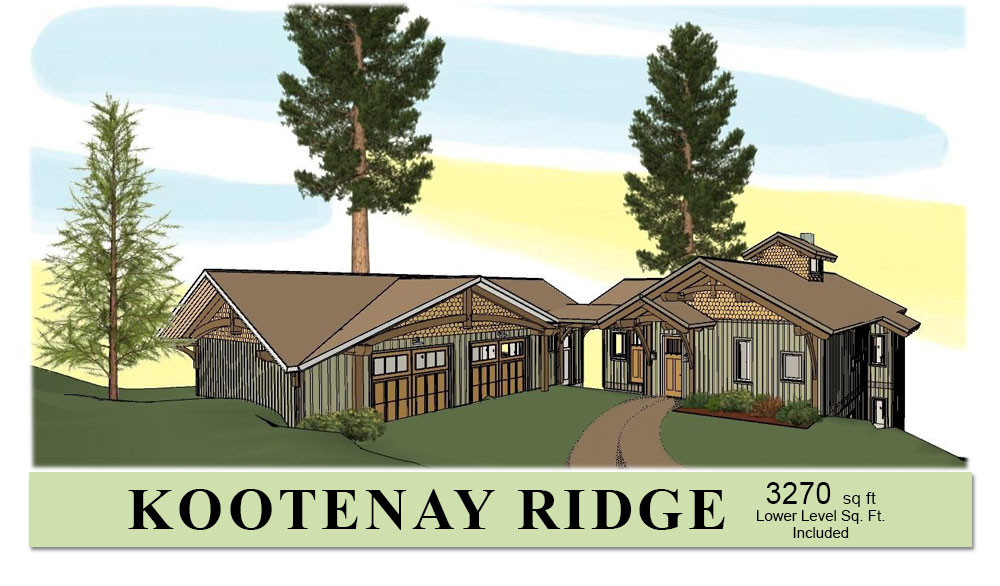
0Kootenay Ridge
0Larch Cottage
0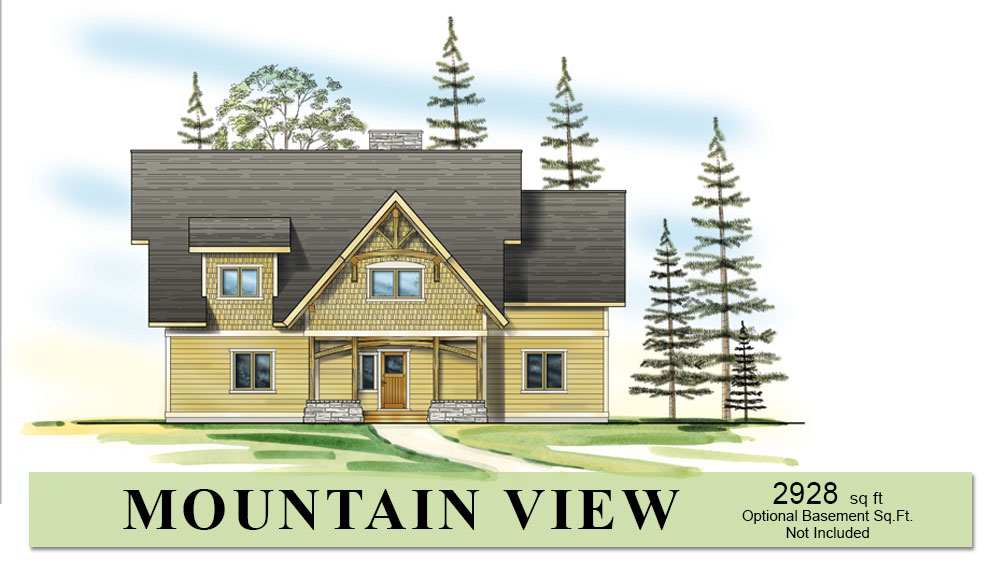
Mountain View
0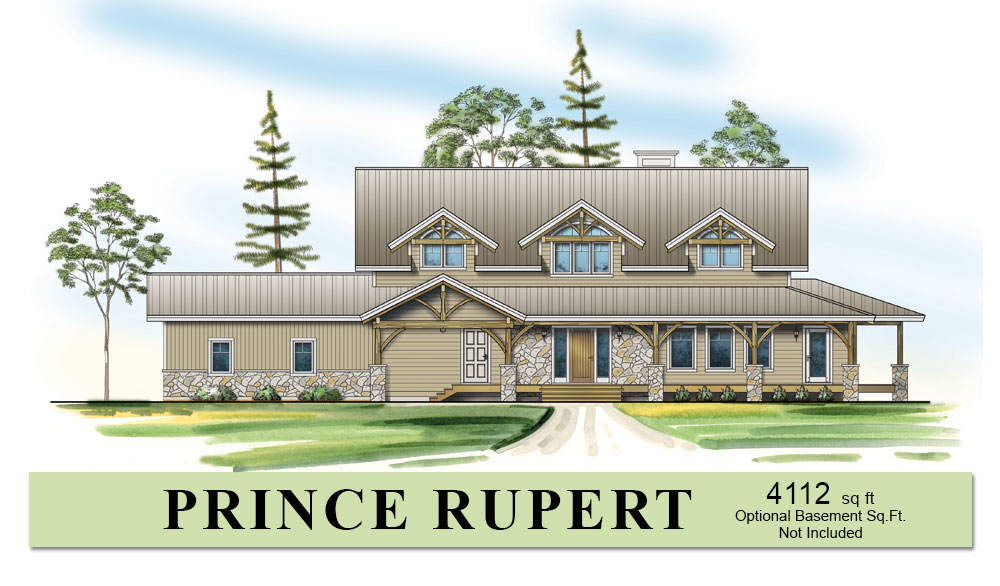
Prince Rupert
0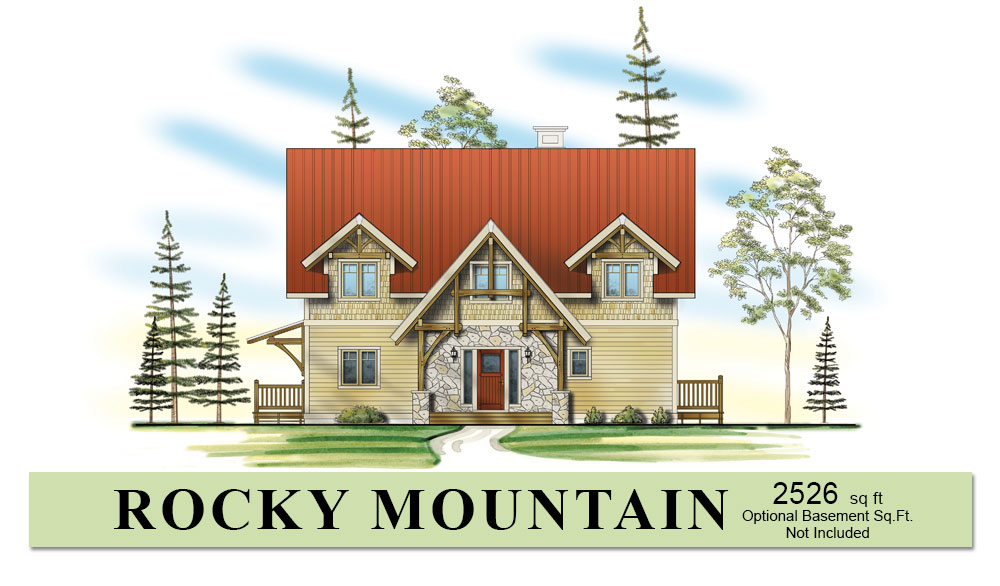
Rocky Mountain Ridge View
0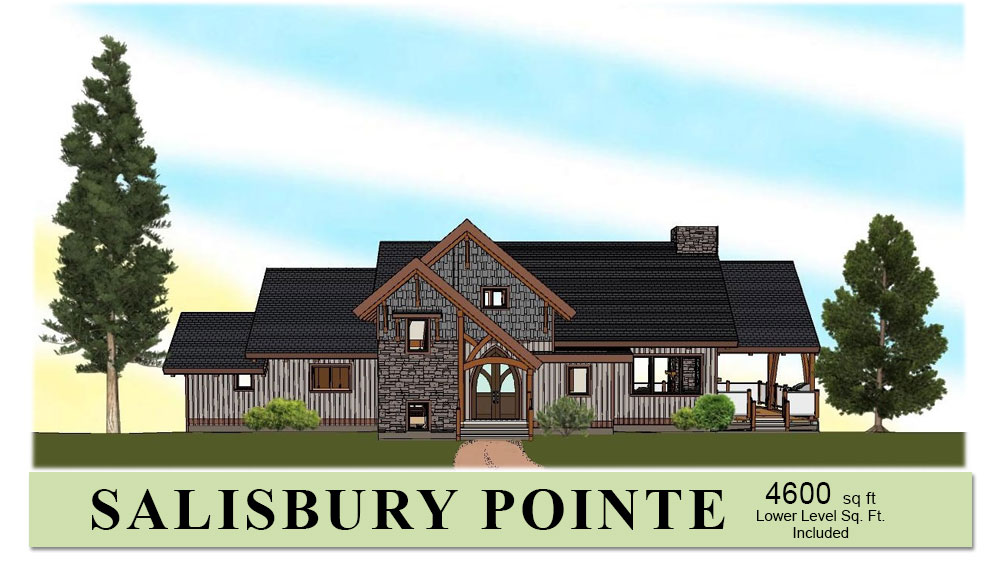
Salisbury Pointe
0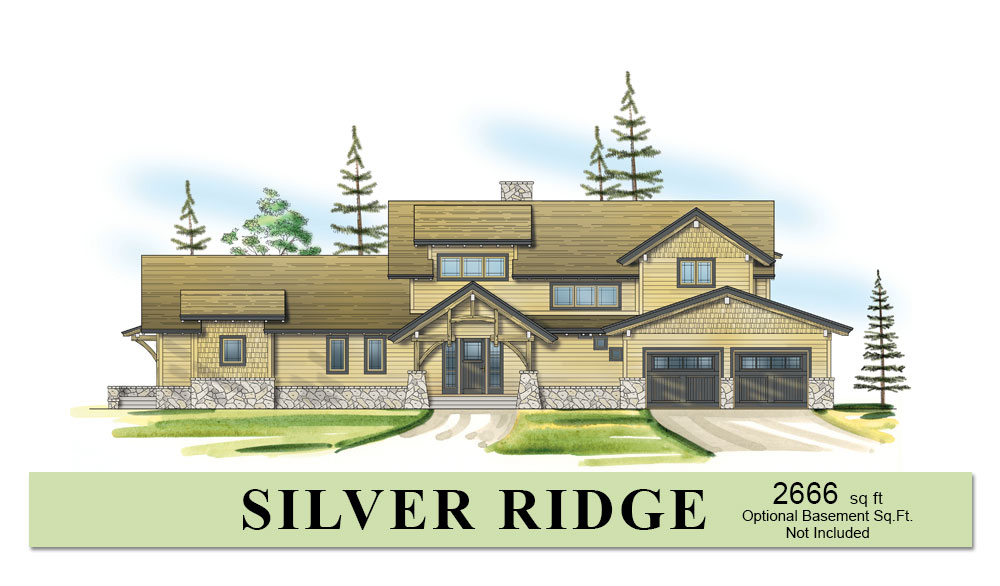
Silver Ridge
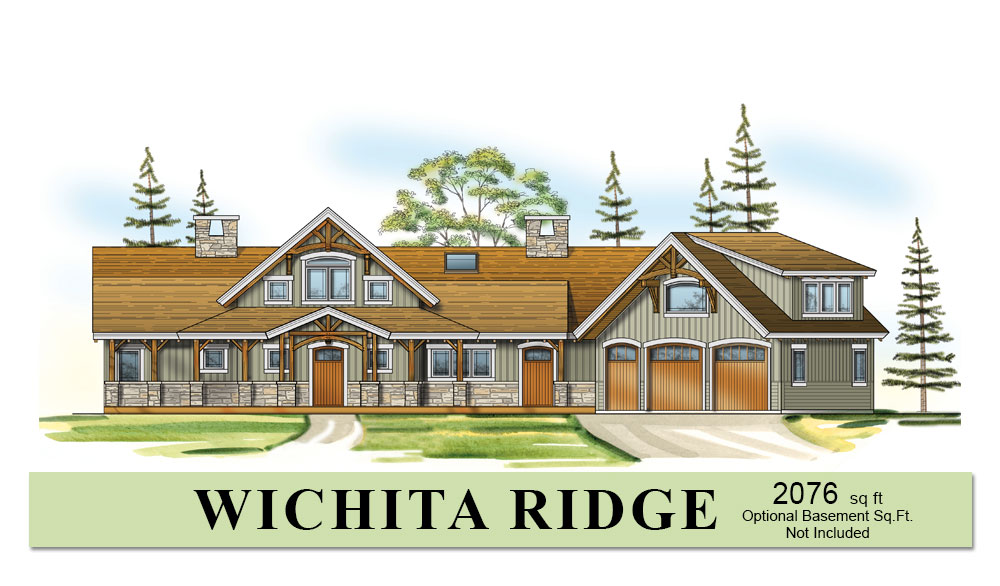
0Wichita Ridge
0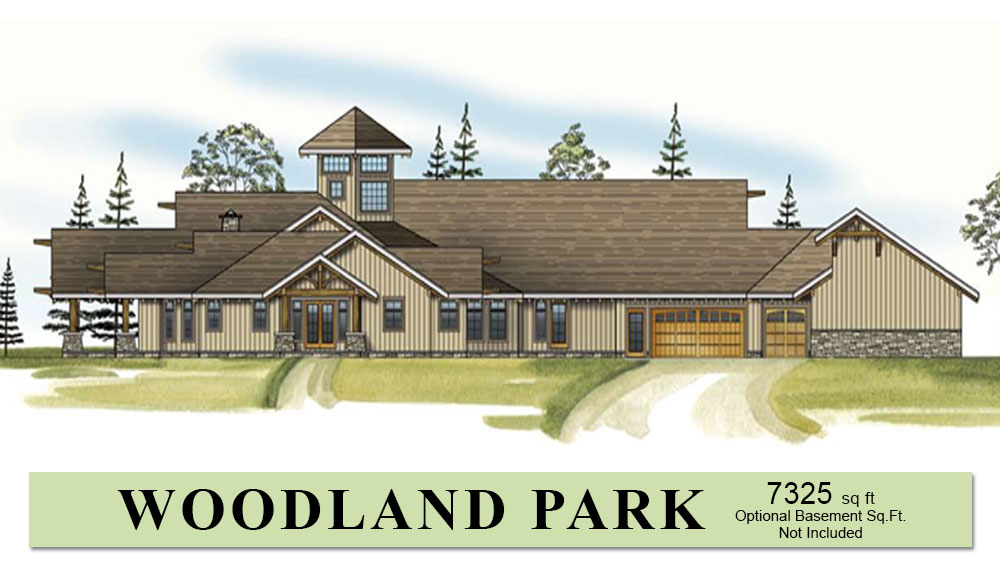
Woodland Park
0Panašūs gamintojai
Pioneer Steel Buildings
Pioneer Steel Buildings, based in Mississauga, ON, Canada, specializes in pre-engineered metal buildings. For over 45 years, the company has made metal building kits, offering a range of prefabricated models including Quonset, straight side, and peaked roof structures. Buildings are designed for do-it-yourself assembly, featuring clear span construction and easy-to-assemble kits with consistent panels and a single bolt type. Components are sourced from North American manufacturers and constructed from 100% AZ180 (AZ60) Galvalume Plus™ steel. Pioneer Steel is a global exporter, selling and shipping buildings across Canada, the United States, and worldwide. Pioneer Steel offers models such as the S Series, Alpine, Arch, Econospan, Mini, and Custom Kit Homes. All pre-engineered metal structures meet or exceed code regulations, certified under CSA-A660 Quality Certification for Steel Building Systems and Welding Bureau certified to CSA Standard 47.1. A 50-year factory manufacturer's warranty against weathering is provided with all buildings.
Mississauga, ON, Canada
Piney Ridge Timber Frames
Piney Ridge Timber Frames is based in Mount Forest, ON, Canada. It integrates Timberframe, Log Homes, and Wall Panel construction. Heavy timbers are master cut in-facility. Logs are air-dried for one year, then planed, processed on an automated CNC machine, and feature a double tongue and groove profile. Electrical box allowances and wire chases are pre-drilled into logs. Homes are pre-assembled in the factory for quality assurance, then disassembled and packaged for delivery worldwide. Products include Solid Log Shed Kits from $15,000, Heavy Timber Gazebo Kits from $9,500, and Timber-Crafted Garage Kits from $135,000. Kit homes like The Monashee (1353 sq ft, 5 bed, 3 bath) are also offered. The company provides complete, permit-ready architectural/structural sets, PE-stamped where required, and on-site technical support for Timberframe projects.
Mount Forest, ON, Canada
Canadian Timberframes
Canadian Timberframes, based in Golden, British Columbia, Canada, specializes in the manufacturing and design of timber frame homes and structures. Their manufacturing facility in the Rocky Mountains along the Trans-Canada corridor processes timber using a K2i machine with a 6-axis robot. The company air dries its timber on site for a minimum of one year. They offer a la carte building components, including customizable wall and roof enclosure systems. National and international delivery services are provided across North America and to international destinations. The company offers products such as the Sweetwater Cabin at 1236 sq ft, the Split Rock Place Kit Home at 1823 sq ft, and the Lake House Kit Home at 2478 sq ft. Larger options include the Elk River Kit Home at 4233 sq ft and the Lake of Bays Kit Home at 7693 sq ft. A timber frame package typically costs between $55-$65 per square foot. Manufacturing the timber frame requires a minimum 6-8 weeks lead time once plans are developed and signed off.
Golden, British Columbia, Canada

Backcountry Hut Company
The Backcountry Hut Company (BHC) designs prefabricated, flat-packed cabin kits for recreational and year-round use. The company is based in Vancouver, British Columbia. Kits ship from Courtenay, BC to sites anywhere in Canada and the United States, including sites that can only be reached by truck, barge or helicopter. BHC says it has designed, fabricated and assembled over 100 cabins across North America, and it was recognised in Australia's International Good Design Awards in 2023. The range is built as a kit-of-parts. System 00 is a compact A-frame of about 10 x 10 feet at ground level that a team of 4 to 5 people can build in under a week without heavy machinery. System 01 (single storey with loft) and System 02 (two storeys) are based on an 18.5 x 10 foot module (185 sq ft) that can be combined into larger layouts; BHC's published example configurations run from 754 to 1,826 sq ft. System 03, available for pre-order, is a larger A-frame designed for all-season living, with an 882 sq ft footprint, a loft and a complete interior package made with Swede Kitchens. System S is a preassembled sauna that arrives on site fully built and seats six adults. System 01 and 02 kits include the insulated floor, wall and roof panels (Rockwool batt insulation, R24 in the walls and R38 in the floor and ceiling), a Loewen window and door package with Douglas fir frames, a standing seam metal roof and cedar cladding. Interiors, shipping, site preparation, foundations and assembly are not included, apart from the interior package offered with System 03. Buyers hire their own local team (general contractor, engineer) for permits and assembly, and BHC supports that team during the build. All systems take three to four months to fabricate, and BHC recommends starting 9 to 12 months before assembly. Published prices (CAD, before shipping, permits and taxes): System S sauna CAD $64,800, System 00 CAD $80,580, System 02 from CAD $240,003 and System 01 from CAD $244,757. System 03 pricing is on request. BHC also offers its System 01 and 02 cabins in the United Kingdom through a partnership with Highland Heritage Woodworks in the Scottish Highlands, as wind and watertight shells or fully finished turnkey cabins.
Vancouver, Canada