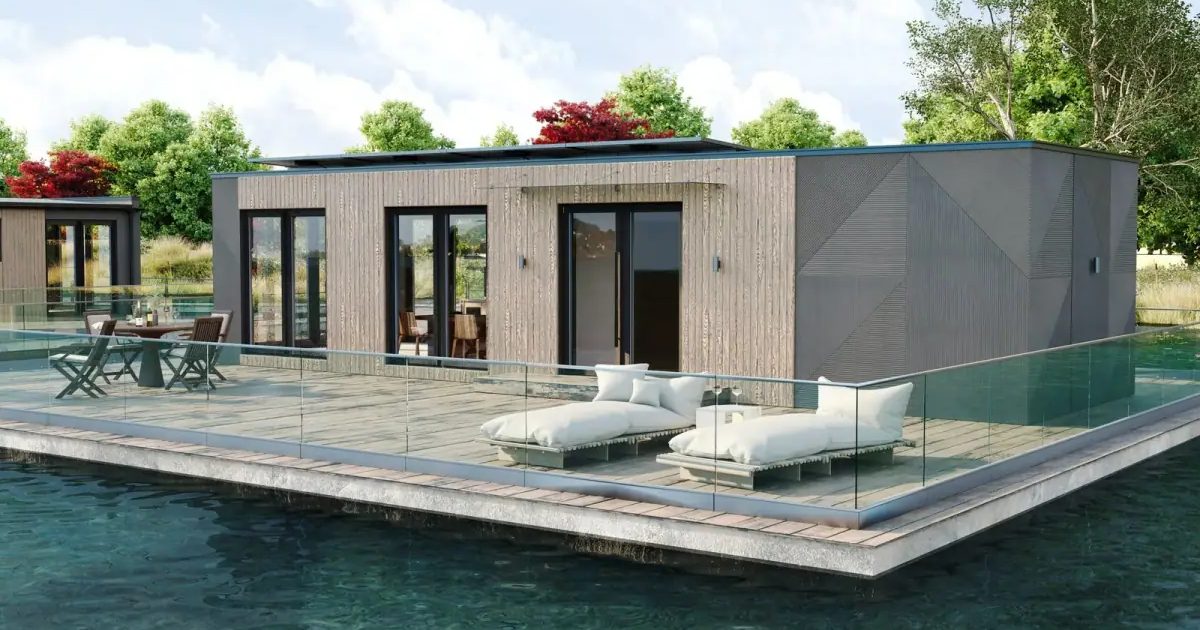
Specializacijos
Apie Trident Modular
Trident Modular (Trident Modular Housing Ltd) designs and delivers modular and frame-built homes, garden rooms and commercial buildings across the UK, with its registered office in London. It sells a catalogue of standard designs and also offers a bespoke design service. One team manages architecture, engineering, factory manufacture, delivery and installation.
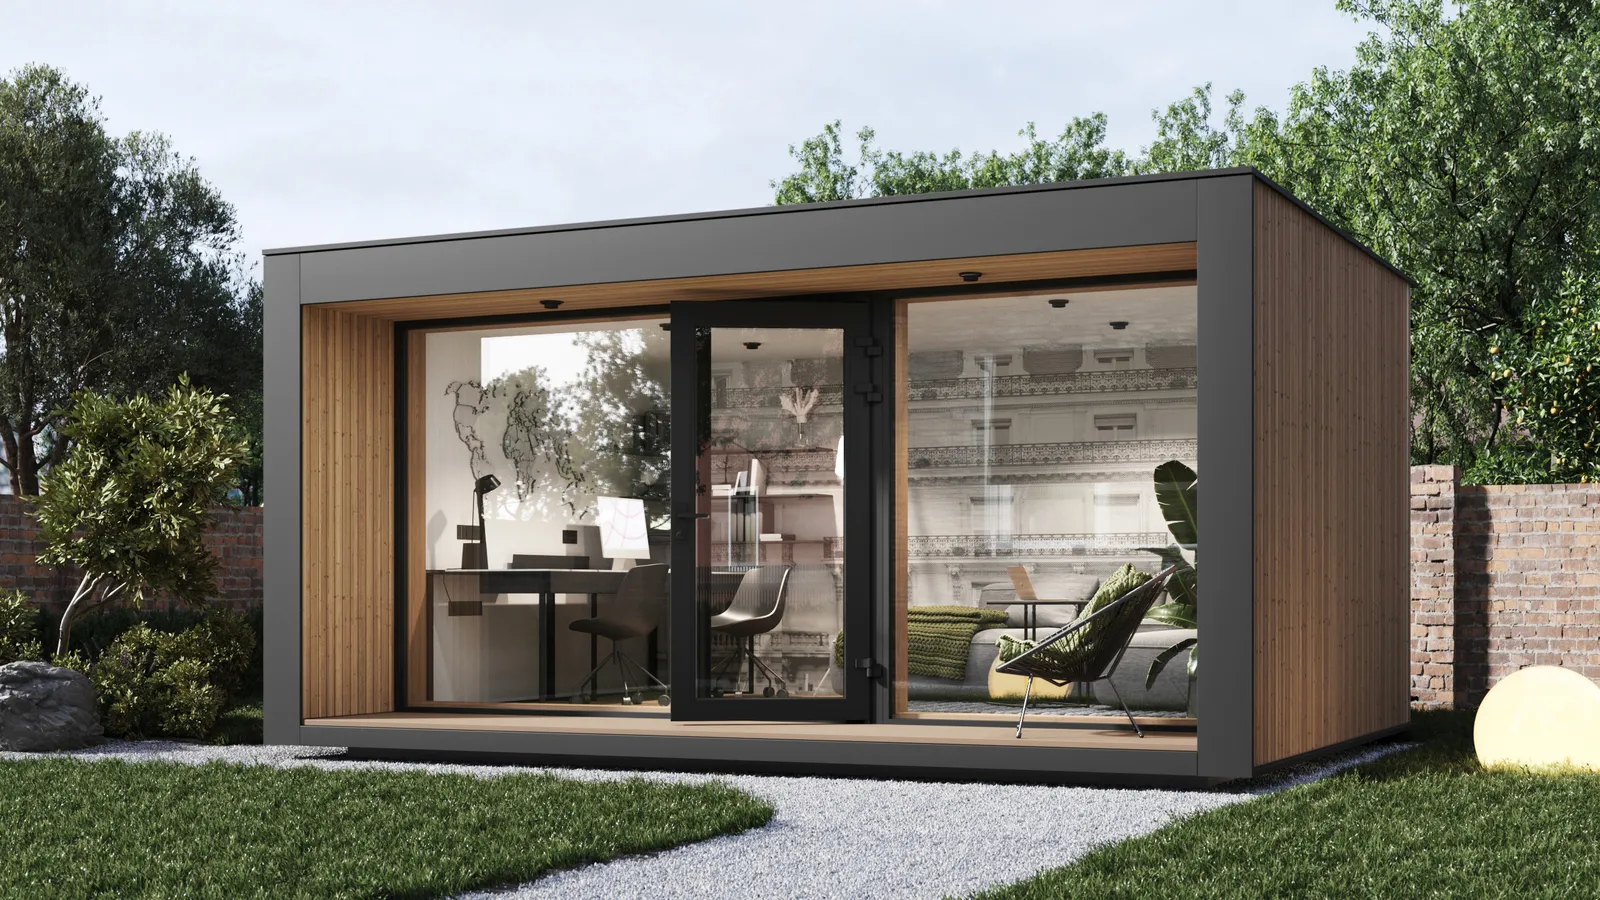
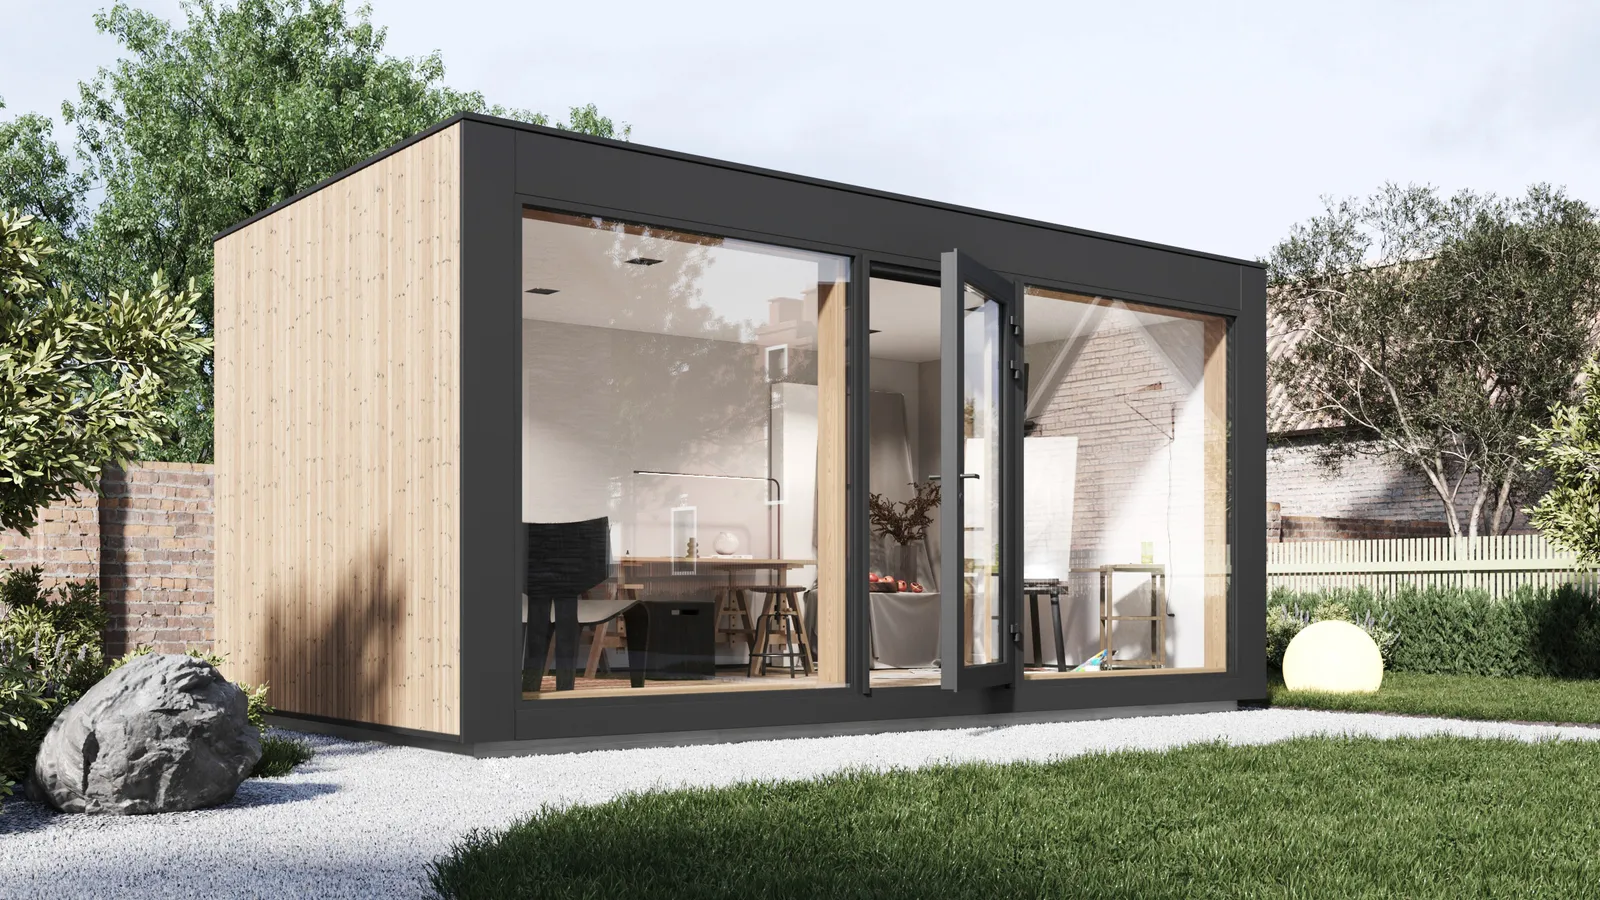
The catalogue covers garden rooms, bungalows, 1.5 storey and 2 storey houses. Prices are published per model for three purchase options, excluding VAT. Garden rooms come as a kit, an assembled shell or turnkey, for example the Garden Base at £6k as a kit and £16k turnkey. Houses come as a shell delivered for the buyer's own team to erect, as shell plus assembly, or as a turnkey base, with shells from £32k for the Square of Harmony.
High-performance insulation is standard, and air-source heat pumps, solar panels and green roofs are available as upgrades.
Modelių sąrašas
| Modelis | Dydis | Miegamieji | Kaina |
|---|---|---|---|
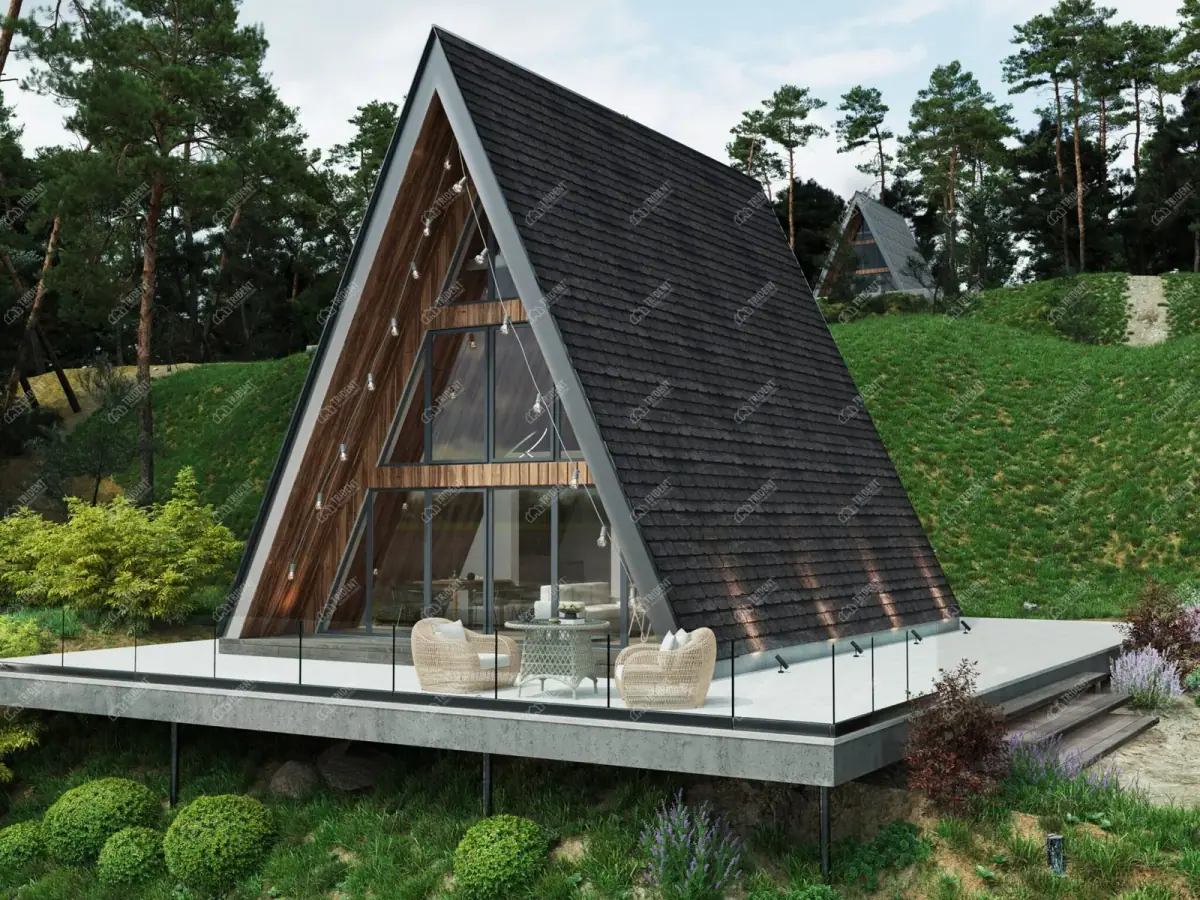
| A-frame | 74 m² | — | 01 House kit, delivered £87k, 02 Shell and assembly £109k, 03 Turnkey £191k from · excl. VAT |
| Aqua | 114 m² | 2 | 01 Shell delivered £61k, 02 Shell + Assembly £80k, 03 Turnkey base £236k from · excl. VAT |
| Chalet | 65 m² | 2 | — |
| Country | 71 m² | 2 | 01 Shell delivered £52k, 02 Shell + Assembly £65k, 03 Turnkey base £141k from · excl. VAT |
| Estate | 317 m² | 4 | 01 Shell delivered £138k, 02 Shell + Assembly £175k, 03 Turnkey base £493k from · excl. VAT |
| Family House | 46 m² | 2 | 01 Shell delivered £45k, 02 Shell + Assembly £55k, 03 Turnkey base £111k from · excl. VAT |
| Forest House | 56 m² | 1 | 01 Shell delivered £46k, 02 Shell + Assembly £58k, 03 Turnkey base £125k from · excl. VAT |
| Garden Base | 15 m² | — | 01 Kit £6k, 02 Shell Assembled £9k, 03 Turnkey £16k from · excl. VAT |
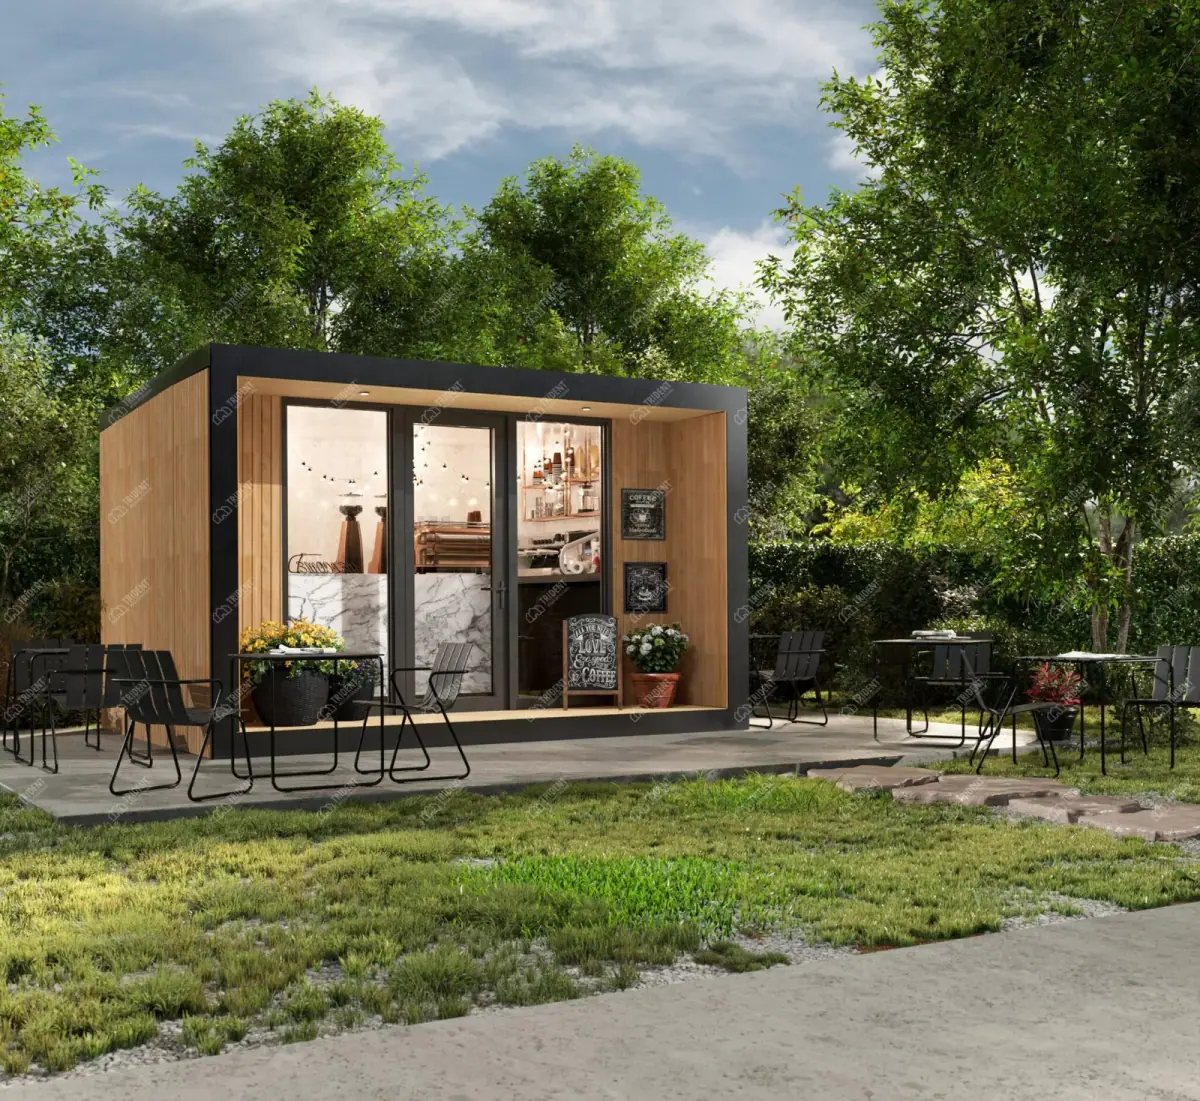
| Garden Cafe | 14 m² | — | From £11k from · excl. VAT |
| Garden Premium | 18 m² | — | 01 Kit £8k, 02 Shell Assembled £10k, 03 Turnkey £18k from · excl. VAT |
| Garden studio | 27 m² | — | 01 Kit £13k, 02 Shell Assembled £17k, 03 Turnkey £37k from · excl. VAT |
| Gothic | 157 m² | 3 | 01 Shell delivered £168k, 02 Shell + Assembly £211k, 03 Turnkey base £505k from · excl. VAT |
| Lake | 114 m² | 2 | 01 Shell delivered £61k, 02 Shell + Assembly £80k, 03 Turnkey base £236k from · excl. VAT |
| Loft | 227 m² | 2 | — |
| Match Point | 51 m² | — | — |
| Mediterranean Double House | 118 m² | 3 | 01 Shell delivered £76k, 02 Shell + Assembly £97k, 03 Turnkey base £275k from · excl. VAT |
| Mediterranean Single House | 35 m² | 1 | 01 Shell delivered £45k, 02 Shell + Assembly £60k, 03 Turnkey base £138k from · excl. VAT |
| ModWood Cafe | 272 m² | — | — |
| Part | 54 m² | 2 | 01 Shell delivered £33k, 02 Shell + Assembly £42k, 03 Turnkey base £109k from · excl. VAT |
| Riva | 54 m² | 1 | 01 Shell delivered £33k, 02 Shell + Assembly £42k, 03 Turnkey base £109k from · excl. VAT |
| Square of Harmony | 55 m² | 2 | 01 Shell delivered £32k, 02 Shell + Assembly £40k, 03 Turnkey base £89k from · excl. VAT |
| The Residence | 145 m² | 4 | 01 Shell delivered £86k, 02 Shell + Assembly £113k, 03 Turnkey base £372k from · excl. VAT |
| Urban | 127 m² | 3 | — |
Bendras diapazonas: Garden rooms from £6k (kit), houses from £32k (shell), excl. VAT
Trident Modular: Dažnai užduodami klausimai
Kiek kainuoja Trident Modular namas?
Trident Modular namai svyruoja nuo €6,000 iki €168,000 tarp 18 kainomis pažymėtų modelių. Galutinė kaina priklauso nuo individualizavimo, vietos paruošimo, pristatymo atstumo ir taikomų mokesčių.
Koks yra pigiausias Trident Modular modelis?
Modelis Garden Base yra pigiausias Trident Modular modelis, kainuojantis nuo €6,000 už 15 m².
Kur yra įsikūręs Trident Modular?
Trident Modular yra įsikūręs London, UK, Jungtinė Karalystė. Jų svetainė yra https://tridentmodular.com.
Kiek namų modelių siūlo Trident Modular?
Trident Modular turi 23 modelius kataloge, apimančius A-formos namai, Moduliniai namai, Sodo pastatai. Dauguma gamintojų taip pat priima individualius pakeitimus pagal pageidavimą.
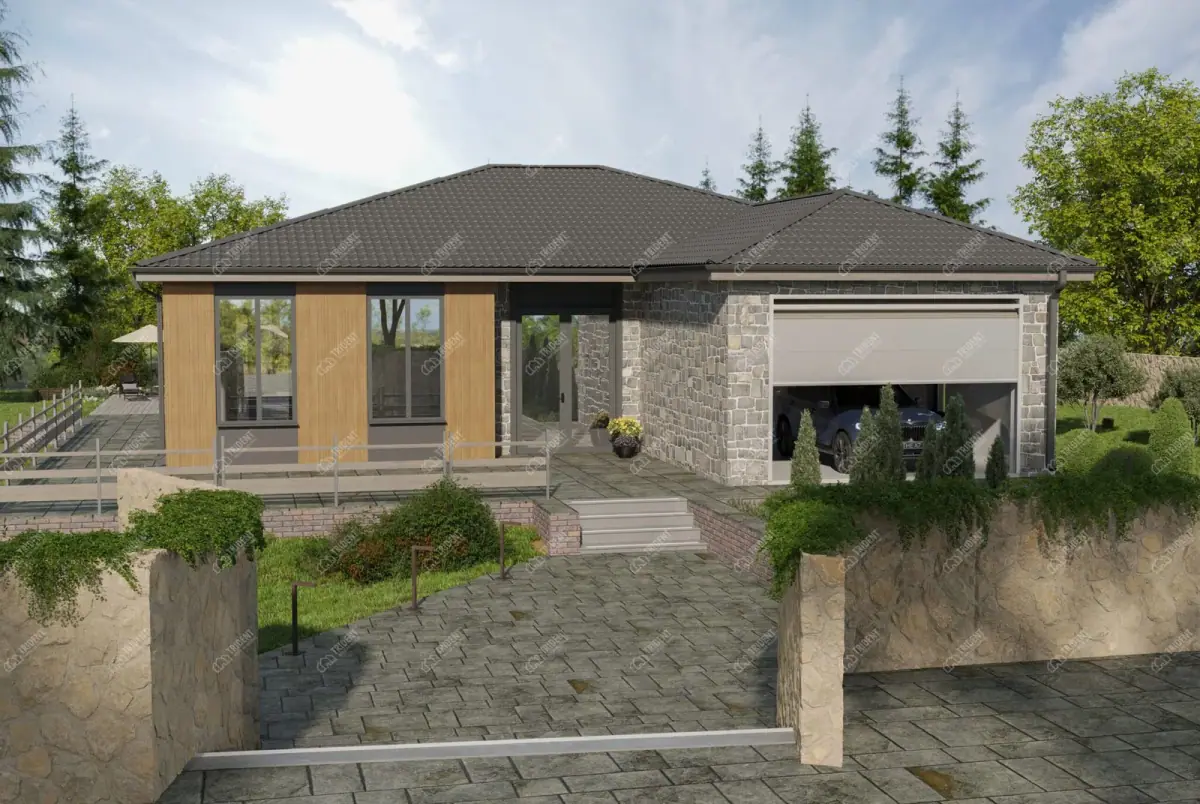
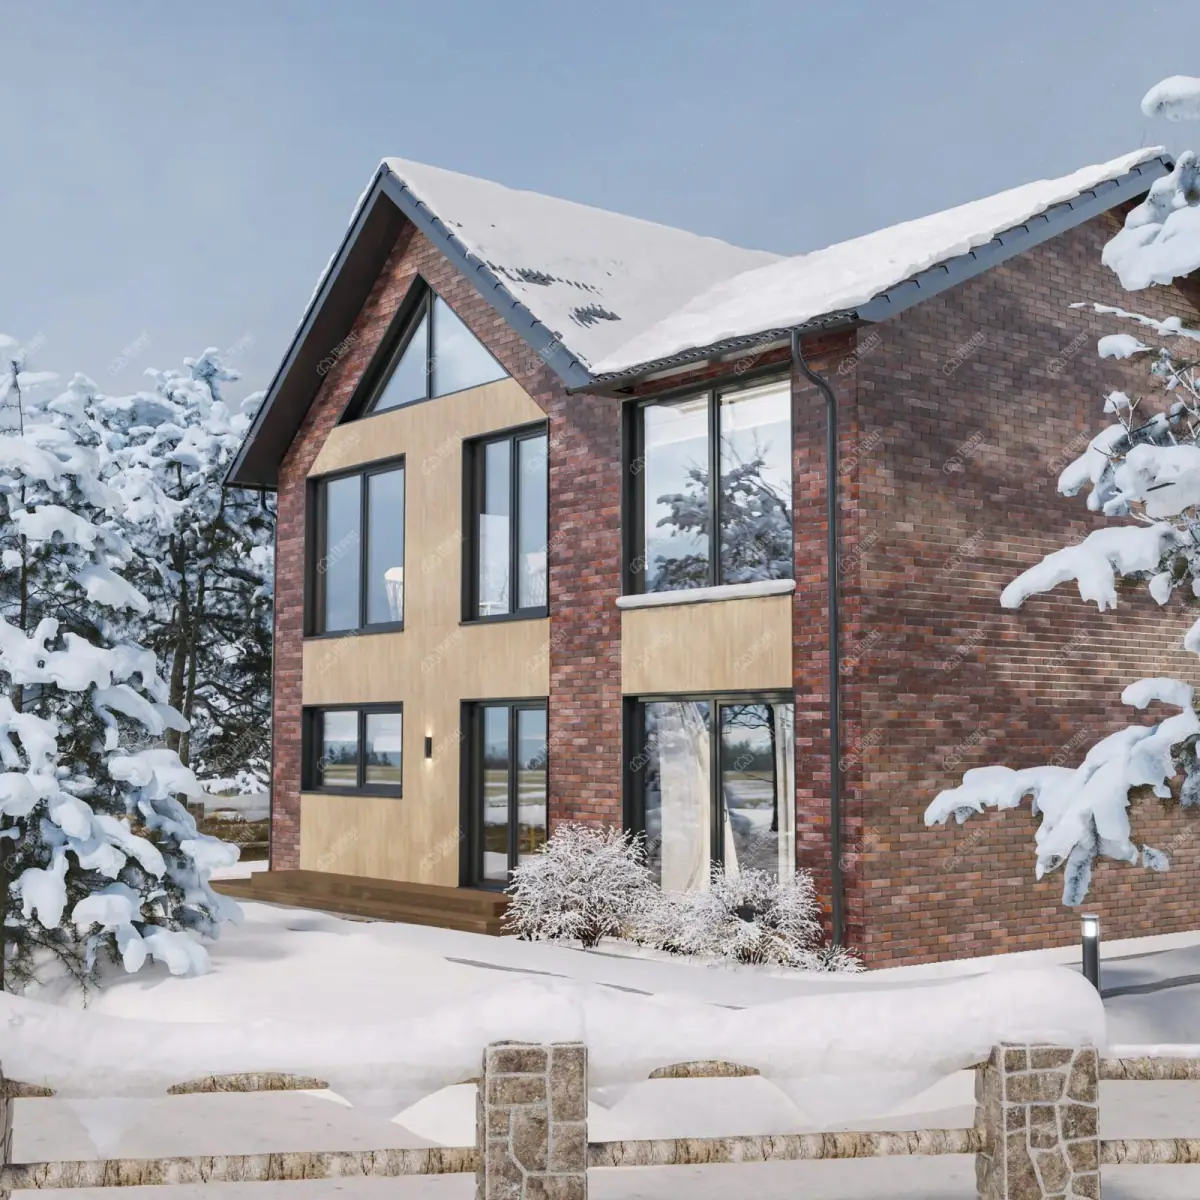
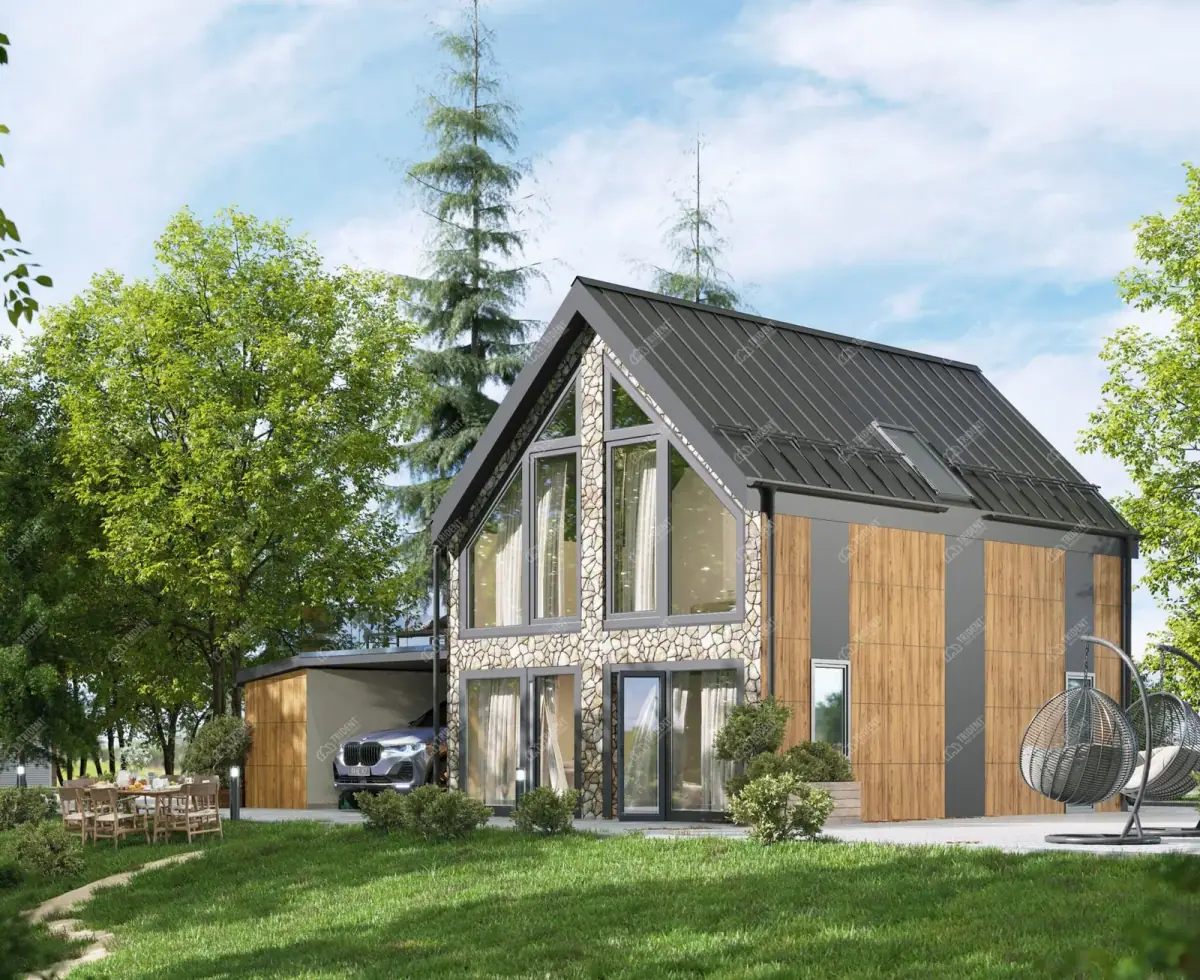
Galerija
Modeliai
A-frame
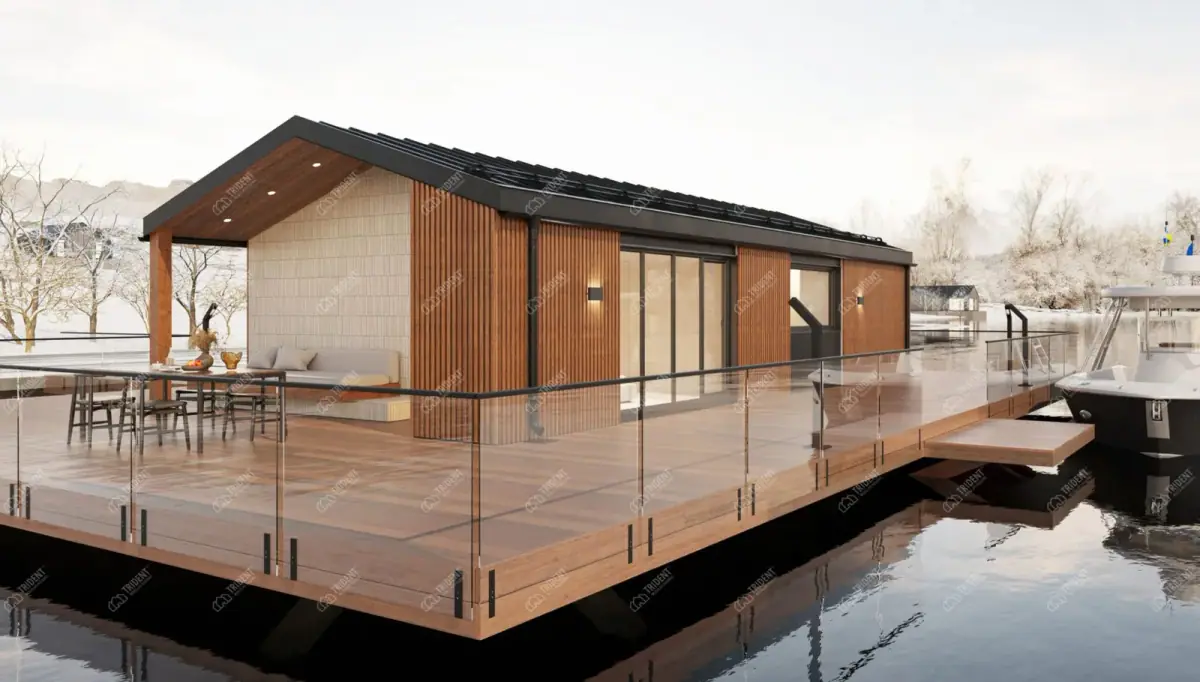
Aqua
Chalet
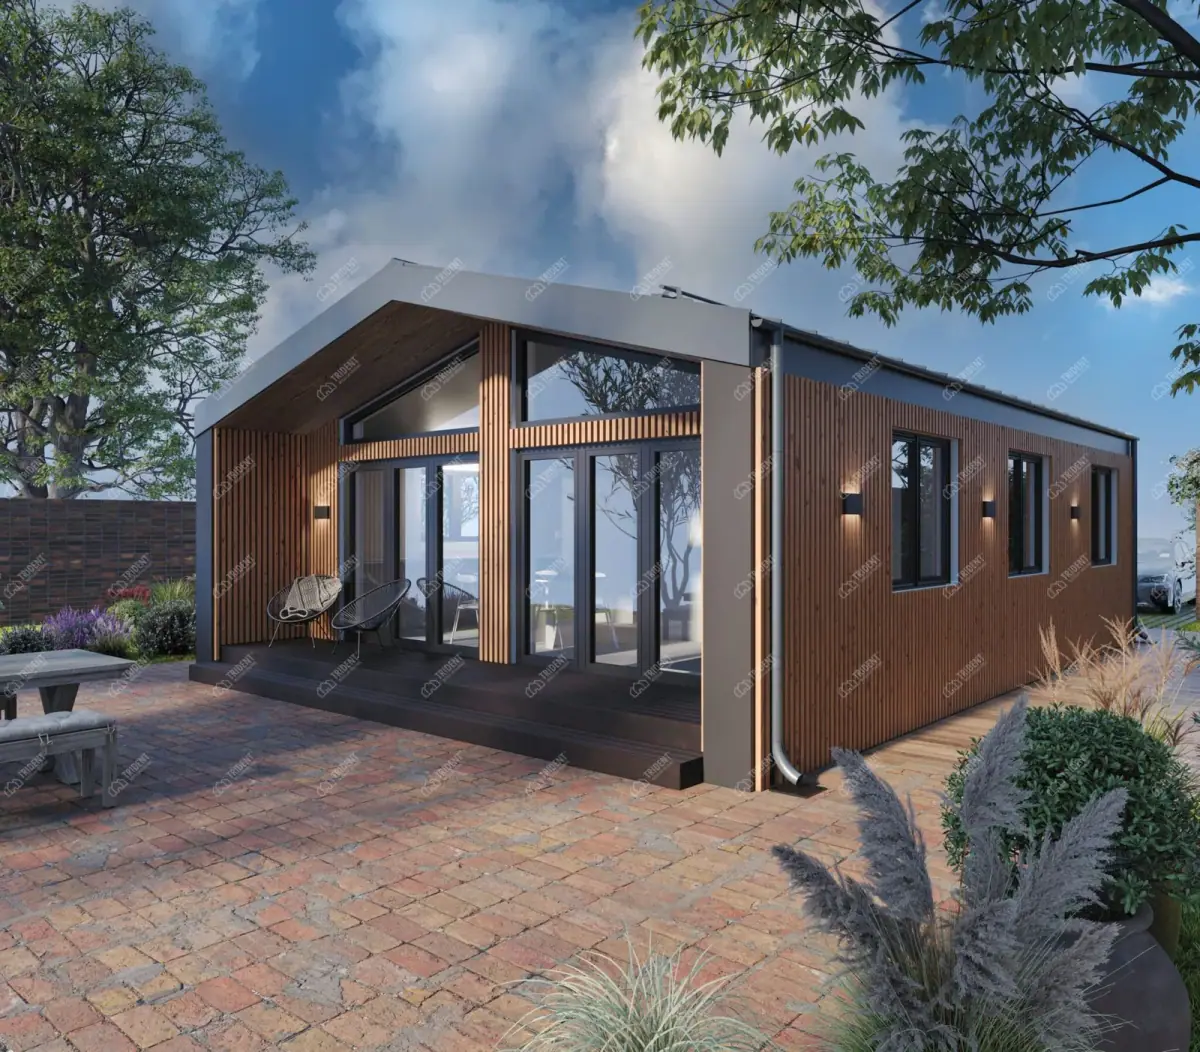
Country
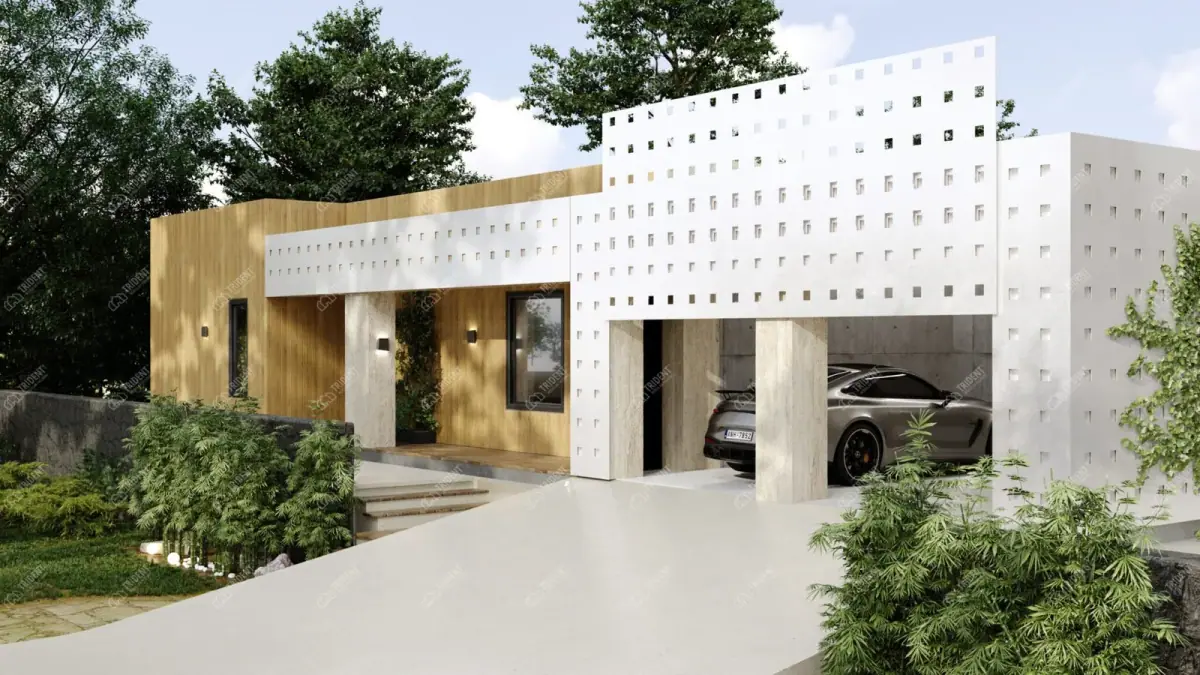
Estate
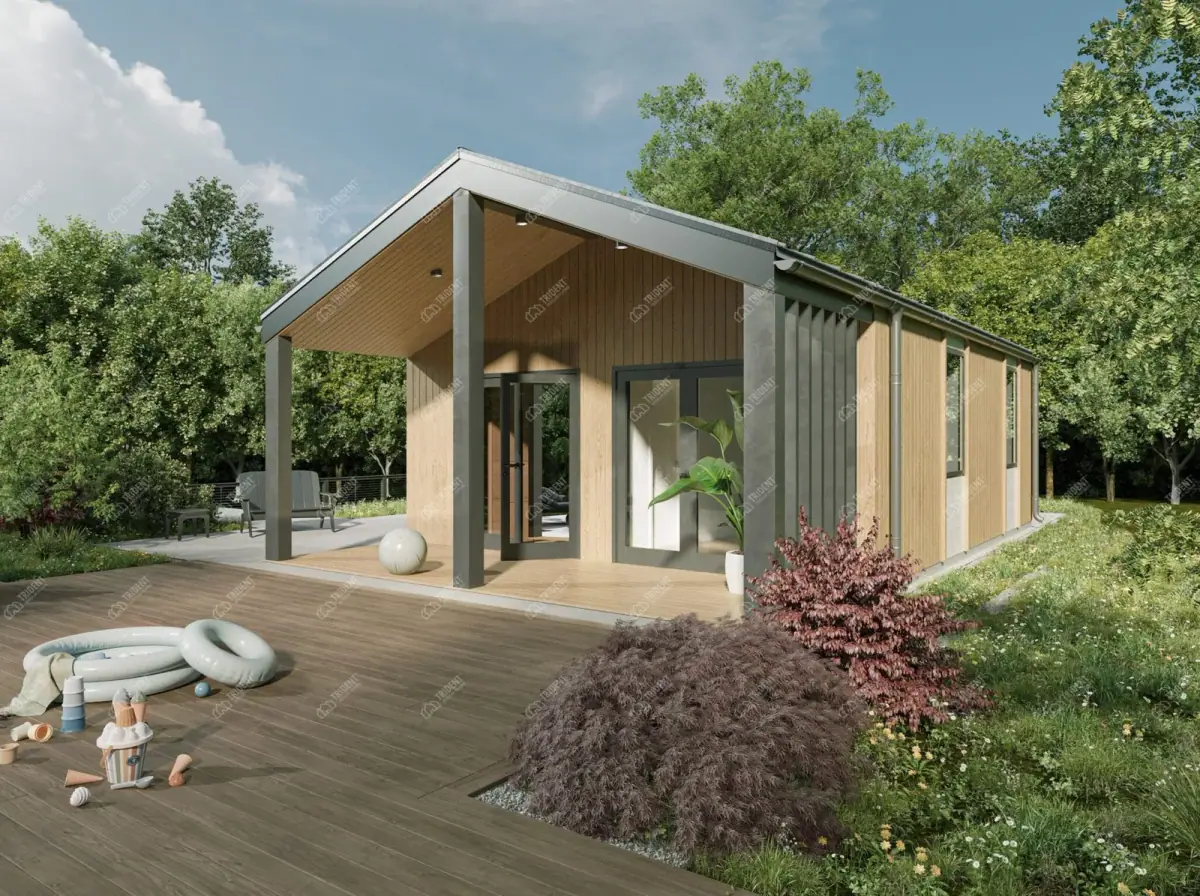
Family House
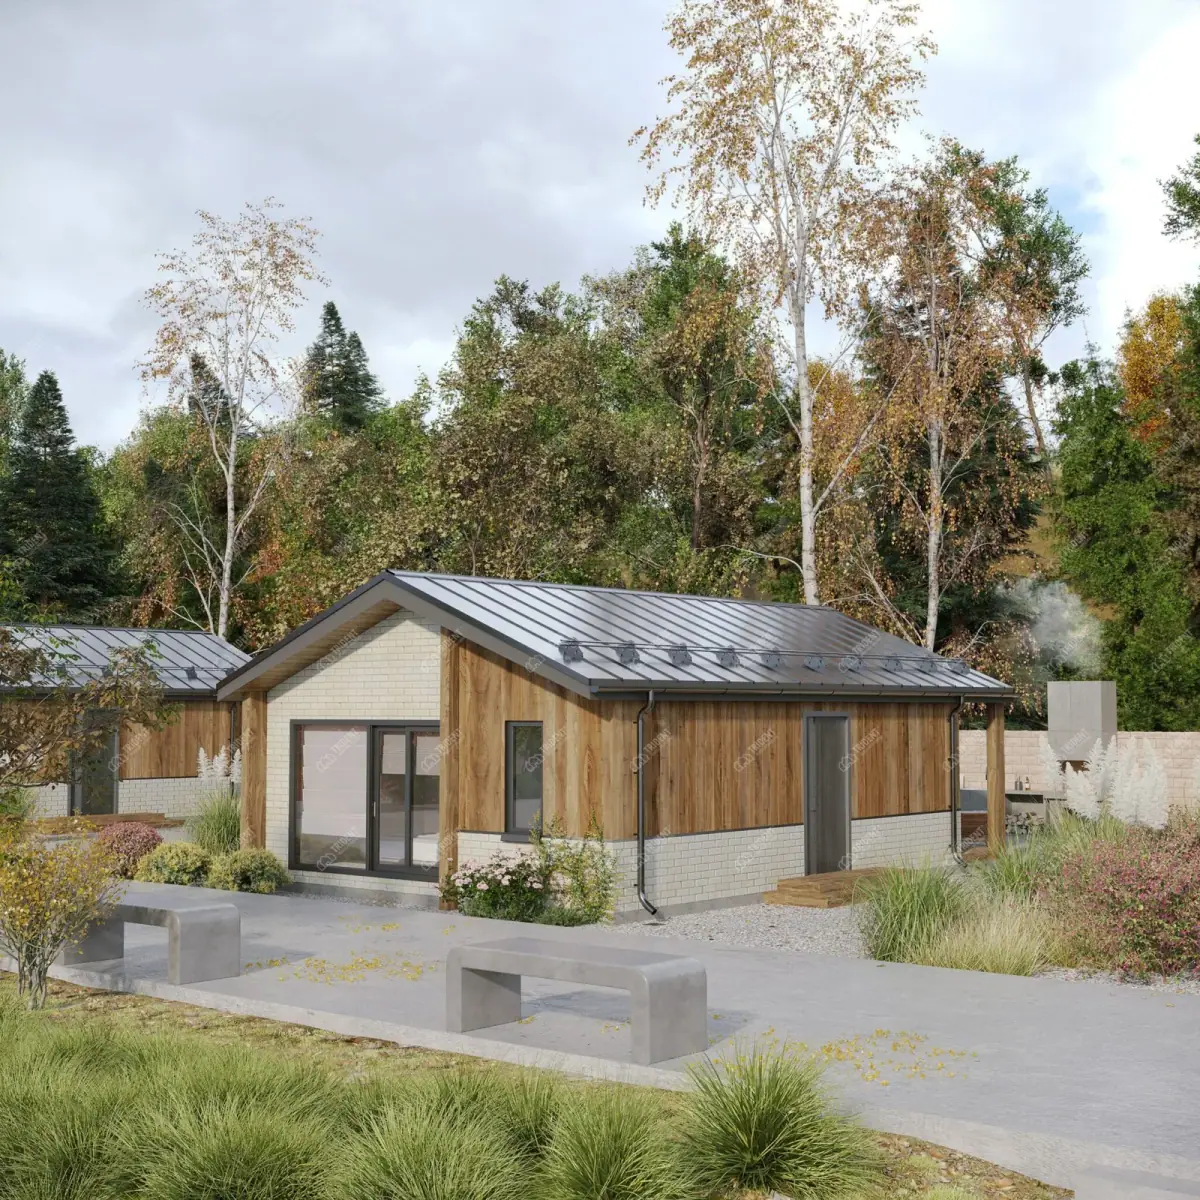
Forest House
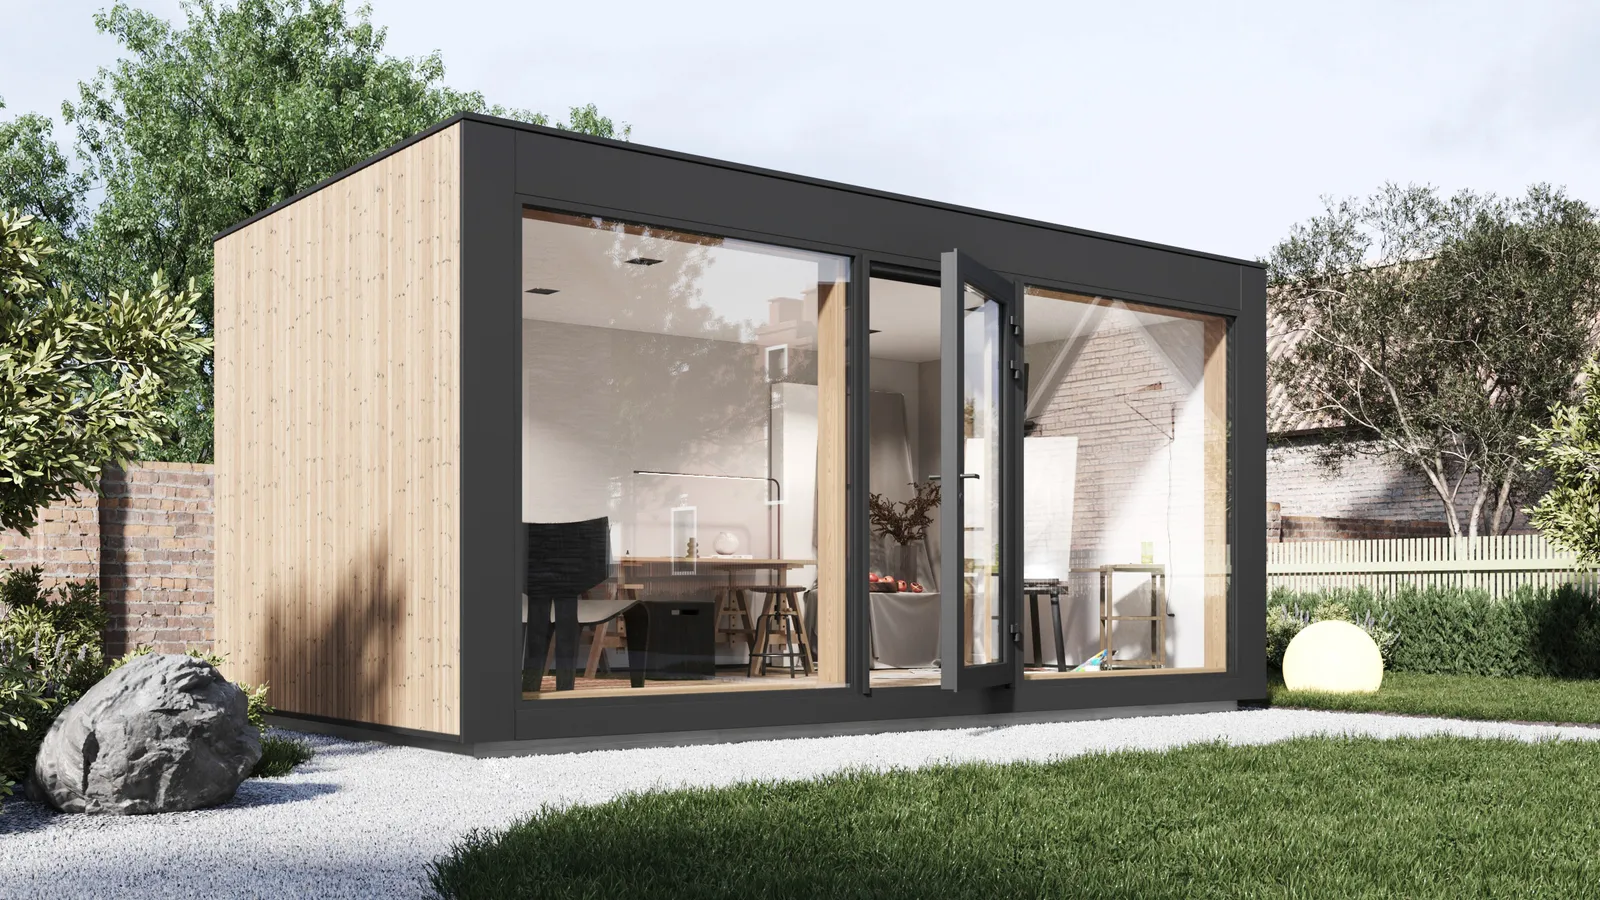
Garden Base
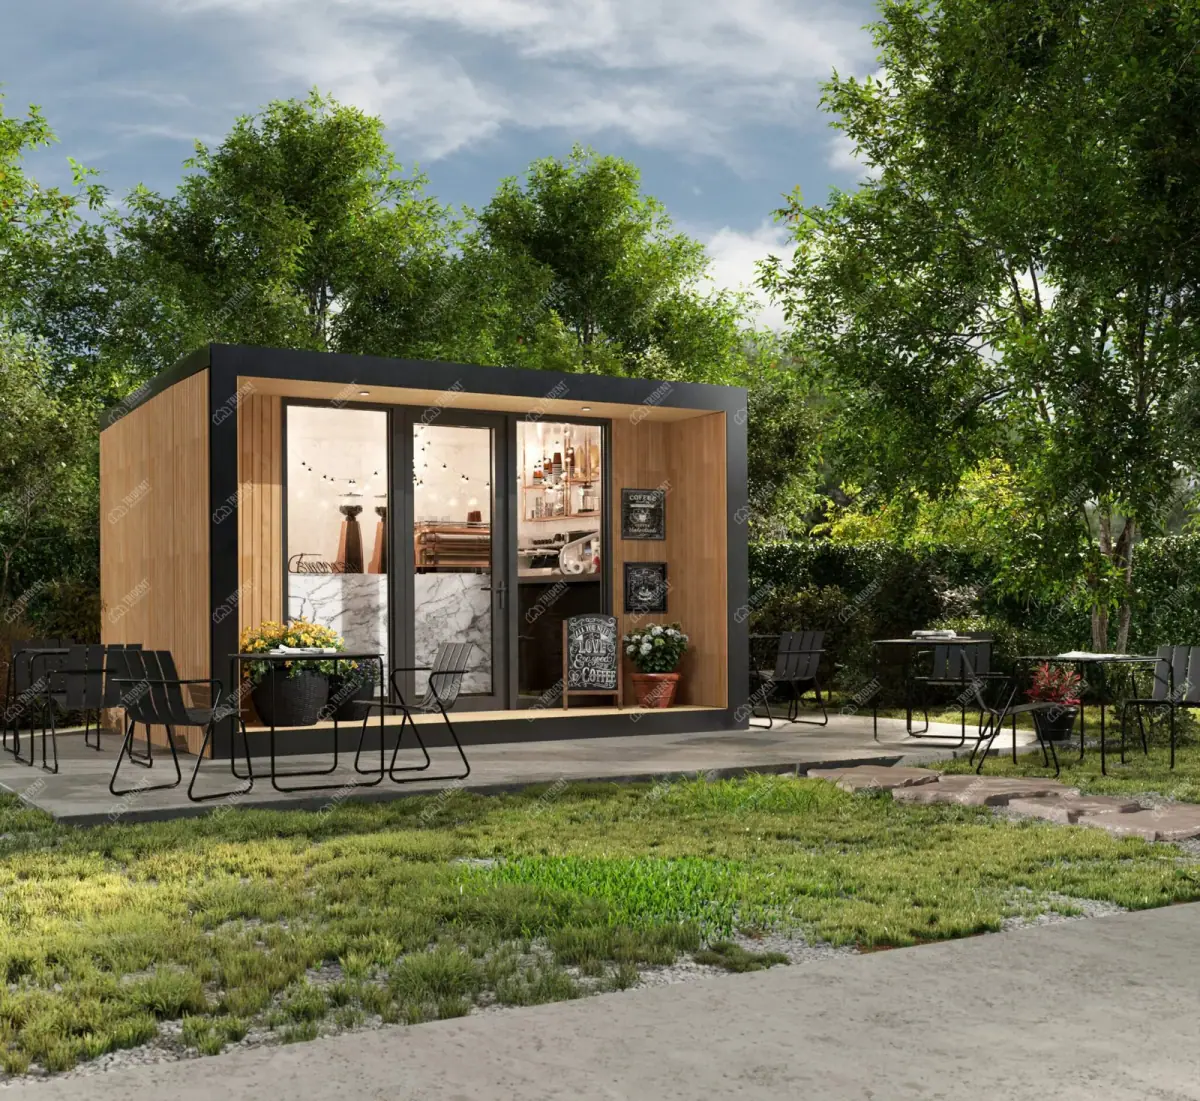
Garden Cafe
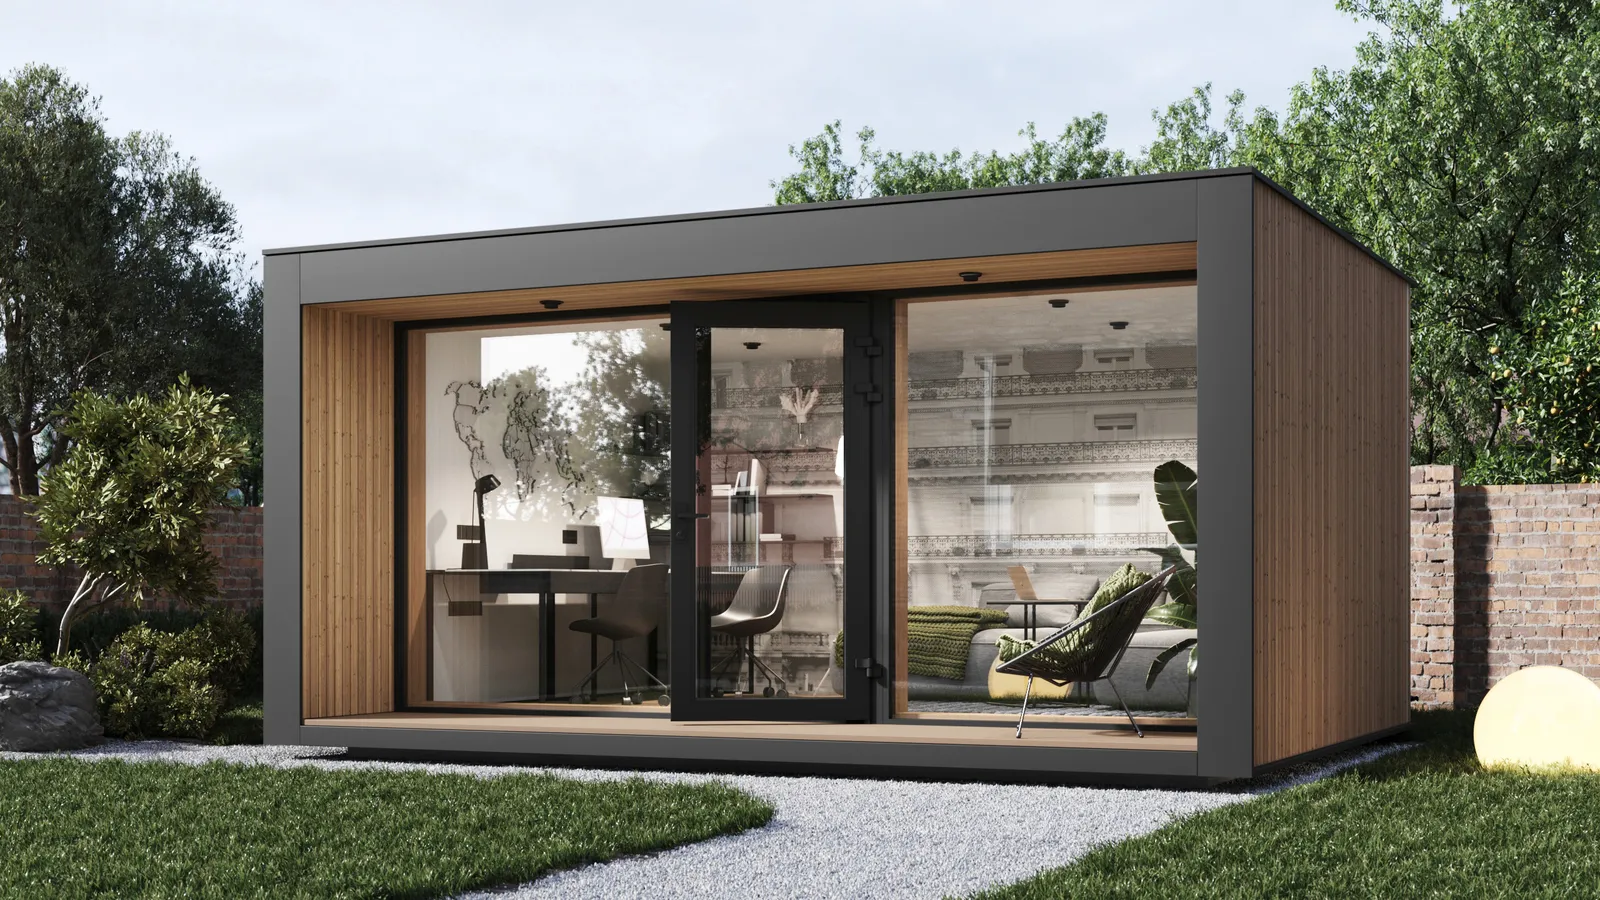
Garden Premium
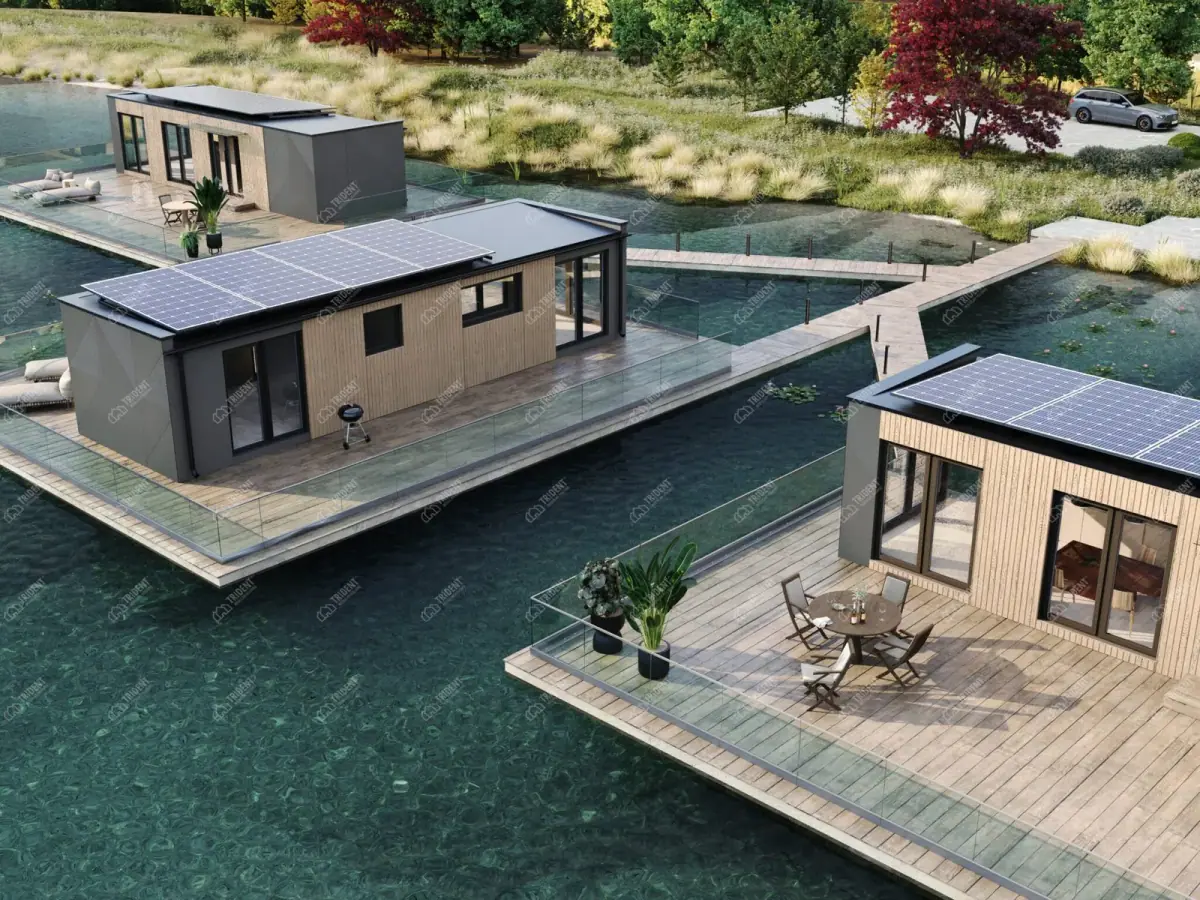
Garden studio
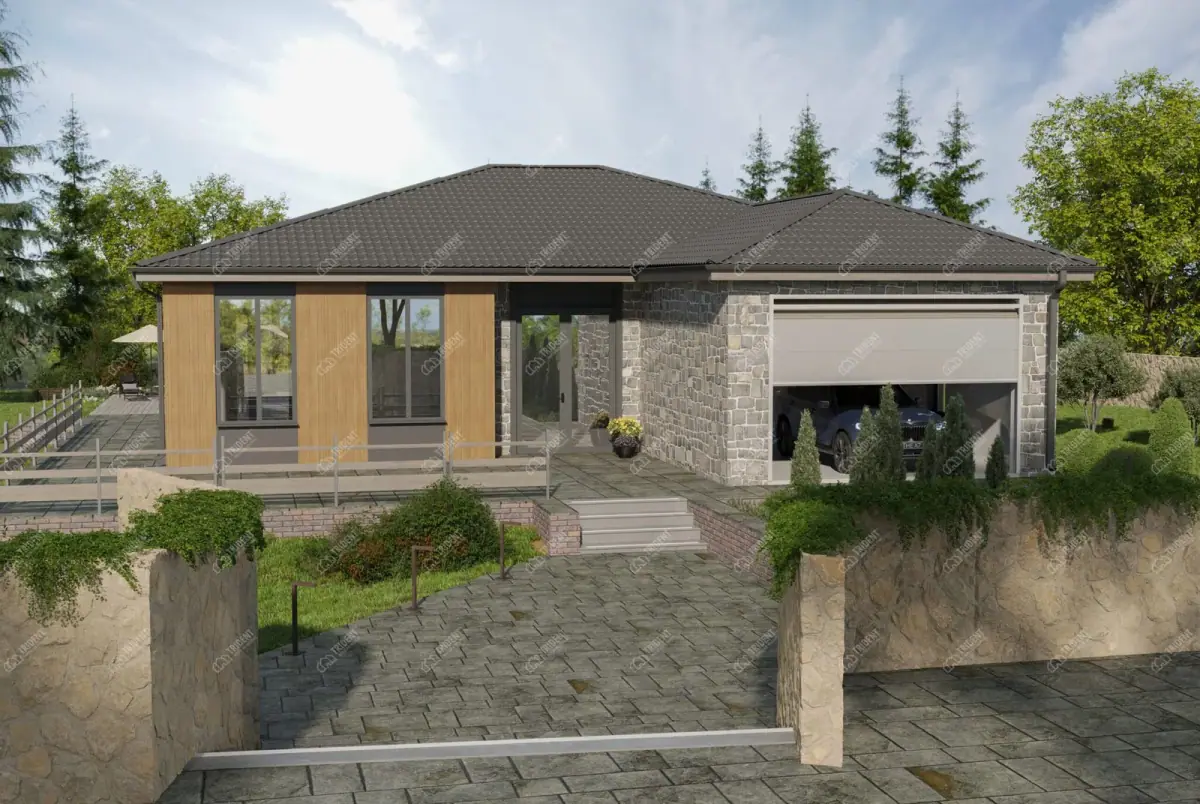
Gothic
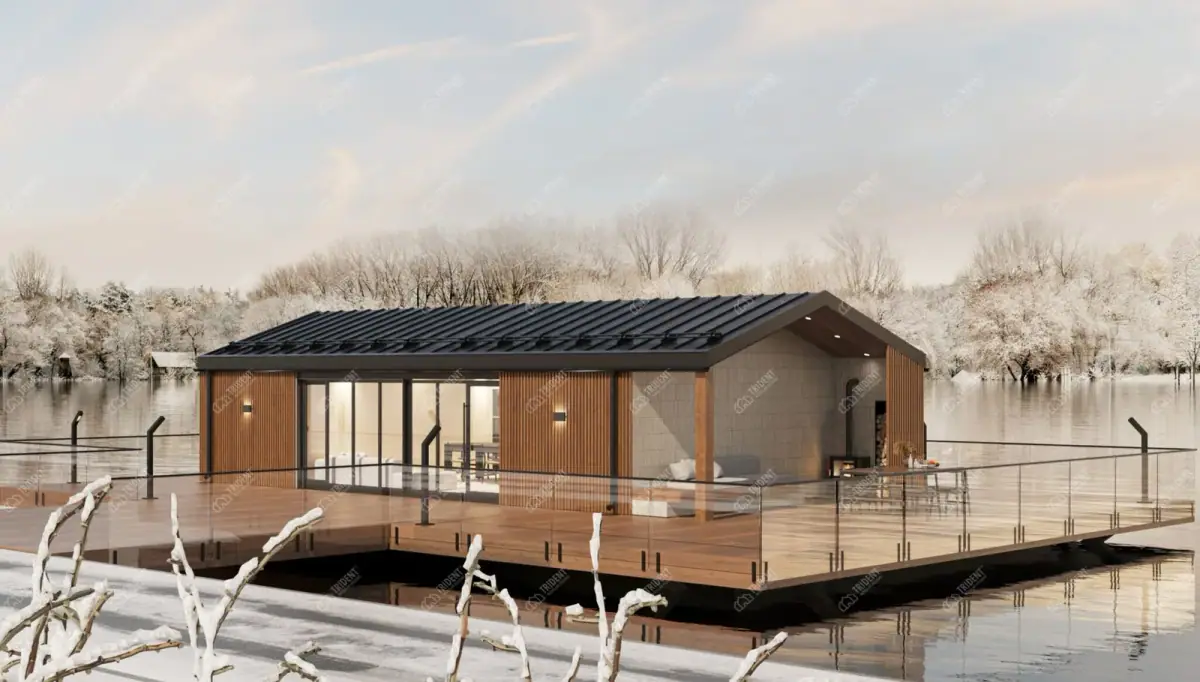
Lake
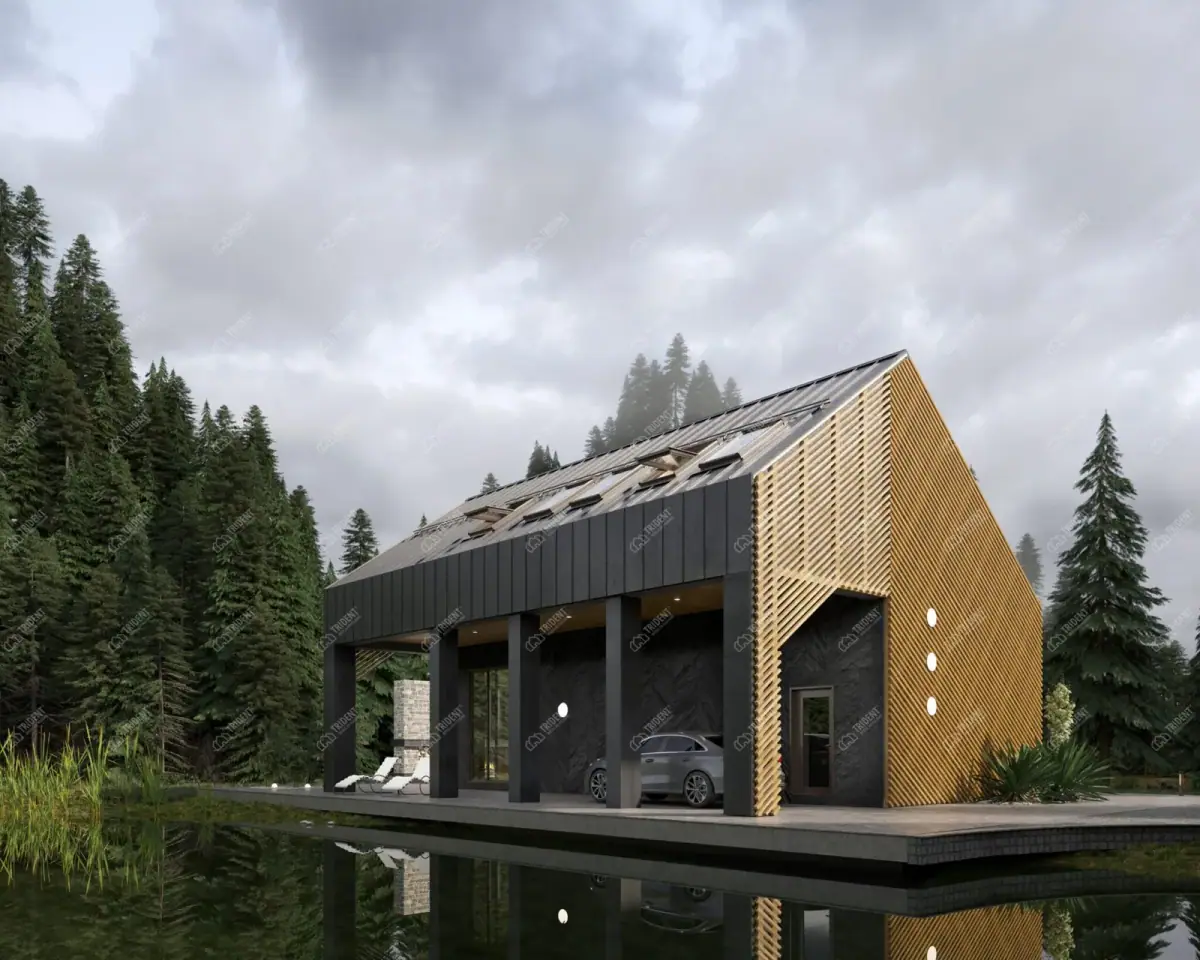
Loft
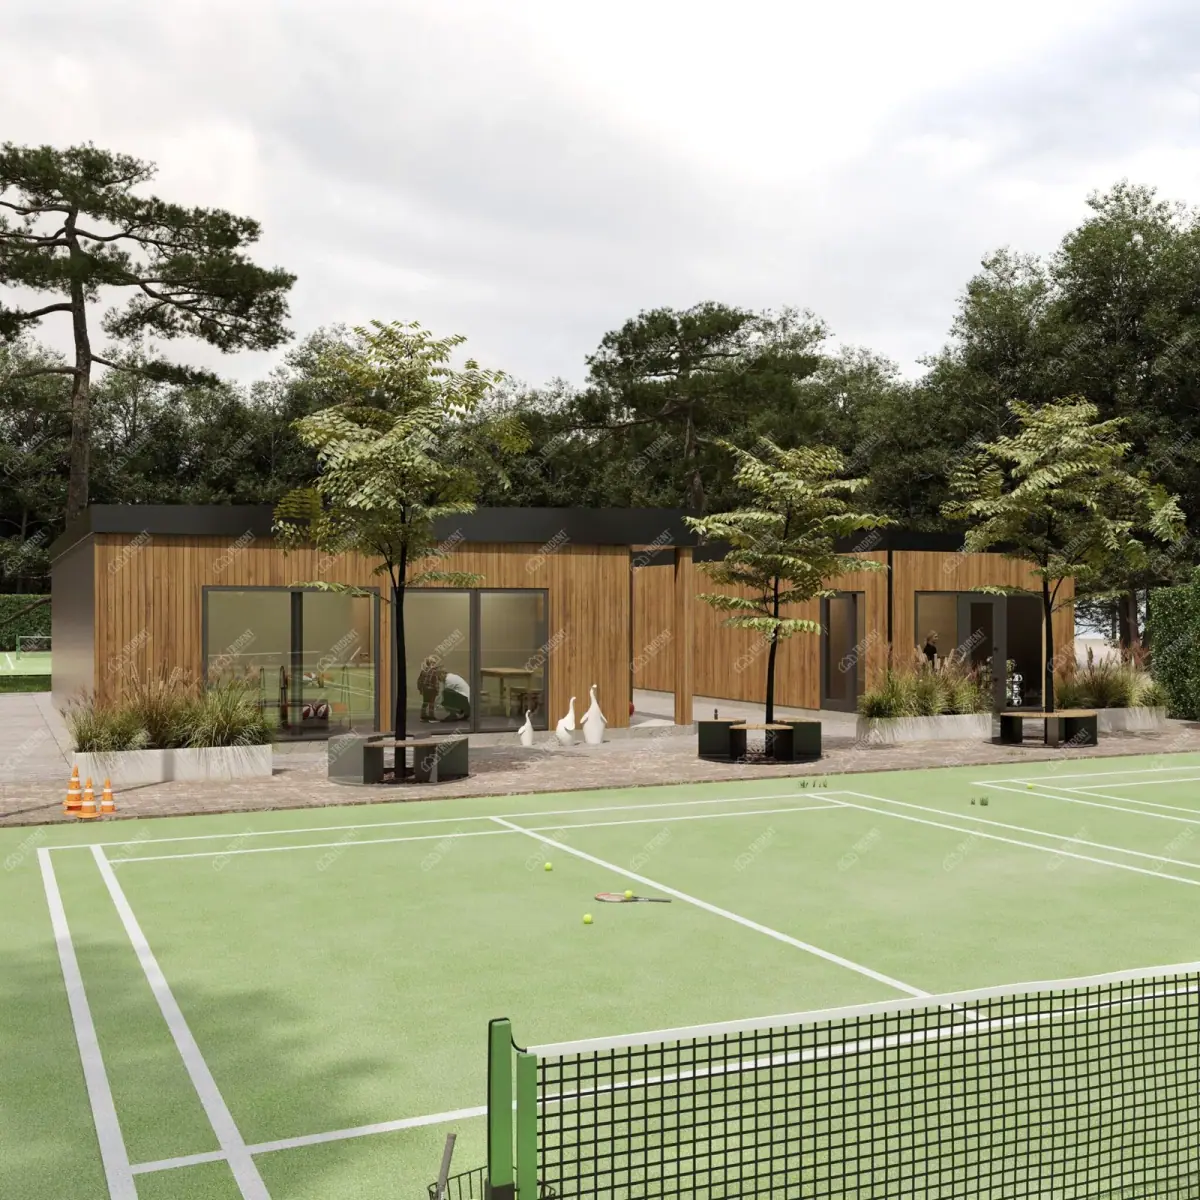
Match Point
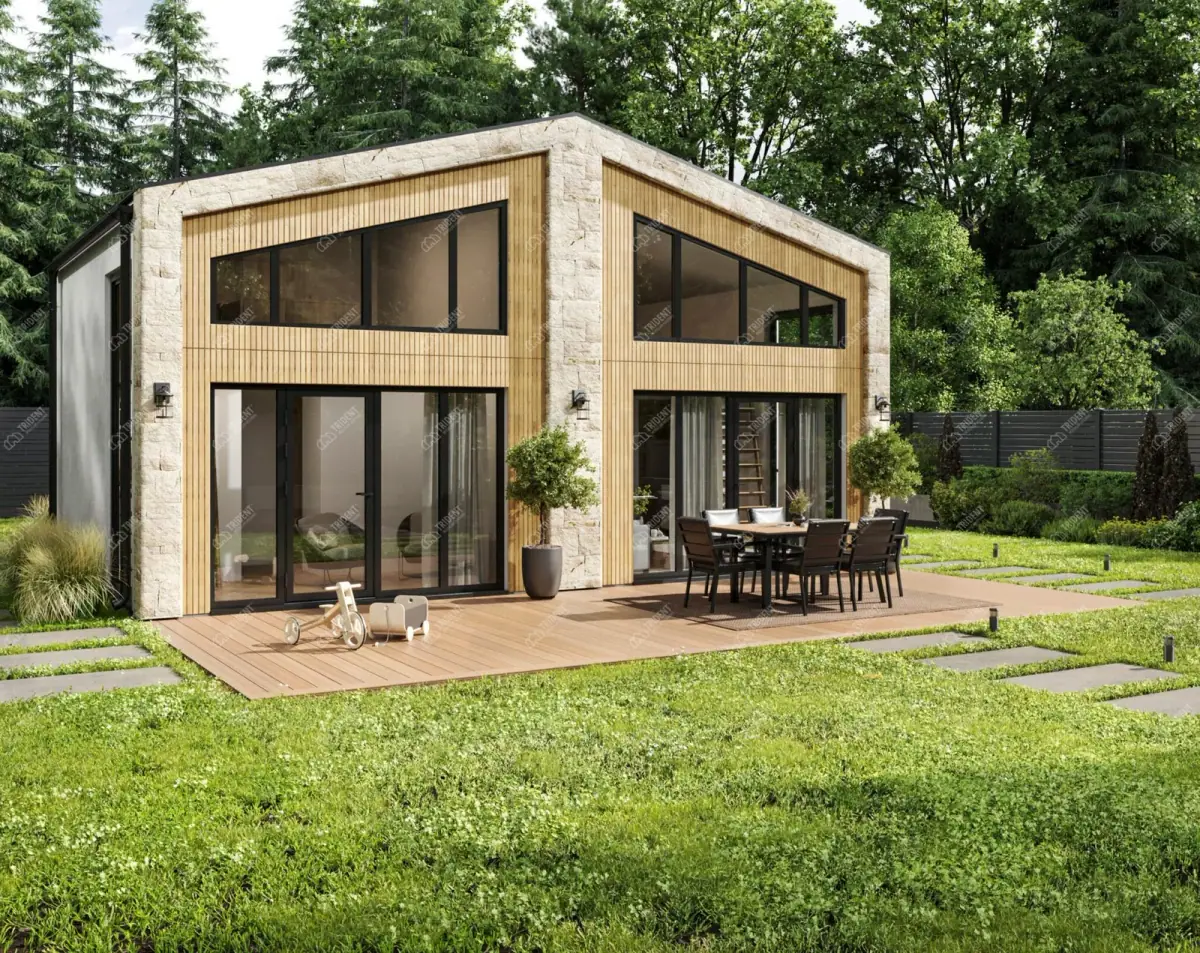
Mediterranean Double House
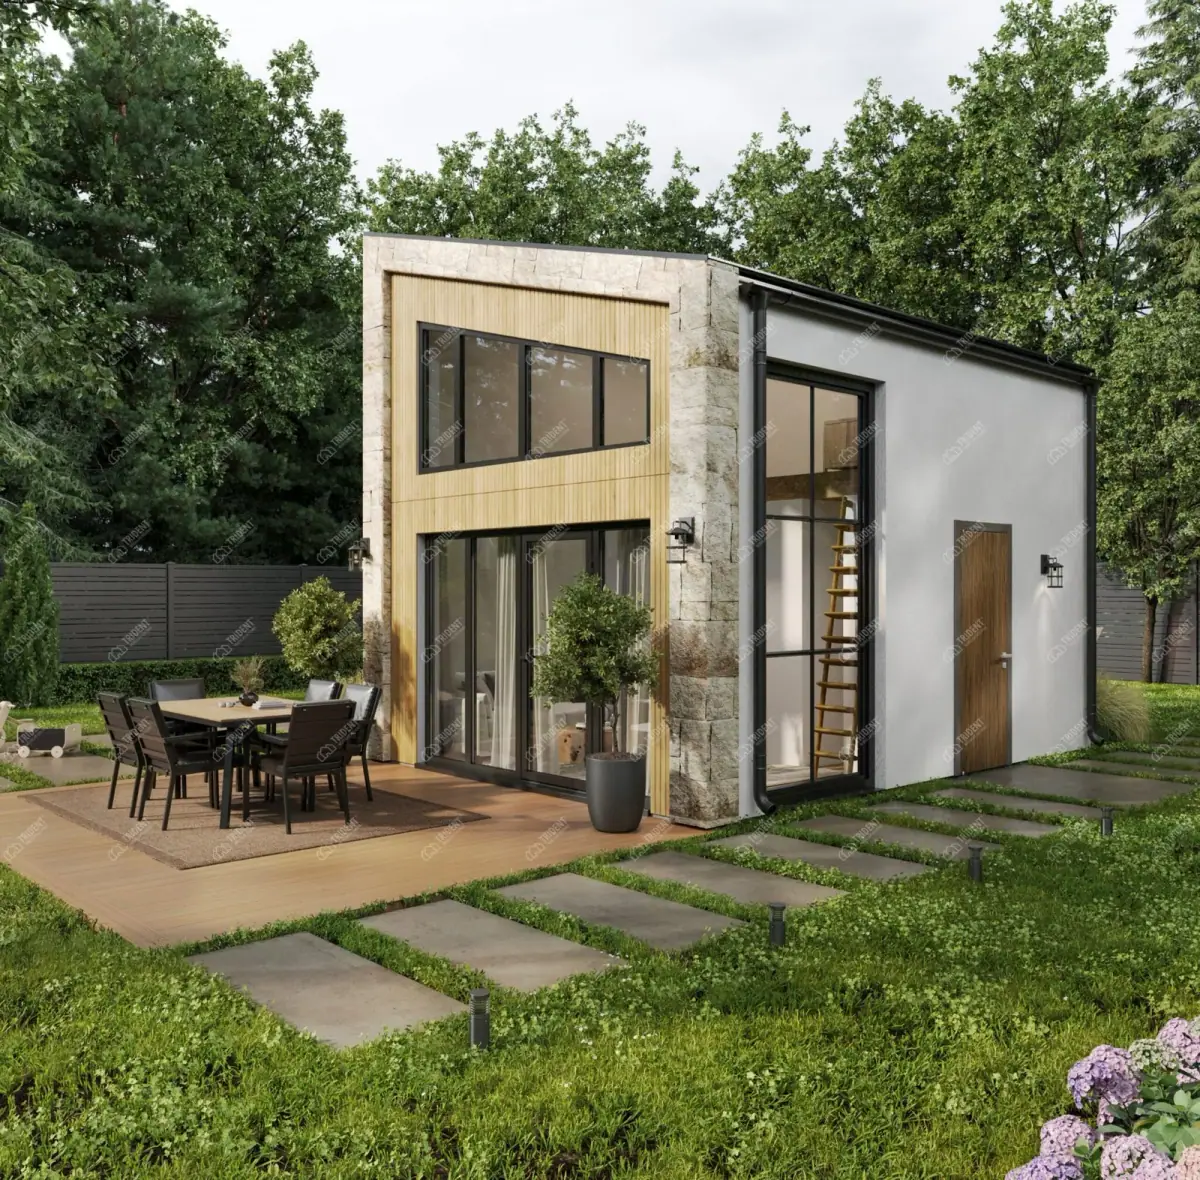
Mediterranean Single House
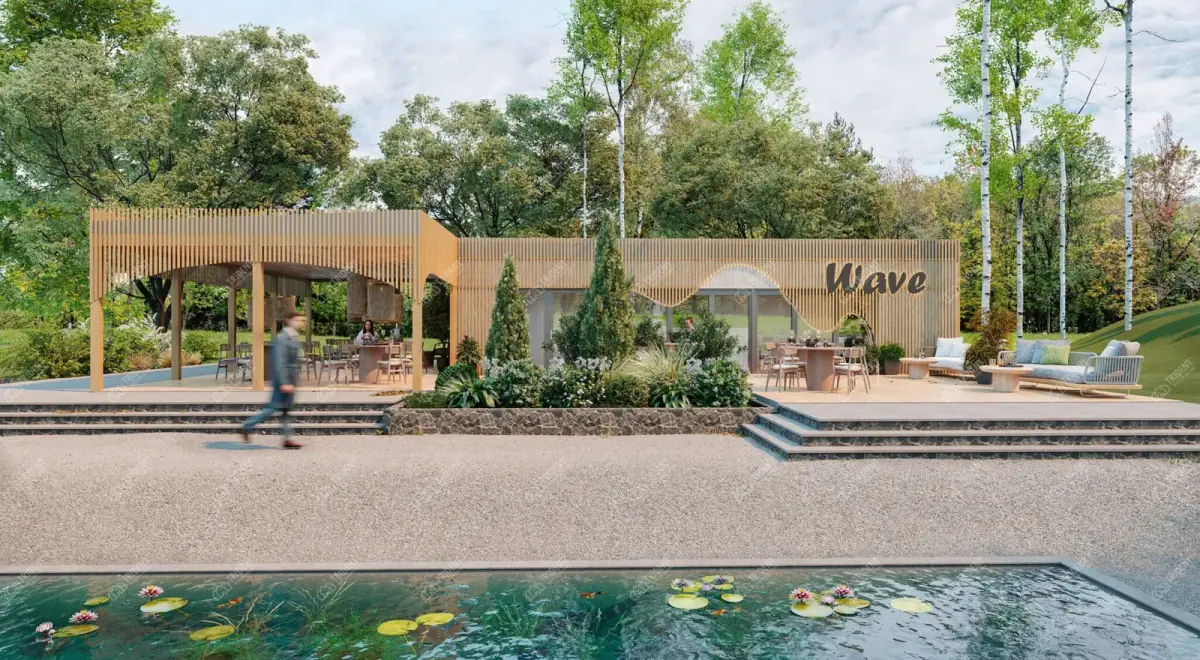
ModWood Cafe
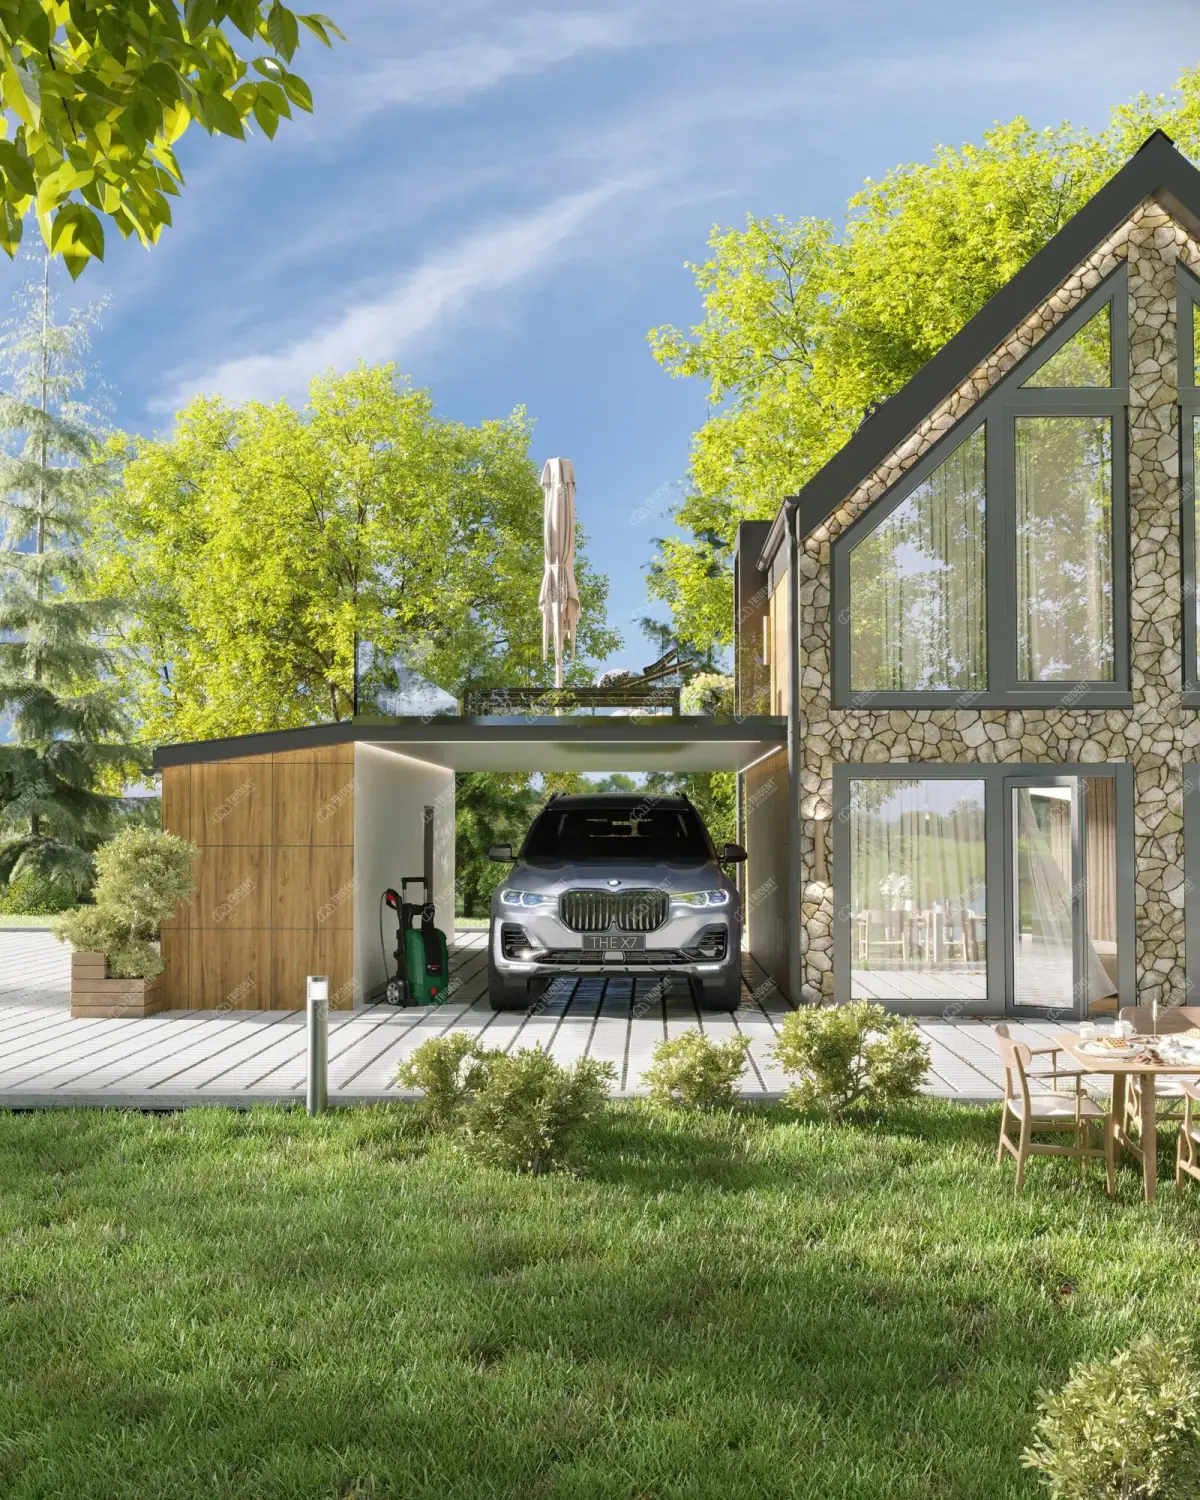
Part
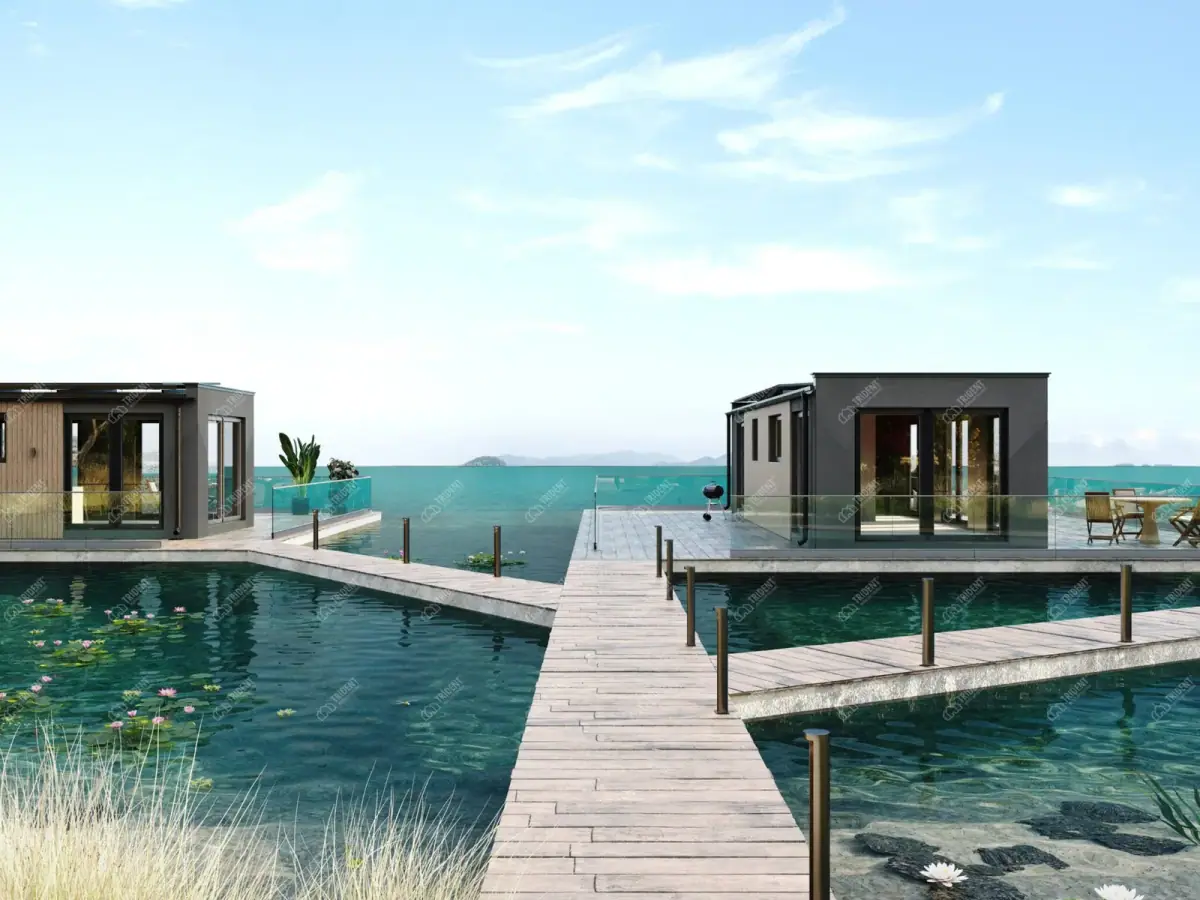
Riva
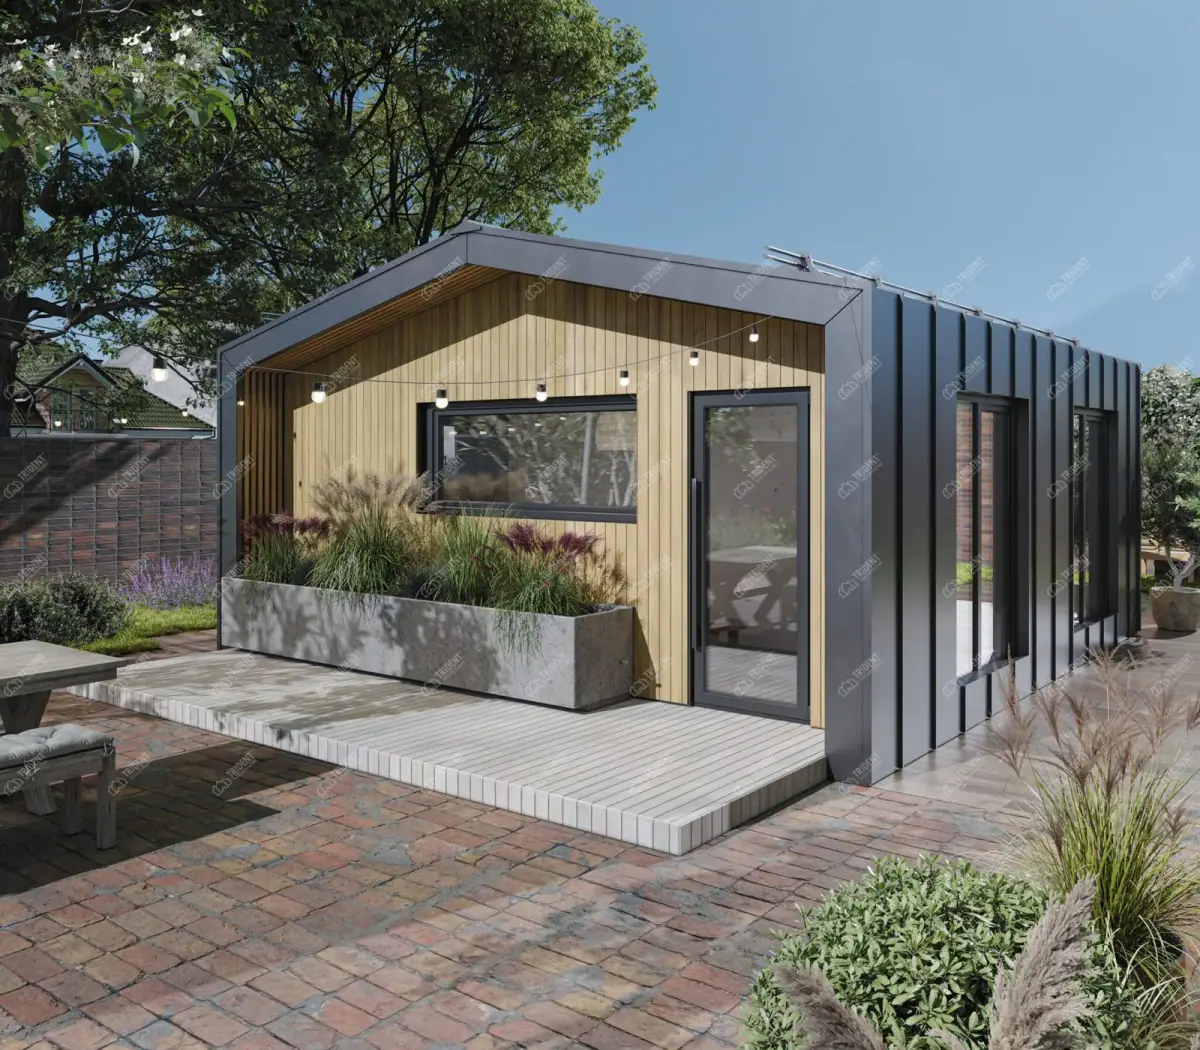
Square of Harmony
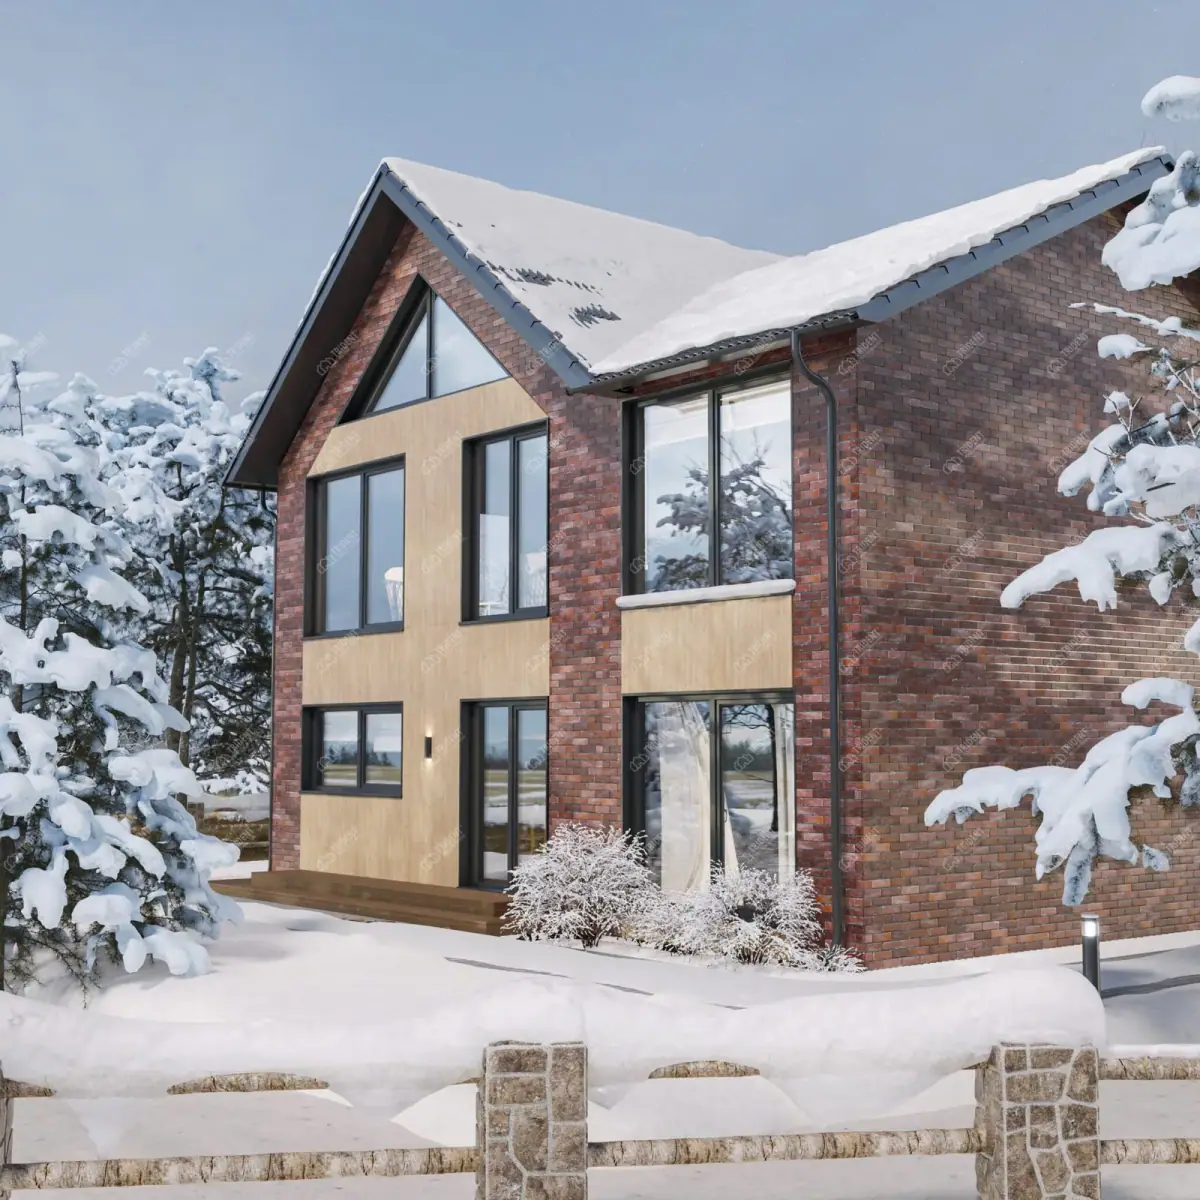
The Residence
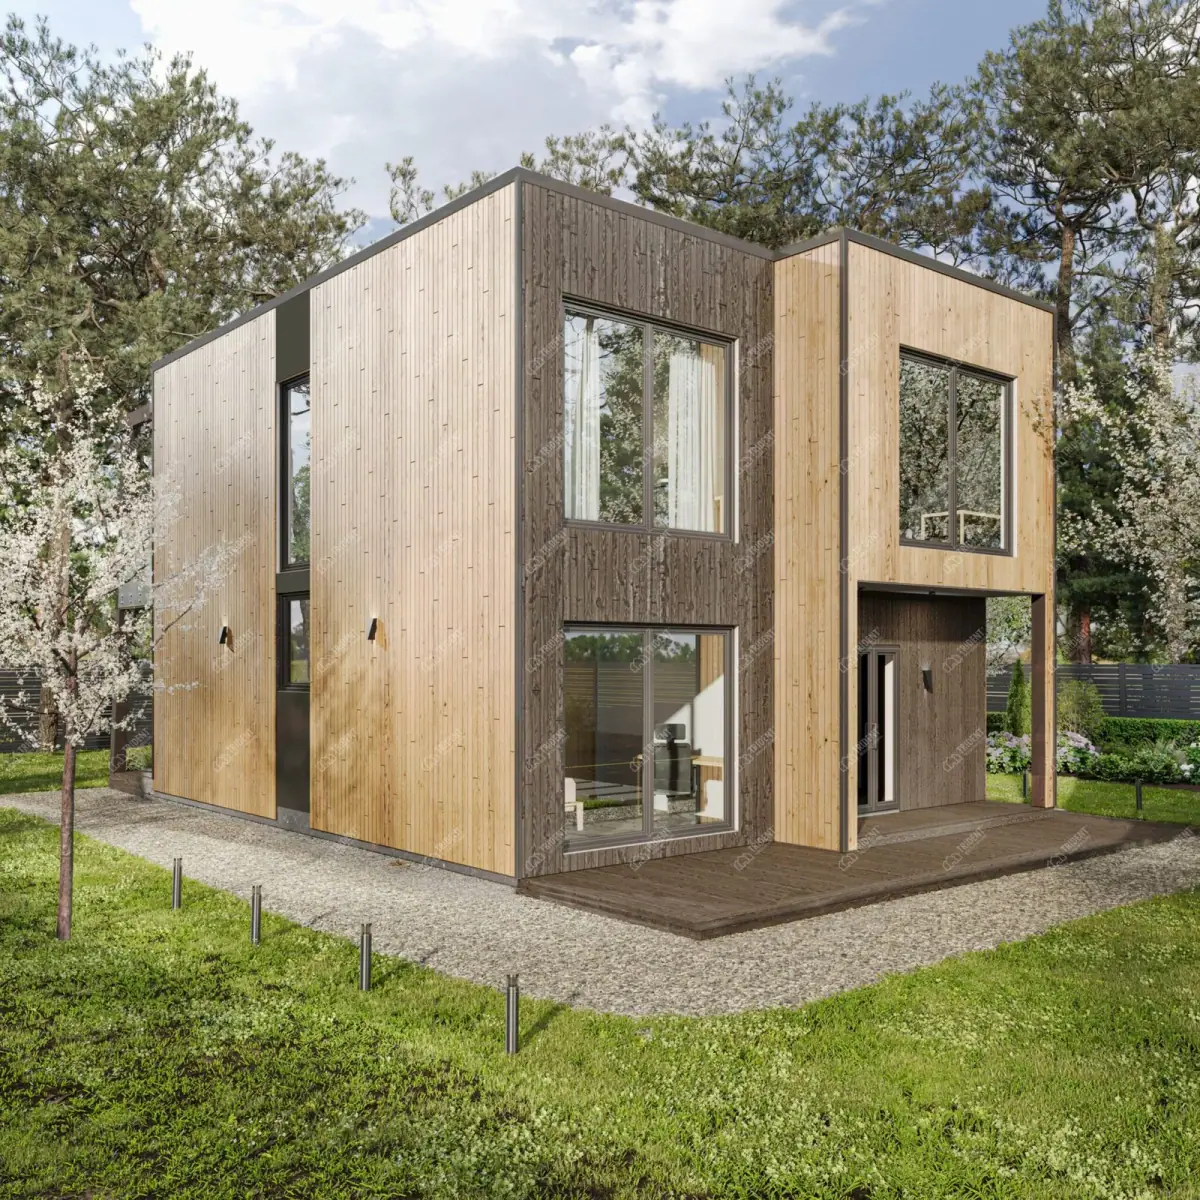
Urban
Panašūs gamintojai

Make Room Outside Living
Make Room Outside builds modular garden rooms and garden buildings from Halifax, West Yorkshire. Its team has over 25 years of experience in outdoor living and garden rooms, and its garden rooms are manufactured in the UK. Products are garden rooms, modular home extensions, garden annexe buildings with living space, kitchen, bathroom and bedroom, summerhouses, composite-clad garden rooms and Finnish outdoor barrel saunas. Buyers can design a garden room in an online configurator that tracks the cost as they go. Rooms are delivered within 6 weeks of order and installation takes from 3 days. The show village on Wakefield Road, Copley, Halifax has 9 furnished garden rooms.
Halifax, UK

Scandia-Hus
Scandia-Hus, a UK-based manufacturer with Swedish roots, has been building timber frame homes in the UK for over 50 years. Established in 1974, the company began as a UK distributor of timber frame kit homes for a Swedish company, operating from an office in East Grinstead with just five employees. Over the years, Scandia-Hus has evolved into a leading designer and supplier of Swedish energy-saving timber frame homes in the UK. They have built over 5,000 homes throughout the UK, from Scotland to the Sussex coast, and on British crown dependencies like Guernsey and the Isle of Man. Scandia-Hus specializes in designing and building bespoke, energy-efficient timber frame homes for self-build clients. Their homes combine advanced Swedish technology with British architectural style and craftsmanship. The company offers a flexible service, allowing clients to choose from self-build, project management, main contractor, or turnkey routes. They offer various home styles, including bungalows, chalets, barn-style homes, traditional designs, and contemporary designs. All designs are bespoke, catering to individual client needs and preferences. The company manufactures its timber frames at its own factory in West Sussex, ensuring strict quality control and offering flexible service to self-build clients. This close proximity allows in-house architectural technicians, 3D designers, and project managers to collaborate effectively with the factory team. Scandia-Hus emphasizes energy-efficient design in all its properties, utilizing timber sourced from sustainable forests. This renewable material, combined with high levels of insulation and triple-glazed windows, results in homes with exceptional air tightness and thermal values. The company also emphasizes the benefits of timber frame construction, citing advantages such as quality, accuracy, and reduced on-site labor. Scandia-Hus operates a Self Build Show Village located just outside of East Grinstead, West Sussex, offering prospective clients the opportunity to view show homes and explore interior designs. The show village is open Monday to Saturday, and the company hosts open days with project managers available to discuss ideas and products. They also attend exhibitions such as Build It Live and the Homebuilding and Renovating Show. Scandia-Hus has a presence on social media platforms such as Facebook, Instagram, YouTube, and LinkedIn.
West Sussex, United Kingdom

wudl
We offer a range of high-performance, customisable timber buildings including homes, garden rooms, and educational spaces designed for durability, efficiency, and minimal environmental impact.
London

Prefab Homes
Discover premium prefab homes engineered for efficiency. Highly energy efficient design, rapid 3-5 day assembly, and sustainable construction. Oxford, London, UK delivery.
England, UK