
Spetsialiseerumised
Teave Canbury Homes kohta
Canbury Homes is a custom and modular home builder based in Sanford, ME. The company also offers light commercial projects. Modular homes are precisely crafted in a climate-controlled environment and shipped as individual units. Canbury Homes serves Southern Maine and New Hampshire.
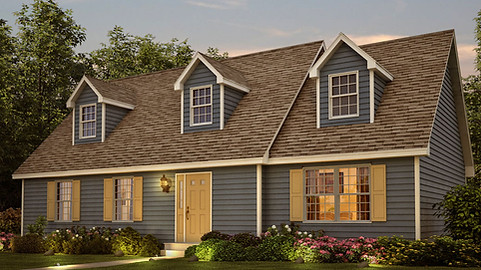
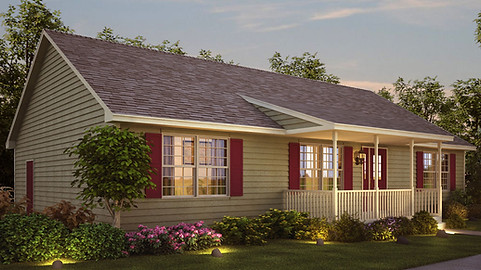
Canbury Homes offers various models, including the Move-In Ready Ranch Package, a 3 bed, 2 bath modular home from $298,700. Other models include the Bristol Cape, a 1210 sq ft, 2 bed, 2 bath modular home, and the Lexington Ranch, a 1595 sq ft, 3 bed, 2 bath modular home. The company provides financing assistance and connects buyers with lending partners. A land evaluation is included in home pricing.
Mudelite indeks
| Mudel | Suurus | Magamistoad | Hind |
|---|---|---|---|
| Amherst 24 – Plan 167 | 92 m² | 2 | — |
| Avalon – Plan 170 | 88 m² | 2 | — |
| Bayview – Plan 169 | 79 m² | 2 | — |
| Bristol Cape | 112 m² | 2 | — |
| Cameron – Plan 141 | 79 m² | 2 | — |
| Challenger – Plan 101 | 88 m² | 3 | — |
| Clinton – Plan 142 | 88 m² | 2 | — |
| Columbia II – Plan 143 | 88 m² | 3 | — |
| Columbia – Plan 601 | 88 m² | 2 | — |
| Freeport – Plan 603 | 88 m² | 3 | — |
| Lexington Ranch | 148 m² | 3 | — |
| Marshfield – Plan 171 | 88 m² | 1 | — |
| Move-In Ready Ranch Package | — | 3 | From $298,700 |
| Regatta Bay - Plan 982 | 77 m² | 1 | — |
| Summit – Plan 165 | 88 m² | 2 | — |
| Sussex – Plan 602 | 88 m² | 3 | — |
| Vista – Plan 164 | 88 m² | 2 | — |
| Williamsburg Colonial | 225 m² | 4 | — |
| Windsor 24 – Plan 166 | 92 m² | 2 | — |
Üldine vahemik: From $298,700
Canbury Homes: Korduma Kippuvad Küsimused
Kui palju maksab Canbury Homes kodu?
Canbury Homes mudel Move-In Ready Ranch Package algab hinnast €298,700. Lõplik hind sõltub kohandustest, krundi ettevalmistusest, tarnekaugusest ja kohaldatavatest maksudest.
Kus Canbury Homes asub?
Canbury Homes asub Sanford, ME, Ameerika Ühendriigid. Nende veebisait on https://canbury.com.
Mitu kodumudelit Canbury Homes pakub?
Canbury Homes kataloogis on 19 mudelit, mis hõlmavad Lisaeluruumid, Moodulmajad. Enamik tootjaid aktsepteerib soovi korral ka eritellimusel muudatusi.
Galerii


Mudelid

Amherst 24 – Plan 167
Avalon – Plan 170
Bayview – Plan 169
Bristol Cape
Cameron – Plan 141
Challenger – Plan 101
Clinton – Plan 142
Columbia II – Plan 143
Columbia – Plan 601
Freeport – Plan 603
Lexington Ranch
Marshfield – Plan 171
Move-In Ready Ranch Package
Regatta Bay - Plan 982
Summit – Plan 165
Sussex – Plan 602
Vista – Plan 164
Williamsburg Colonial
Windsor 24 – Plan 166
Sarnased ehitajad

Farrell Homebuilding LLC
Farrell Homebuilding LLC, based in Anchorage, Alaska, is a design-and-build company specializing in creative and thoughtful designs that emphasize high-quality craftsmanship. The company collaborates closely with clients throughout all stages of the construction process, from the initial concept to final completion, merging a builder’s practical perspective with an artist’s keen eye to provide elegant and efficient solutions for residential construction projects. Patrick Farrell, who has worked in the construction industry for nearly twenty years, founded the company after initially building a cabin from spruce trees in Alaska. He holds a BFA in Fine Arts, and is dedicated to providing quality design and construction services. Farrell Homebuilding offers a range of construction services, including new construction, renovations, and remodels. Their portfolio showcases diverse projects, including energy-efficient homes designed for Alaska's extreme climates, age-in-place homes with accessibility features, and homes with traditional architectural styles. Many projects incorporate sustainable and locally sourced materials, such as reclaimed redwood, timbers milled from local trees, and salvaged wood from Prince of Wales cannery. Their designs often feature natural light, exposed beams, and thoughtful details, creating unique and inviting living spaces. While the website doesn't explicitly detail construction methods, it’s evident they prioritize energy efficiency and craftsmanship. Projects like the Fairbanks Energy Efficient home, designed for a 5-star-plus energy rating, showcase their commitment to sustainable building practices. The incorporation of features like movable insulation and attention to thermal energy efficiency demonstrate a focus on creating comfortable and environmentally responsible homes. Other projects highlight the use of quality materials like oak floors, cedar shingles, cobblestone chimneys, and wide plank white oak flooring. The company designs homes for various needs, including family homes, rental apartments, and workshops. They also work on accessory dwelling units and renovations of existing homes. Farrell Homebuilding serves clients throughout Alaska, including Anchorage, Girdwood, Fairbanks, Haines, and Juneau.
Anchorage, AK, USA

Sprout Tiny Homes
Sprout Tiny Homes, based in Pueblo, Colorado, is a designer and builder specializing in high-performance single-family homes, Accessory Dwelling Units (ADUs), and workforce housing units. The company focuses on innovation and technology, aiming to deliver net-zero builds with chemical-free interiors, state-of-the-art HVAC systems, and high indoor air quality that meet national certification standards. Their designs prioritize space-saving solutions, efficient HVAC systems, all-weather functionality, and the use of low or no VOC finishes to ensure a healthy indoor environment. Sprout Tiny Homes emphasizes energy efficiency and high performance. They are a DOE Zero Ready Home Partner, committed to designing and constructing homes that meet rigorous energy efficiency standards. They utilize innovative construction methods and materials to minimize environmental impact and maximize energy savings for homeowners. The company's commitment to quality and sustainability is reflected in its focus on third-party certification of energy efficiency and high indoor air quality. While specific details about their construction methods and materials are not extensively detailed on their website, Sprout Tiny Homes highlights their proprietary designs and technological innovations. They are recognized as a leader in the tiny house industry, pioneering new approaches to transform tiny homes into income-producing properties and developments. Their expertise extends to creating entire tiny home communities, as evidenced by their involvement in the Riverview at Cleora project, which aims to be the largest tiny home community in the United States. Sprout Tiny Homes has gained recognition in various media outlets, including Forbes, The Denver Post, CBS Denver, Denver Business Journal, Treehugger, and The Aspen Times. These publications have highlighted the company's contributions to the tiny home movement, its innovative designs, and its role in addressing workforce housing needs. The company has collaborated with organizations such as Aspen Ski Company to provide workforce housing solutions, demonstrating its ability to meet the specific needs of diverse clients. Sprout serves the single family home market and workforce housing market.
Pueblo, CO, USA

Cornerstone Tiny Homes
Cornerstone Tiny Homes, based in Longwood, Florida, is a family-run design/build contractor specializing in small footprint homes and tiny homes on wheels. Founded in 2014 by husband-and-wife team Brett and Kim Hiltbrand, Cornerstone has become a prominent builder in Florida and serves customers across the Southeast and the United States. Brett Hiltbrand is a Florida state licensed General Contractor with over 30 years of home building experience. Kim Hiltbrand leverages her design expertise to help customers create customized living environments. Cornerstone Tiny Homes offers both foundation homes built to Florida Building Codes and tiny homes on wheels that can be transported across the country. Their tiny homes are used as primary residences, rental properties (like Airbnbs), accessory dwelling units, home offices, and in-law suites. The company builds custom tiny homes ranging from 360 to 720+ square feet. Customers can select from a collection of floor plans and customize finishes to suit their needs. Cornerstone emphasizes quality design and craftsmanship, using top-of-the-line building products and materials. They aim to create energy-efficient, structurally sound homes. Financing is available to qualified buyers, with traditional 30-year mortgages for foundation homes and RV loans for tiny homes on wheels. Cornerstone also provides land development reality services. The company's website highlights their commitment to affordable homeownership, positioning tiny homes as a solution to the housing crisis by enabling simpler lifestyles and financial freedom. Cornerstone's foundation homes meet Florida’s strict building codes. The company offers tours of their building by appointment only.
Arizona, USA

Liv3 Tiny Homes
LIV3 Tiny Homes, based in Cabot, Arkansas, designs and builds park model tiny homes and smart cottages. The company states its homes are built to ANSI construction standards and that layouts and finishes can be highly customized to individual preferences. The site organizes its lineup into three series (Platinum Premier, Shore Park Premier, and Park Cottages Economy), with roughly 20 individually named model homes plus a separate accessory dwelling unit product. LIV3 markets its homes for use as full-time residences, lake houses, hunting cabins, mother-in-law suites, and vacation rentals. The company is also opening tiny home and smart cottage communities in the Cabot, Conway, and Heber Springs areas of Arkansas, described as gated subdivisions with HOA-style guidelines and community amenities. Vacation rentals of LIV3 homes are available so prospective buyers can experience one before purchase. Model home viewing hours are Wednesday through Friday from 12:00 pm to 5:00 pm and Saturday from 10:00 am to 4:00 pm.
Cabot, AR, USA