
Specializations
About Contemporary Tiny Homes
Contemporary Tiny Homes is a full-service ADU contractor based in Norwalk, Connecticut, that designs and builds accessory dwelling units on the homeowner's own property. It is not a factory prefab builder: each unit is built on site on a concrete slab foundation, and the company manages the whole project, from the feasibility check and design through permits, construction and the final walkthrough. It serves homeowners across Connecticut (Fairfield, New Haven, Hartford, New London, Middlesex, Litchfield, Windham and Tolland counties; Danbury is excluded because it opted out of the state ADU rules) and also lists Westchester County, New York as a service area.
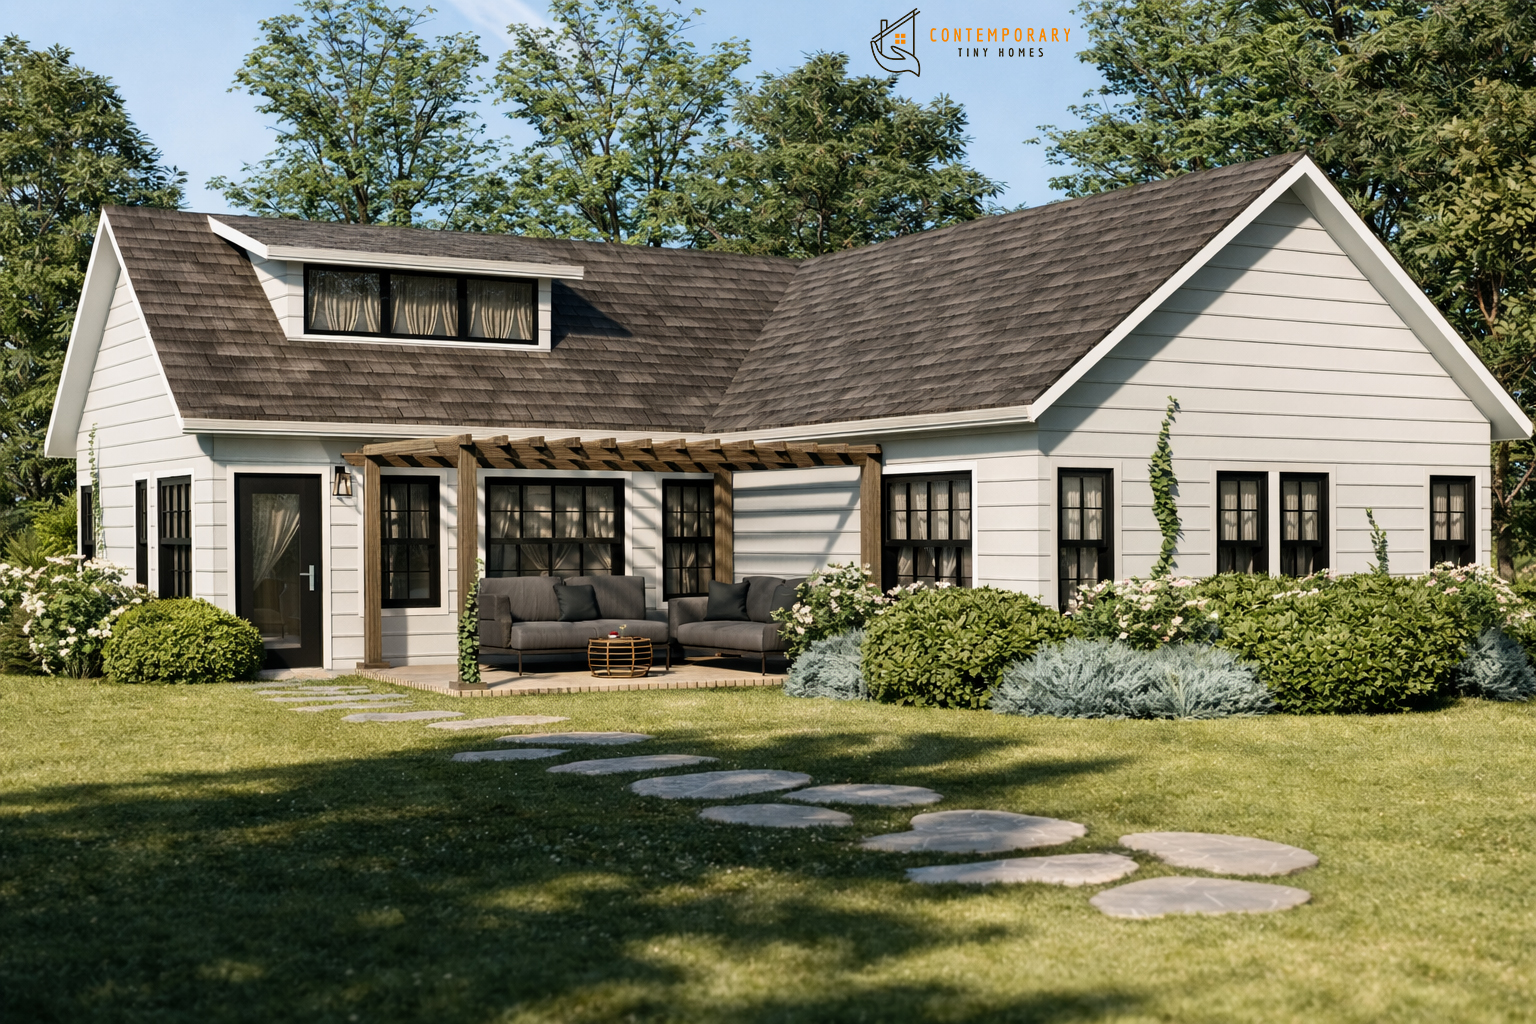
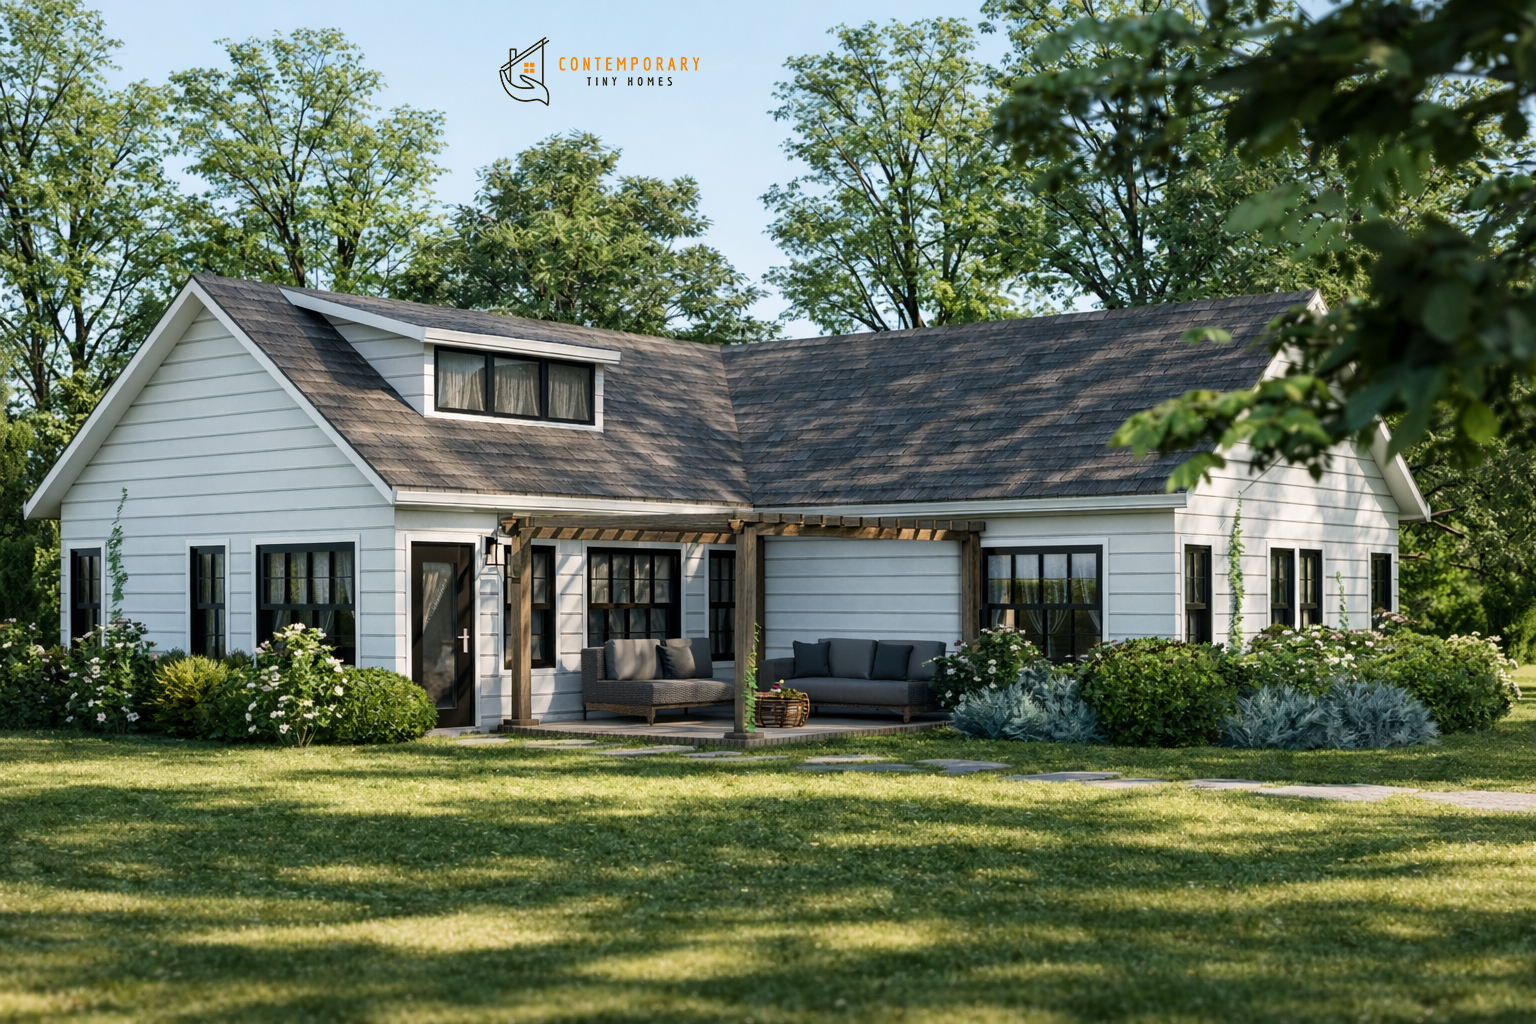
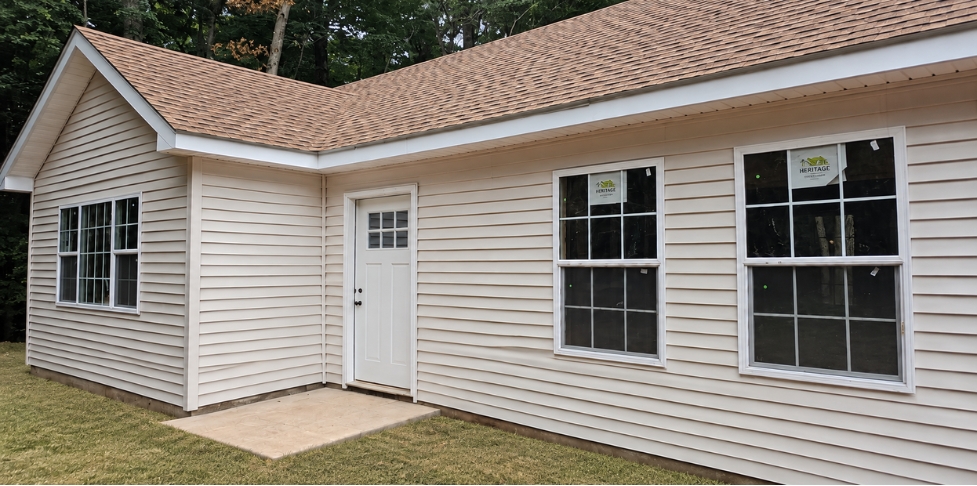
The standard detached range has 12 models, from a 300 sq ft studio to a 1,500 sq ft three-bedroom home, with published starting prices from $169,000 (S-300 studio) to $419,000 (3-1500). The standard specification includes design and plans, a high-efficiency heat pump, double-pane low-E argon-filled windows, spray foam insulation, an electric water heater, a 100 amp electrical sub-panel, vinyl siding, an architectural asphalt shingle gable roof, a slab-on-grade foundation with 42 inch deep footings, kitchen cabinets with quartz countertops, a full bathroom, luxury vinyl plank flooring and the water, sewer and utility connections. Custom design with an architect is available for $1,460. Features shown in renderings such as pergolas, porticos, patios, skylights and appliances are not part of the base price.
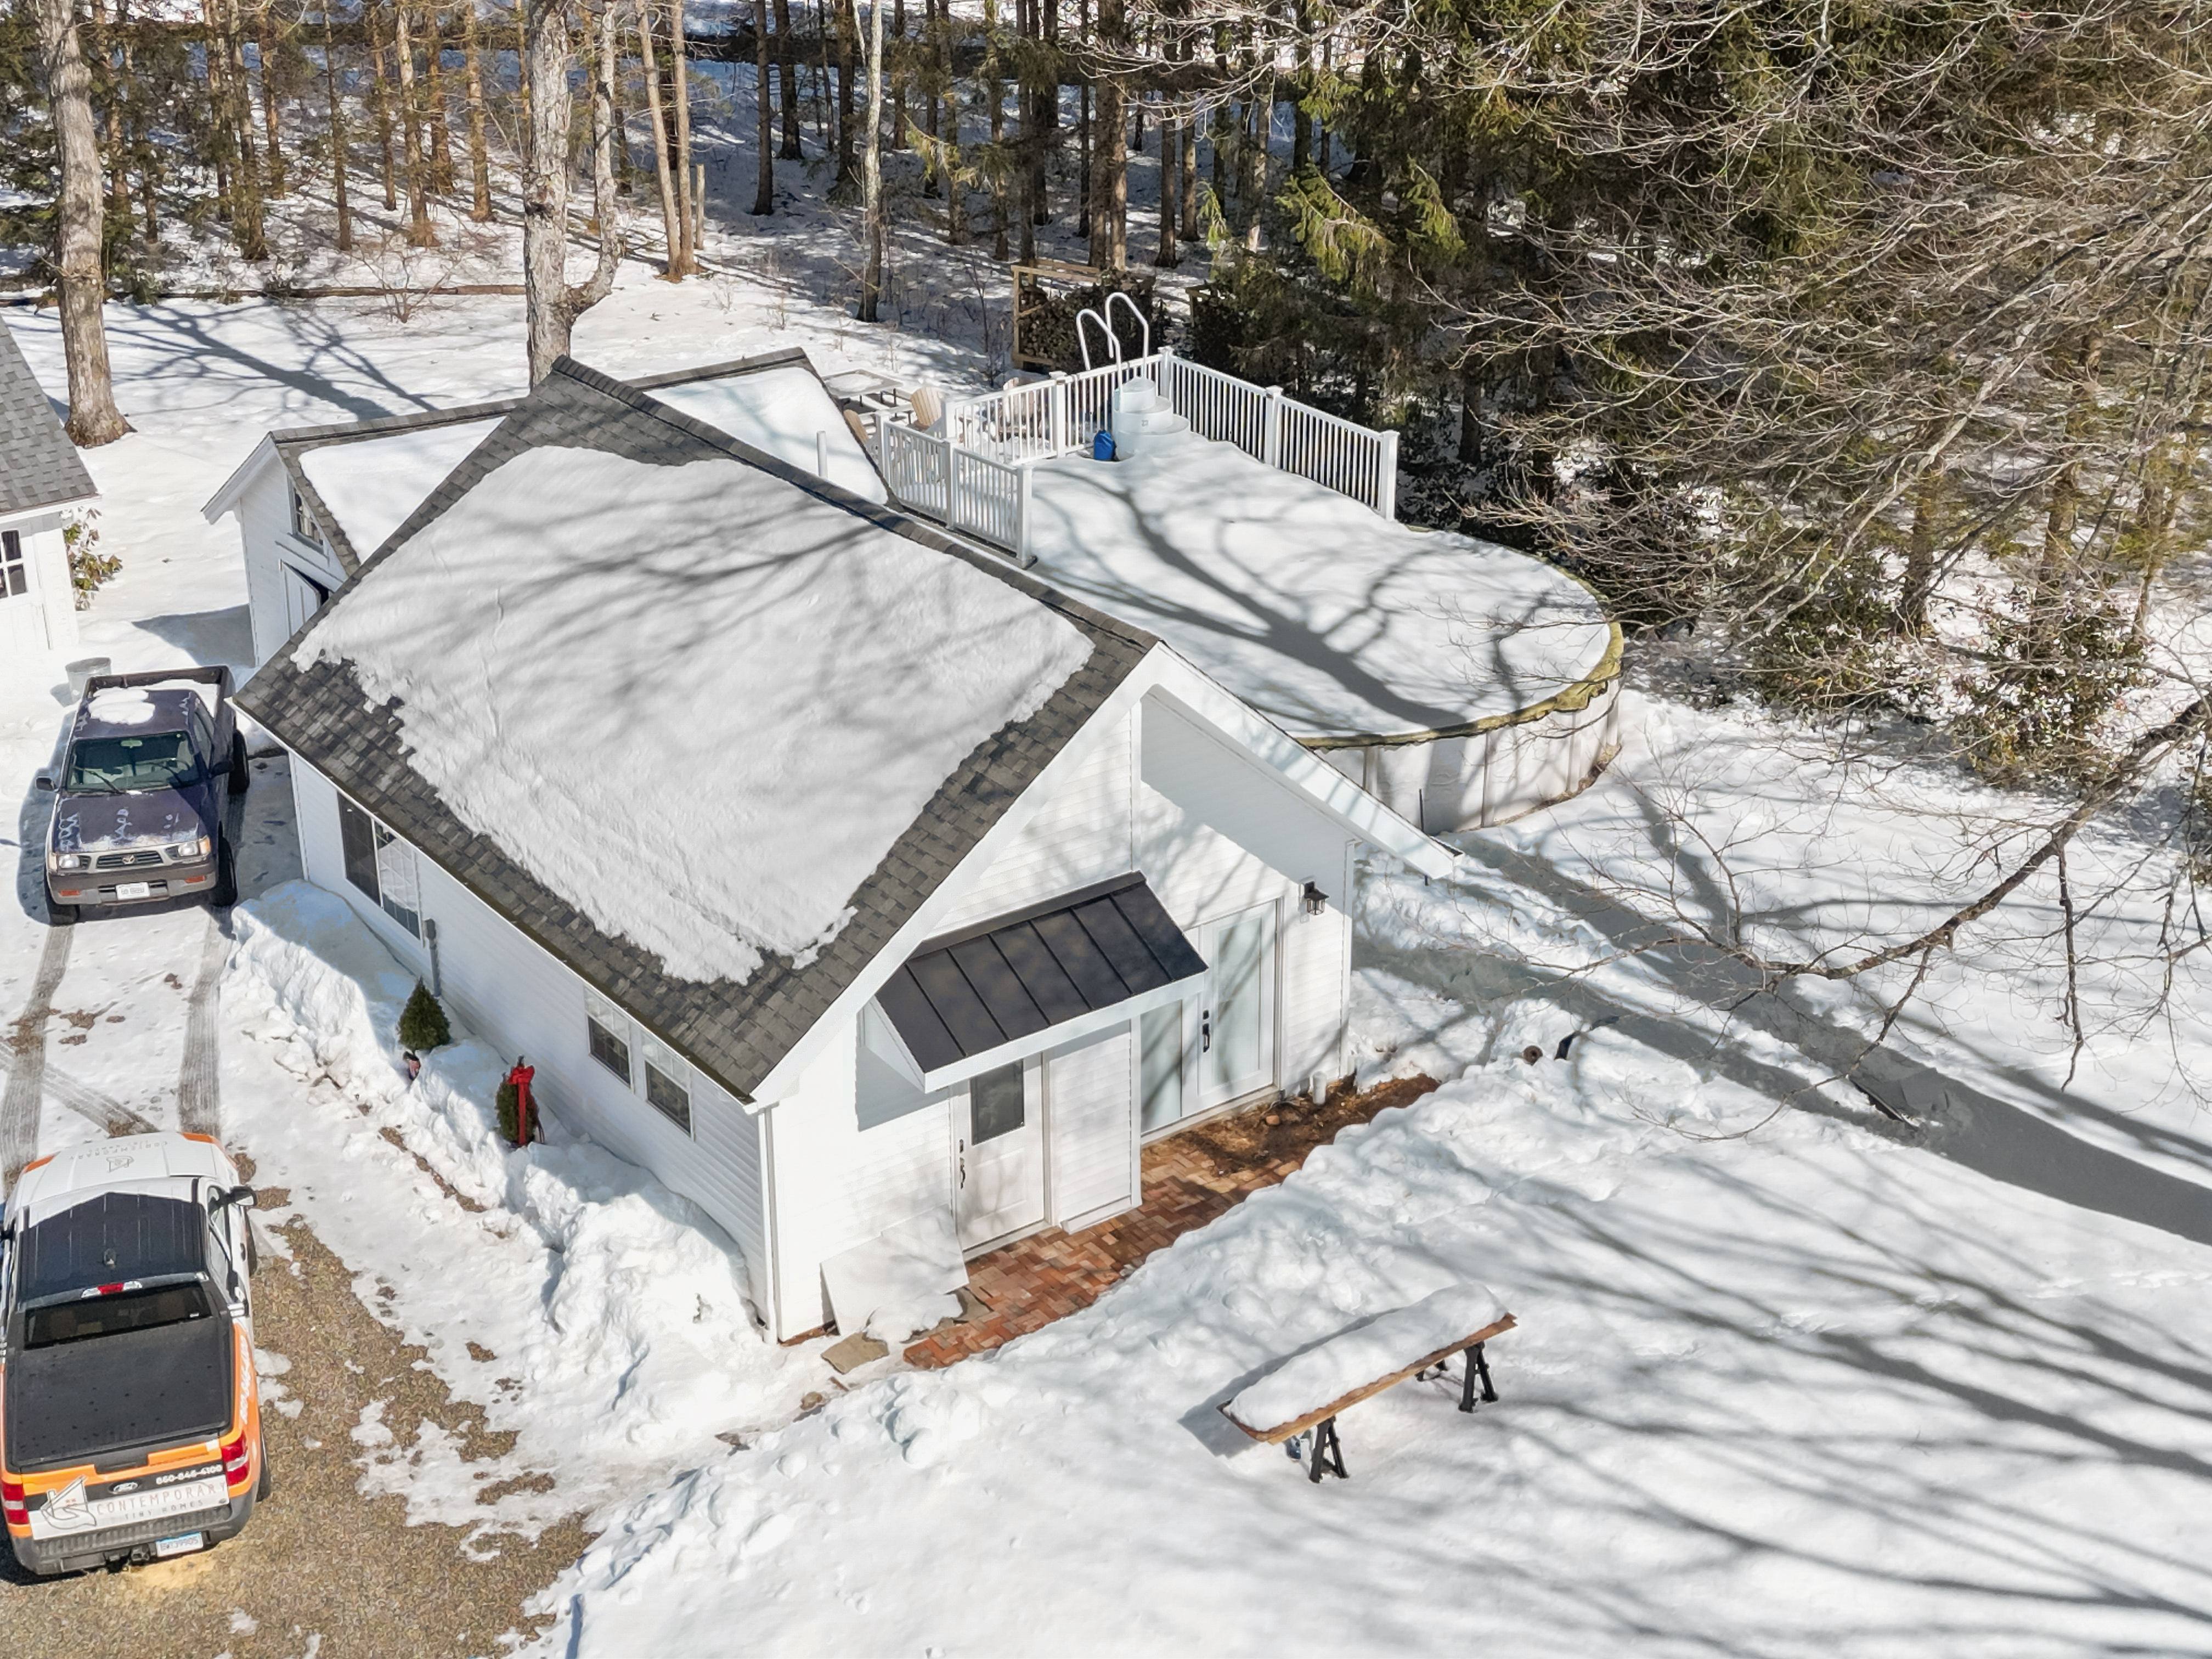
Besides detached units, the company builds attached ADUs, garage and basement conversions, and guest or pool houses. It says a typical project takes about six months from finalising the design through permits and construction, and it offers financing through lending partners.
Delivers To
Connecticut, Westchester County, NY
Model Index
| Model | Size | Bedrooms | Price |
|---|---|---|---|
| 1-410 One-Bedroom ADU | 38 m² | 1 | Starting at $179,000 |
| 1-500 One-Bedroom ADU | 46 m² | 1 | Starting at $199,000 |
| 1-613 One-Bedroom ADU | 57 m² | 1 | Starting at $209,000 |
| 1-737 One-Bedroom ADU with Studio | 68 m² | 1 | Starting at $219,000 |
| 1-760 One-Bedroom ADU | 71 m² | 1 | Starting at $229,000 |
| 2-613 Two-Bedroom ADU | 57 m² | 2 | Starting at $209,000 |
| 2-805 Two-Bedroom ADU | 75 m² | 2 | Starting at $239,000 |
| 2-907 Two-Storey Two-Bedroom ADU | 84 m² | 2 | — |
| 3-1200 Three-Bedroom ADU | 111 m² | 3 | Starting at $339,000 |
| 3-1500 Three-Bedroom ADU | 139 m² | 3 | Starting at $419,000 |
| S-300 Studio ADU | 28 m² | — | Starting at $169,000 |
| S-400 Studio ADU | 37 m² | — | Starting at $179,000 |
Overall range: From $169,000
Contemporary Tiny Homes: Frequently Asked Questions
How much does a Contemporary Tiny Homes home cost?
Contemporary Tiny Homes homes range from €169,000 to €419,000 across 11 priced models. Final price depends on customisation, site preparation, delivery distance, and applicable taxes.
What is the cheapest Contemporary Tiny Homes model?
The S-300 Studio ADU is Contemporary Tiny Homes's most affordable model, starting from €169,000 for 28 m².
How long does a Contemporary Tiny Homes home take to build?
Contemporary Tiny Homes typically quotes About 6 months (design, permits, construction) for build and delivery. Timelines depend on customisation, site permits, and current order backlog.
Where is Contemporary Tiny Homes based?
Contemporary Tiny Homes is based in Norwalk, CT, USA, United States. Their website is https://ctiny.homes.
Where does Contemporary Tiny Homes deliver?
Contemporary Tiny Homes delivers to Connecticut, Westchester County, NY. Delivery cost is usually quoted separately based on distance from the factory.
How many home models does Contemporary Tiny Homes offer?
Contemporary Tiny Homes has 12 models in the catalog, covering ADU. Most manufacturers also accept custom modifications on request.
Gallery
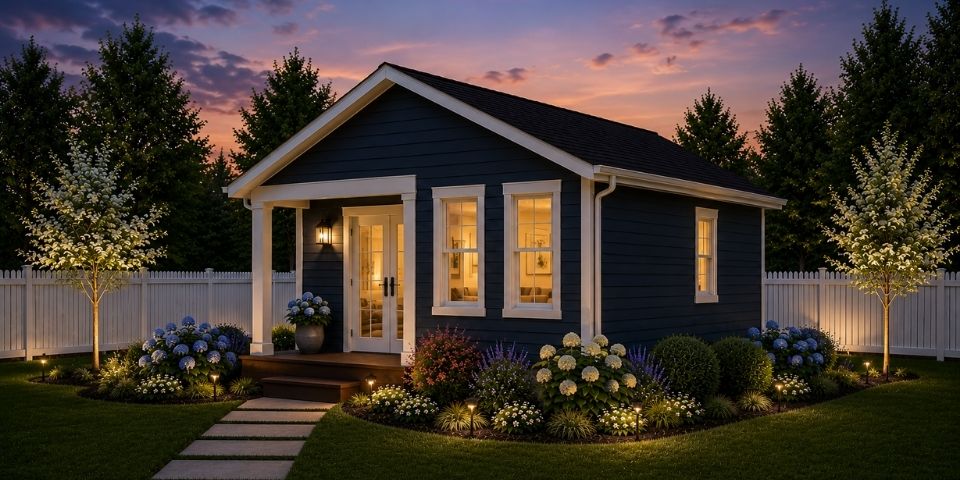
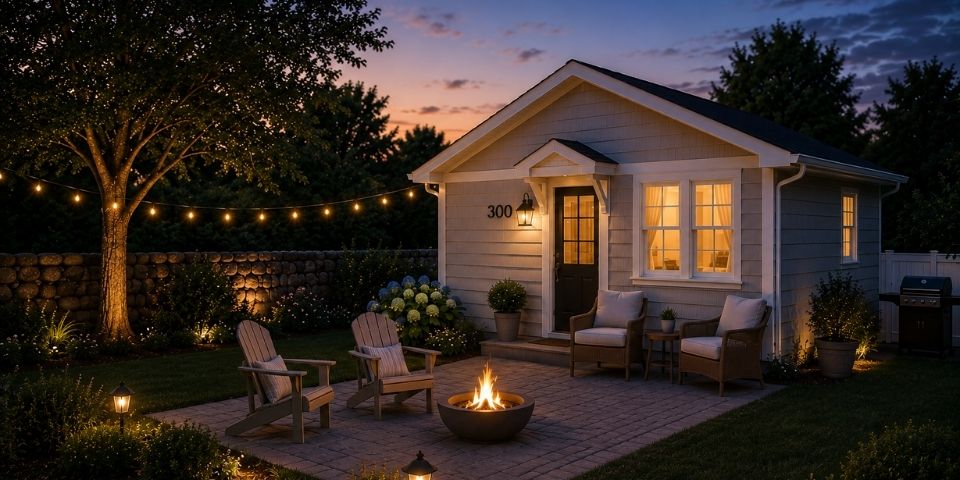
Models
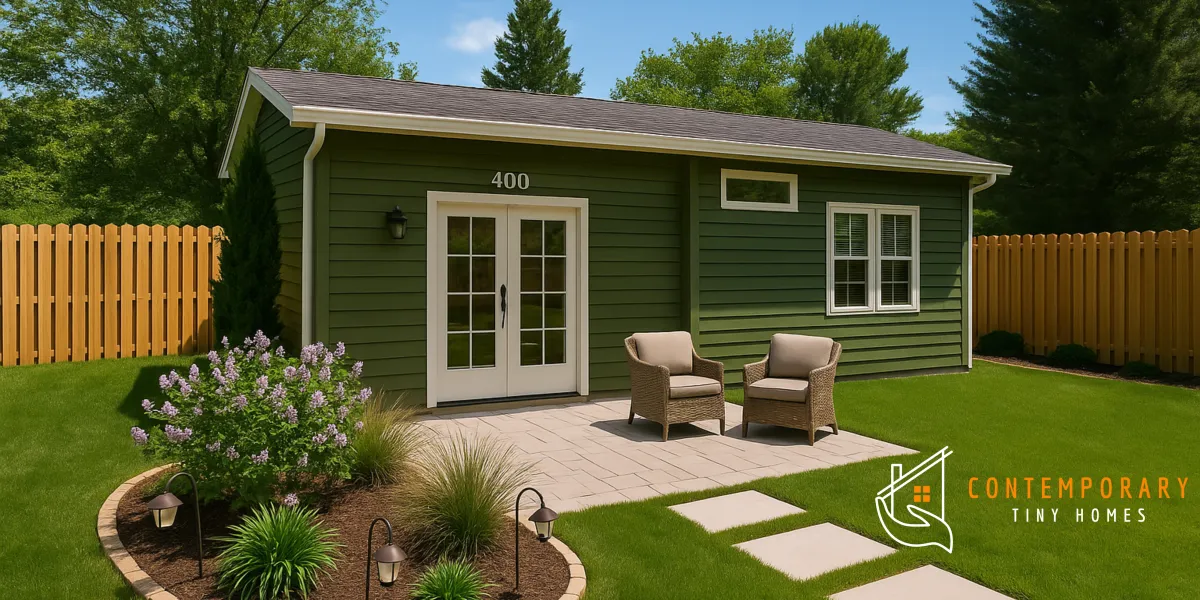
1-410 One-Bedroom ADU
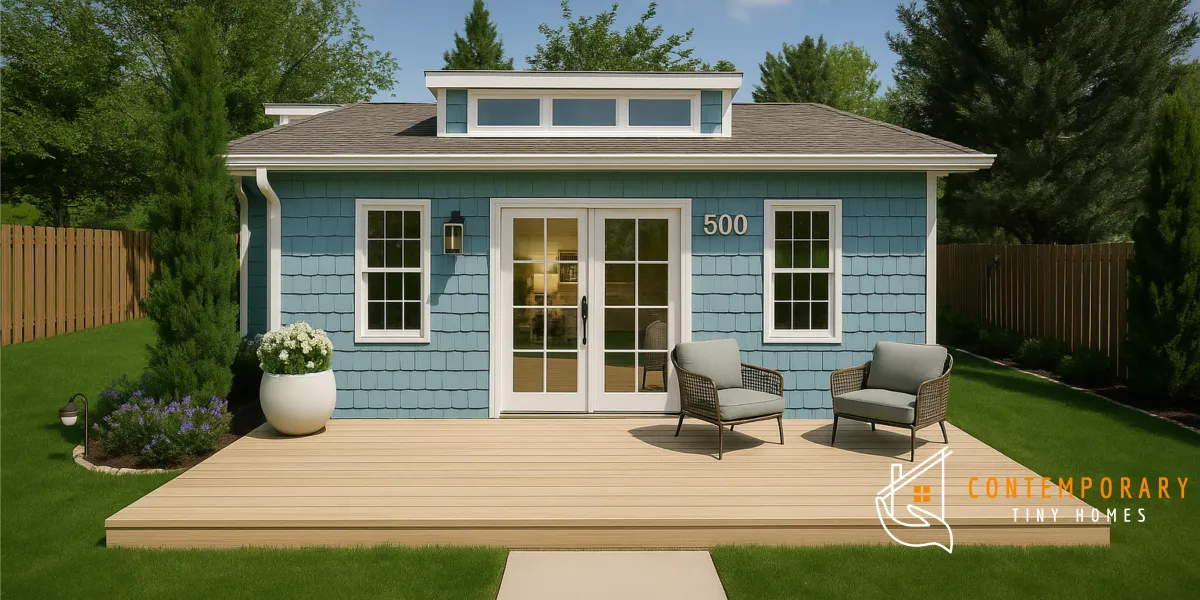
1-500 One-Bedroom ADU
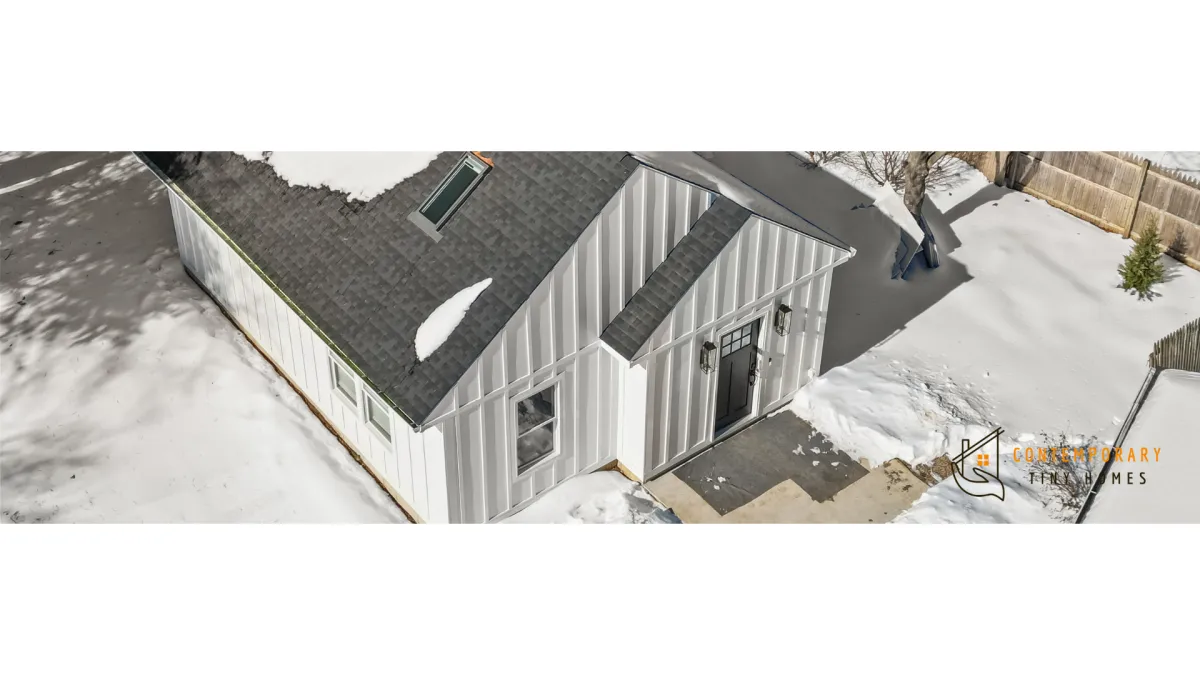
1-613 One-Bedroom ADU
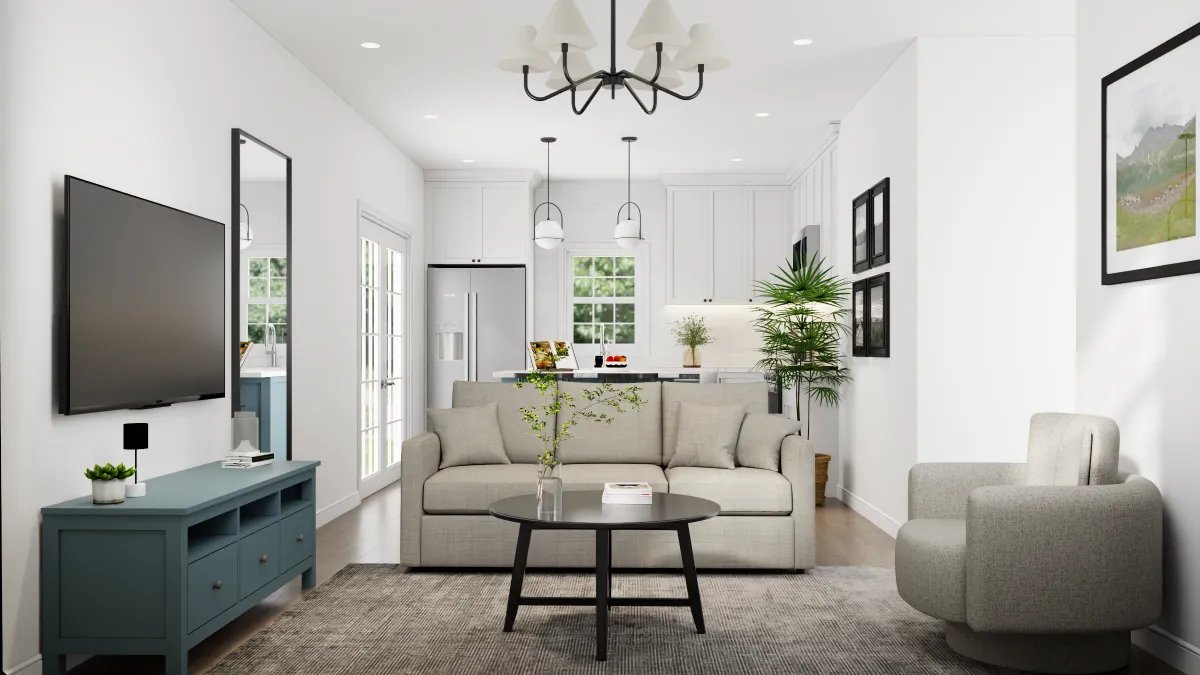
1-737 One-Bedroom ADU with Studio
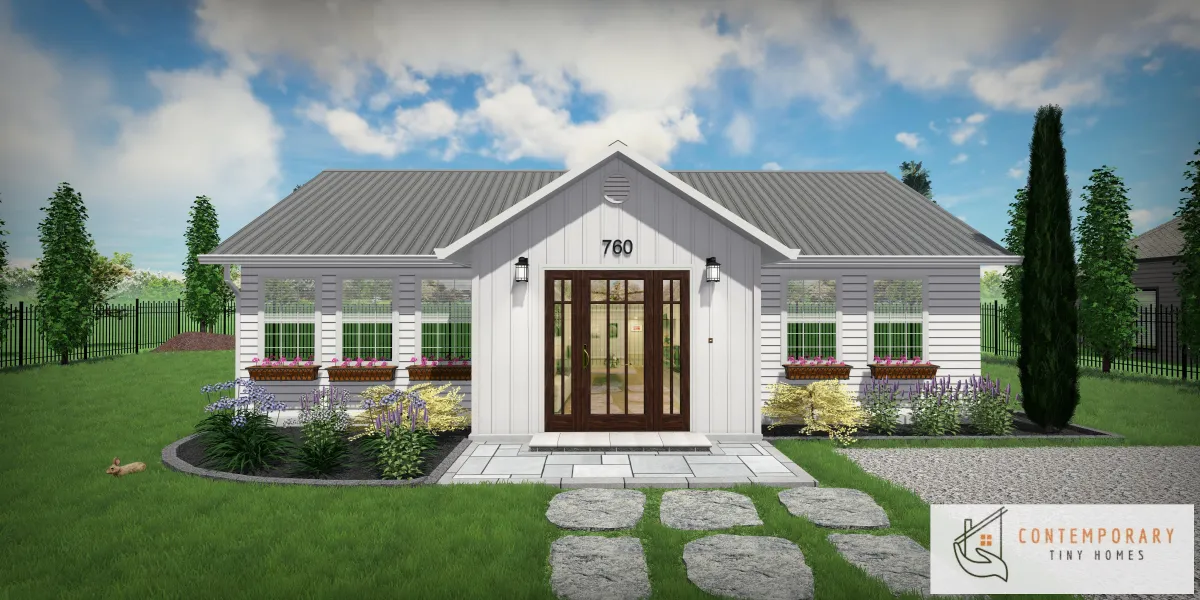
1-760 One-Bedroom ADU
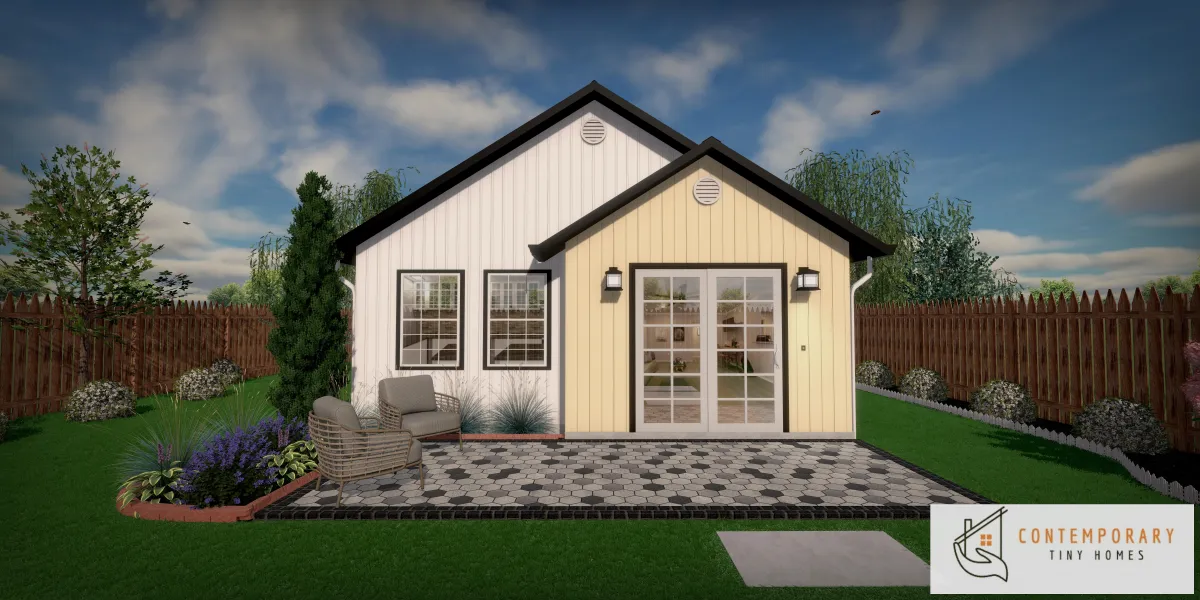
2-613 Two-Bedroom ADU
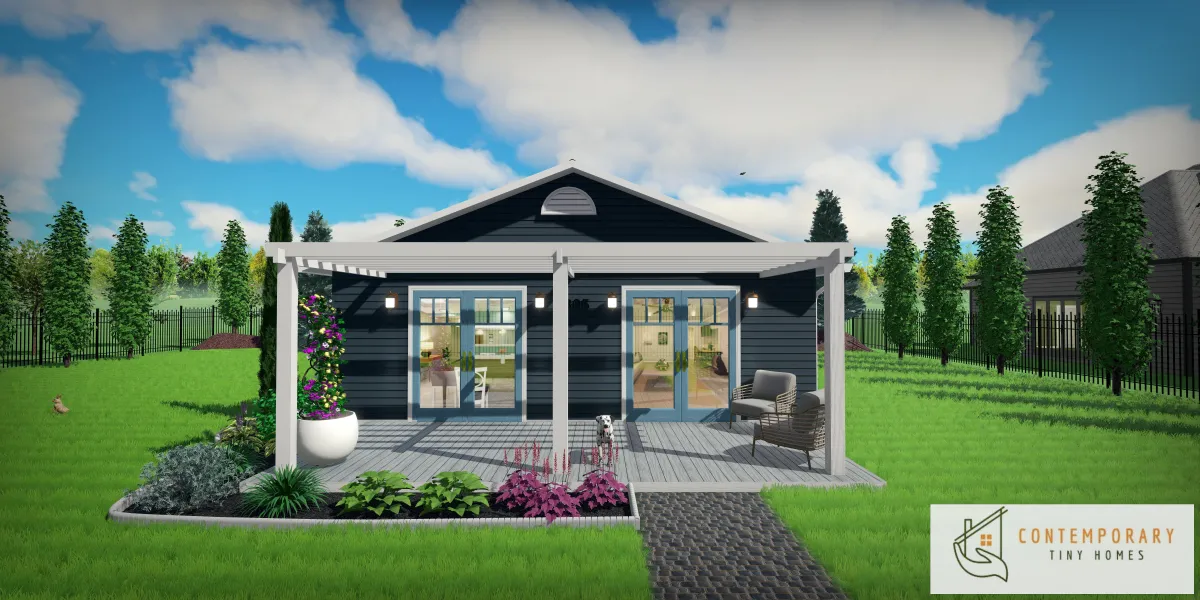
2-805 Two-Bedroom ADU
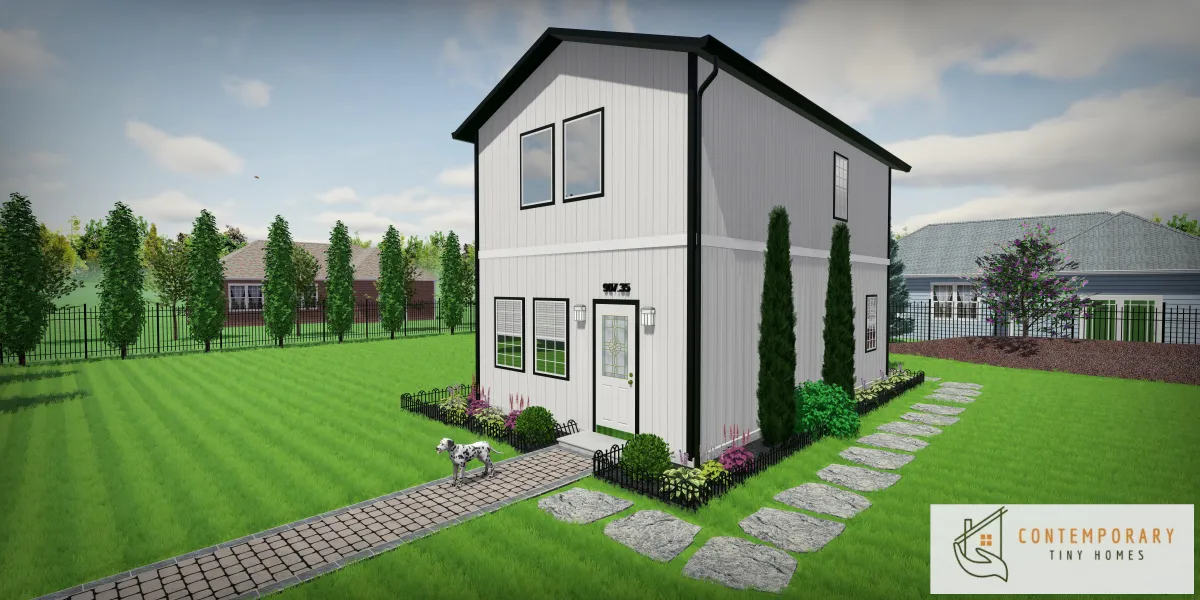
2-907 Two-Storey Two-Bedroom ADU

3-1200 Three-Bedroom ADU
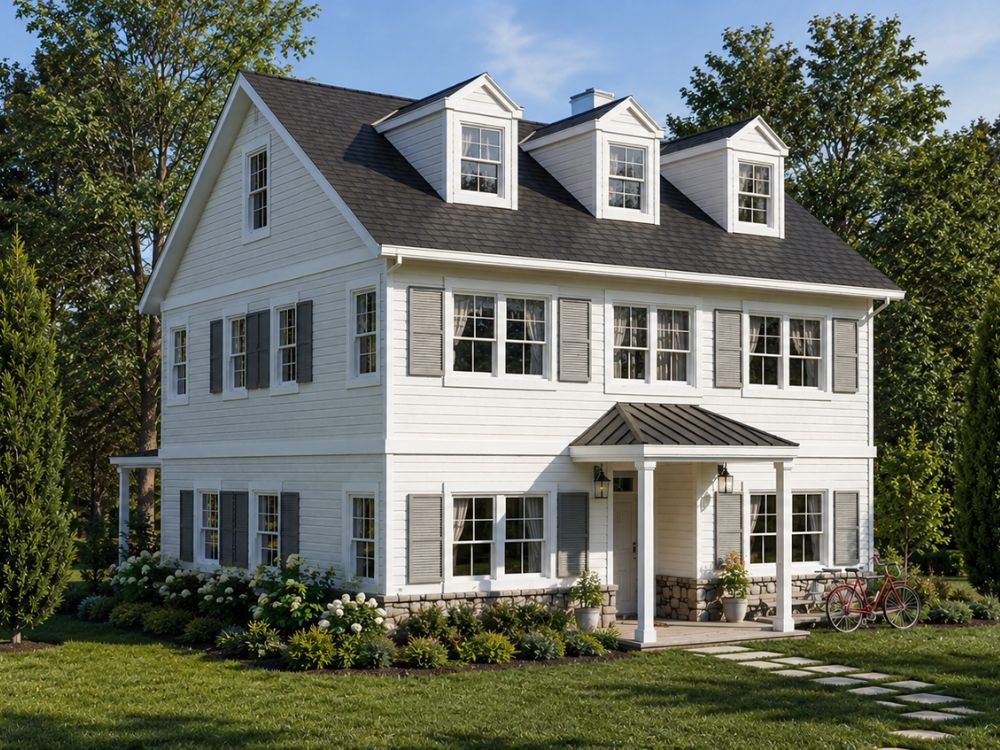
3-1500 Three-Bedroom ADU
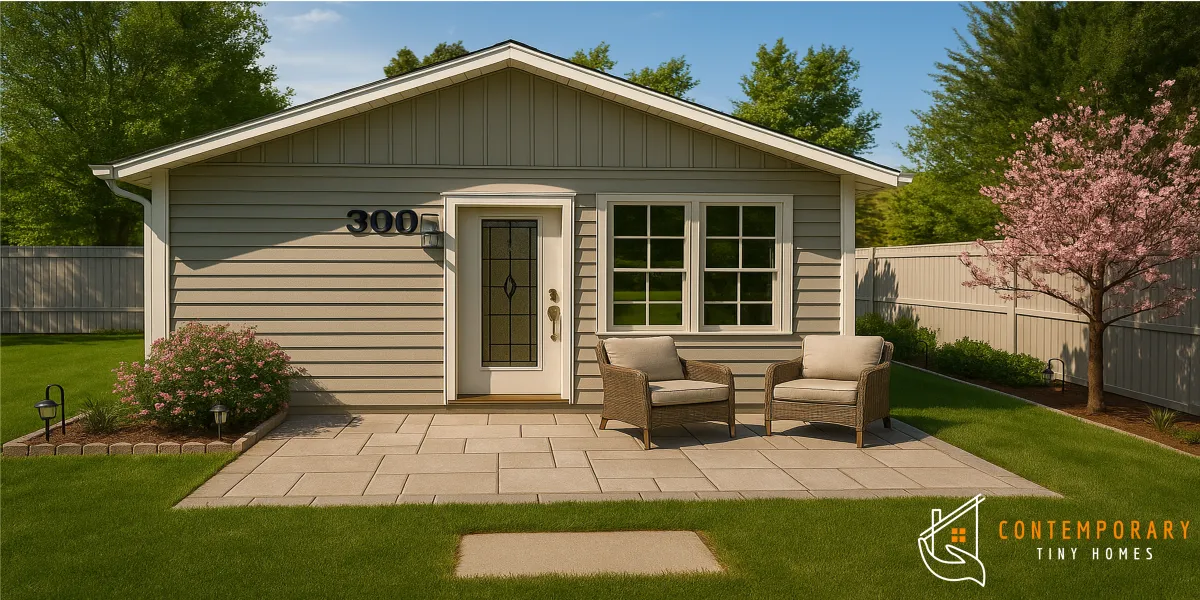
S-300 Studio ADU
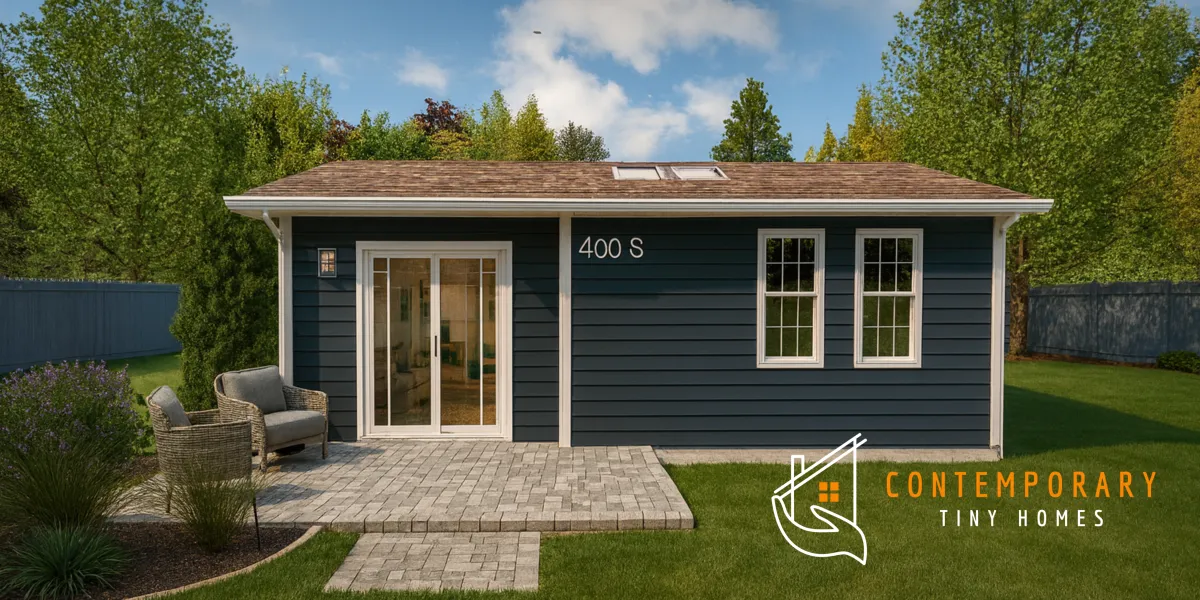
S-400 Studio ADU
Similar Builders

Farrell Homebuilding LLC
Farrell Homebuilding LLC, based in Anchorage, Alaska, is a design-and-build company specializing in creative and thoughtful designs that emphasize high-quality craftsmanship. The company collaborates closely with clients throughout all stages of the construction process, from the initial concept to final completion, merging a builder’s practical perspective with an artist’s keen eye to provide elegant and efficient solutions for residential construction projects. Patrick Farrell, who has worked in the construction industry for nearly twenty years, founded the company after initially building a cabin from spruce trees in Alaska. He holds a BFA in Fine Arts, and is dedicated to providing quality design and construction services. Farrell Homebuilding offers a range of construction services, including new construction, renovations, and remodels. Their portfolio showcases diverse projects, including energy-efficient homes designed for Alaska's extreme climates, age-in-place homes with accessibility features, and homes with traditional architectural styles. Many projects incorporate sustainable and locally sourced materials, such as reclaimed redwood, timbers milled from local trees, and salvaged wood from Prince of Wales cannery. Their designs often feature natural light, exposed beams, and thoughtful details, creating unique and inviting living spaces. While the website doesn't explicitly detail construction methods, it’s evident they prioritize energy efficiency and craftsmanship. Projects like the Fairbanks Energy Efficient home, designed for a 5-star-plus energy rating, showcase their commitment to sustainable building practices. The incorporation of features like movable insulation and attention to thermal energy efficiency demonstrate a focus on creating comfortable and environmentally responsible homes. Other projects highlight the use of quality materials like oak floors, cedar shingles, cobblestone chimneys, and wide plank white oak flooring. The company designs homes for various needs, including family homes, rental apartments, and workshops. They also work on accessory dwelling units and renovations of existing homes. Farrell Homebuilding serves clients throughout Alaska, including Anchorage, Girdwood, Fairbanks, Haines, and Juneau.
Anchorage, AK, USA

Liv3 Tiny Homes
LIV3 Tiny Homes, based in Cabot, Arkansas, designs and builds park model tiny homes and smart cottages. The company states its homes are built to ANSI construction standards and that layouts and finishes can be highly customized to individual preferences. The site organizes its lineup into three series (Platinum Premier, Shore Park Premier, and Park Cottages Economy), with roughly 20 individually named model homes plus a separate accessory dwelling unit product. LIV3 markets its homes for use as full-time residences, lake houses, hunting cabins, mother-in-law suites, and vacation rentals. The company is also opening tiny home and smart cottage communities in the Cabot, Conway, and Heber Springs areas of Arkansas, described as gated subdivisions with HOA-style guidelines and community amenities. Vacation rentals of LIV3 homes are available so prospective buyers can experience one before purchase. Model home viewing hours are Wednesday through Friday from 12:00 pm to 5:00 pm and Saturday from 10:00 am to 4:00 pm.
Cabot, AR, USA

Sprout Tiny Homes
Sprout Tiny Homes, based in Pueblo, Colorado, is a designer and builder specializing in high-performance single-family homes, Accessory Dwelling Units (ADUs), and workforce housing units. The company focuses on innovation and technology, aiming to deliver net-zero builds with chemical-free interiors, state-of-the-art HVAC systems, and high indoor air quality that meet national certification standards. Their designs prioritize space-saving solutions, efficient HVAC systems, all-weather functionality, and the use of low or no VOC finishes to ensure a healthy indoor environment. Sprout Tiny Homes emphasizes energy efficiency and high performance. They are a DOE Zero Ready Home Partner, committed to designing and constructing homes that meet rigorous energy efficiency standards. They utilize innovative construction methods and materials to minimize environmental impact and maximize energy savings for homeowners. The company's commitment to quality and sustainability is reflected in its focus on third-party certification of energy efficiency and high indoor air quality. While specific details about their construction methods and materials are not extensively detailed on their website, Sprout Tiny Homes highlights their proprietary designs and technological innovations. They are recognized as a leader in the tiny house industry, pioneering new approaches to transform tiny homes into income-producing properties and developments. Their expertise extends to creating entire tiny home communities, as evidenced by their involvement in the Riverview at Cleora project, which aims to be the largest tiny home community in the United States. Sprout Tiny Homes has gained recognition in various media outlets, including Forbes, The Denver Post, CBS Denver, Denver Business Journal, Treehugger, and The Aspen Times. These publications have highlighted the company's contributions to the tiny home movement, its innovative designs, and its role in addressing workforce housing needs. The company has collaborated with organizations such as Aspen Ski Company to provide workforce housing solutions, demonstrating its ability to meet the specific needs of diverse clients. Sprout serves the single family home market and workforce housing market.
Pueblo, CO, USA

Little Home Builder
Little Home Builder is a Colorado-based company specializing in the design and construction of accessory dwelling units (ADUs) and tiny homes. Founded by a native Coloradan, Christy Silva, the company aims to provide affordable and innovative housing solutions to address the growing need for housing in Colorado communities. With a focus on navigating Colorado's specific zoning laws and building regulations, Little Home Builder streamlines the permitting process for homeowners looking to add functional living spaces to their properties. Little Home Builder constructs detached ADUs, attached ADUs, garage conversions, and studios/offices. They offer pre-reviewed floor plans that can be customized with their architectural team to suit individual preferences. All plans include site and unit engineering, as well as electrical, mechanical, and plumbing layouts required for permit approval. They utilize stick-built construction methods, which mirrors the traditional way homes are built. This approach ensures craftsmanship and compliance with current building codes. The company provides a 7-year structural warranty, plus 1-year workmanship and appliance warranties, offering customers peace of mind. Little Home Builder emphasizes the use of quality materials and sustainable practices in its construction, contributing to a greener Colorado. The company manages the entire ADU building process, from initial site assessment and design to permitting and construction, saving homeowners time and money. Little Home Builder serves homeowners throughout Colorado, including Boulder, Denver, and Centennial. They emphasize a transparent approach to costing, providing detailed estimates that include foundation, construction, elevation, finishes, design and engineering, and permit submission. Variable costs, such as permit fees and hookup fees, are also clearly outlined to provide a comprehensive understanding of the total investment. Financing options for building an ADU include personal savings, home equity loans, or lines of credit.
Colorado, USA