
Specializacijos
Apie Econami
Econami, headquartered in Riga, Latvia, stands as a dedicated manufacturer of ecologically clean and cost-effective prefabricated homes. With its online presence established in 2014, the company specializes in the production of high-quality wooden frame (karkasu mājas) and modular (moduļu mājas) houses. Their extensive portfolio encompasses a variety of designs, including both single-story and two-story residences, offering flexible layouts with options ranging from 1 to 6 bedrooms and 1 to 3 bathrooms, designed to meet the diverse requirements of modern homeowners.
A cornerstone of Econami's service is its commitment to rapid construction and high thermal performance. The company highlights that their prefabricated houses can be efficiently assembled on a foundation within a remarkably short period of 5-7 days. Their experienced teams are available to conduct the on-site installation, ensuring a swift and hassle-free building process for clients. Econami employs rigorously tested technologies and utilizes durable hardwood materials specifically chosen and engineered for regions with cold climates, ensuring superior insulation and structural integrity. Each home benefits from increased wall insulation, robust 3-chamber PVC windows, and selective glass, all contributing to excellent energy efficiency and a comfortable indoor environment. Beyond manufacturing the house components, Econami also provides comprehensive project development and coordination services, helping clients navigate the planning and approval stages. For added convenience, they can assist in sourcing suitable land plots and deliver homes that are entirely ready for immediate occupancy.
Econami has cultivated a strong international presence, exporting its prefabricated solutions across a significant portion of Europe and beyond. Their established delivery regions include Russia, Norway, Switzerland, Germany, Austria, Luxembourg, Italy, as well as the Baltic states, specifically Latvia, Estonia, and Lithuania. This wide market reach is supported by accessible customer service, offering contact in Latvian, English, Russian, and Norwegian through dedicated phone lines. The company's focus on sustainable practices, combined with competitive pricing, with projects ranging from €11,900 to over €107,300 (excluding VAT), positions Econami as a compelling choice for those seeking efficient, environmentally conscious, and affordable housing solutions. While their website lists a section for "Certificates," specific industry certifications are not detailed in the provided content. Their expertise in manufacturing homes optimized for challenging climatic conditions is a notable specialization, ensuring comfort and energy savings for their customers.
Modelių sąrašas
Bendras diapazonas: €11,900 - €107,300+
Econami: Dažnai užduodami klausimai
Kiek kainuoja Econami namas?
Econami namai svyruoja nuo €11,900 iki €107,300 tarp 35 kainomis pažymėtų modelių. Galutinė kaina priklauso nuo individualizavimo, vietos paruošimo, pristatymo atstumo ir taikomų mokesčių.
Koks yra pigiausias Econami modelis?
Modelis Karkasu māja 25m² yra pigiausias Econami modelis, kainuojantis nuo €11,900 už 25 m² su 1 miegamuoju.
Kiek namų modelių siūlo Econami?
Econami turi 35 modelius kataloge, apimančius Moduliniai namai. Dauguma gamintojų taip pat priima individualius pakeitimus pagal pageidavimą.
Galerija

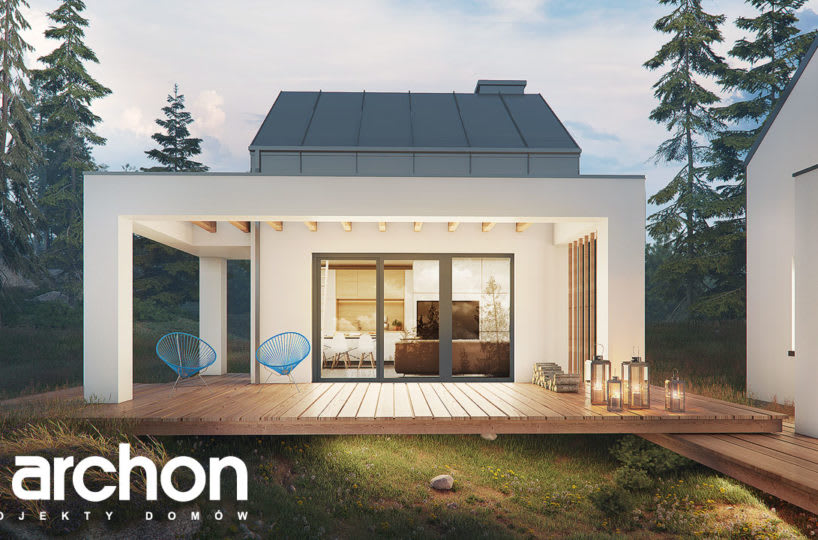
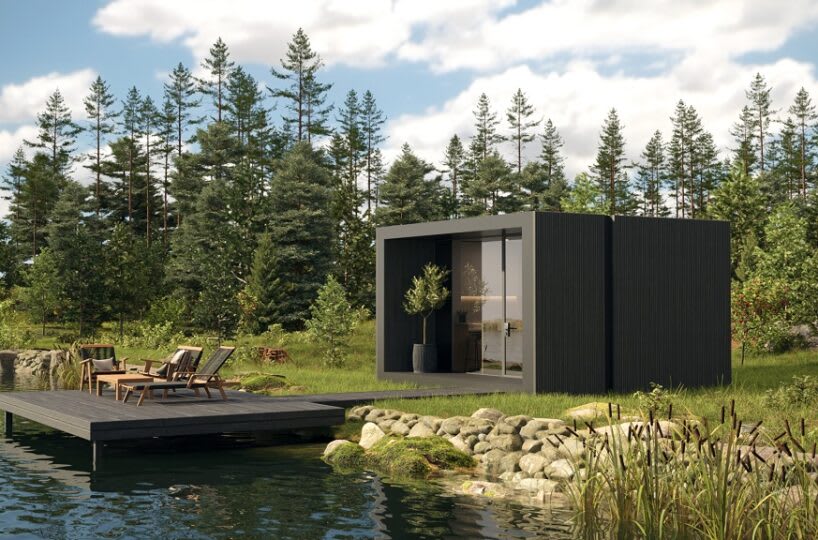
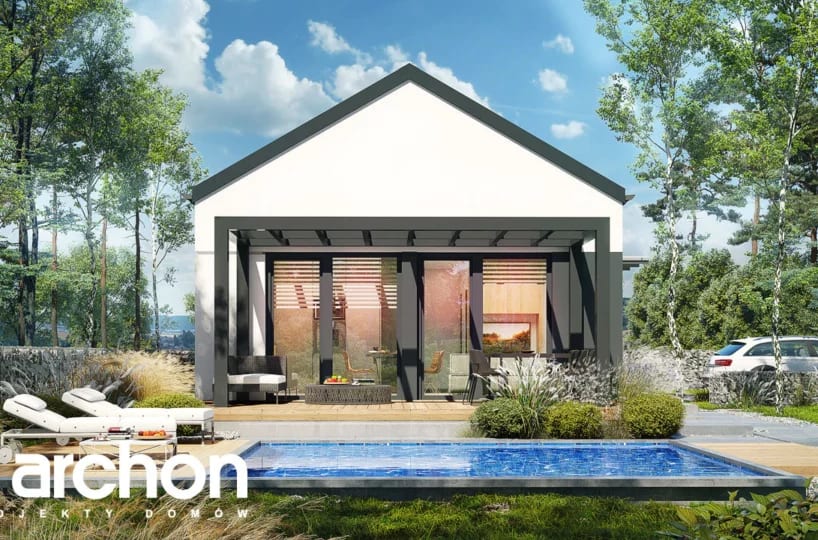
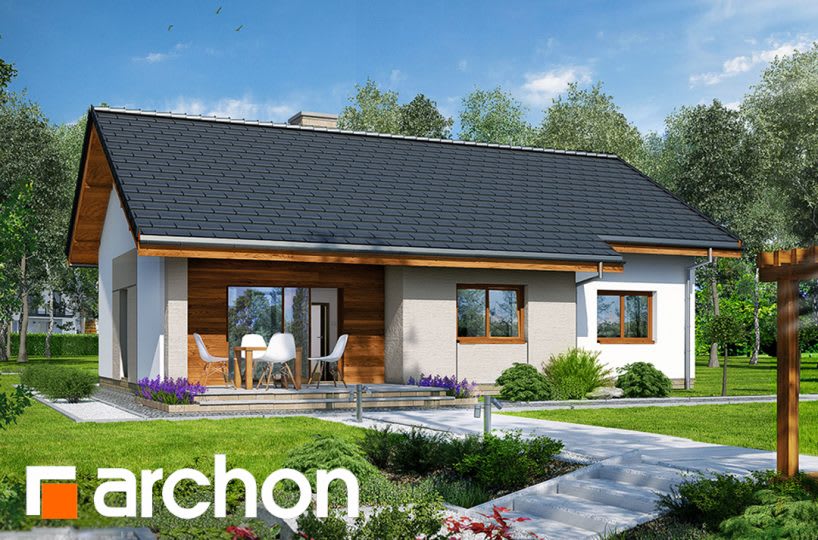
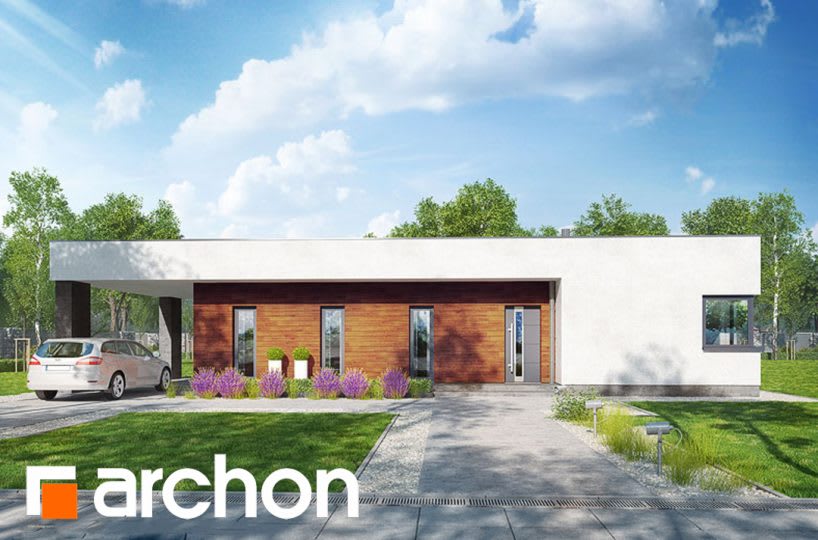
Modeliai
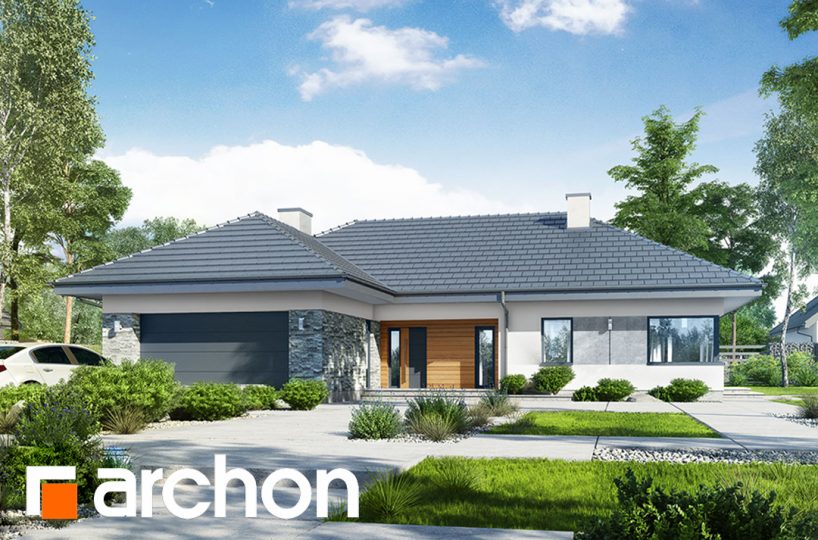
Karkasu māja 100m²
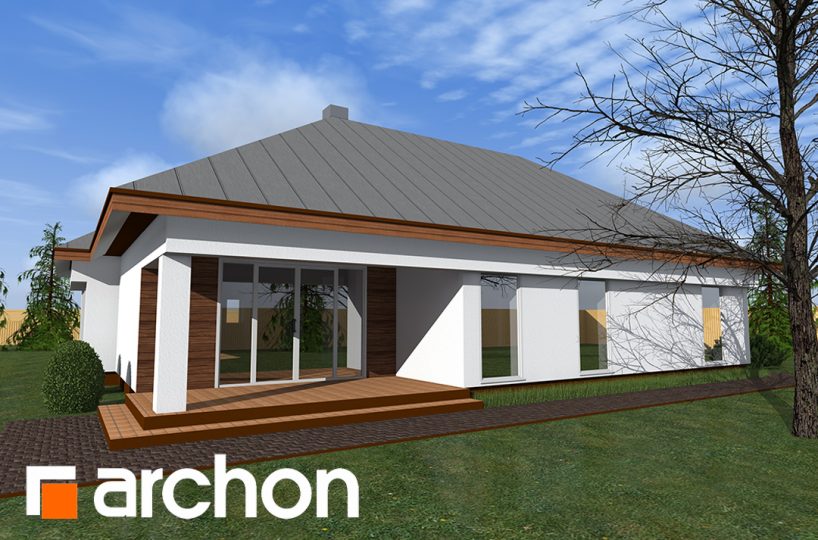
Karkasu māja 111m²

Karkasu māja 119m² (4 Bed)
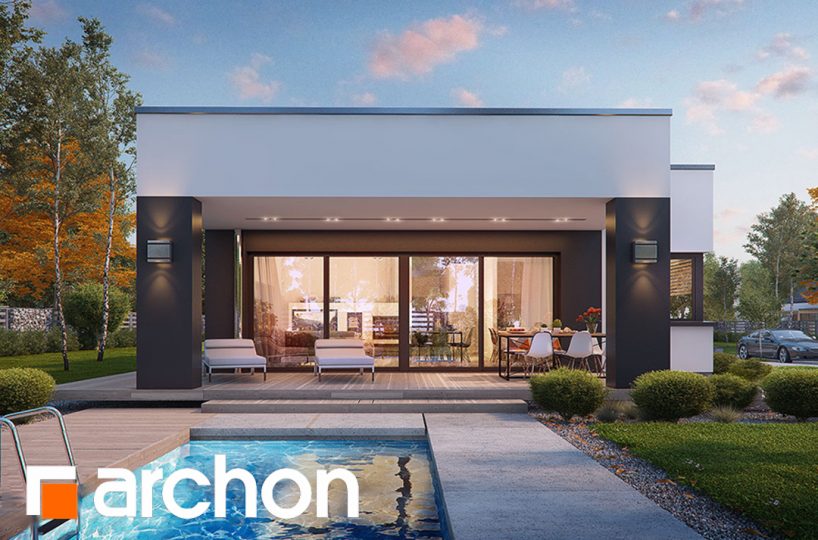
Karkasu māja 119m² (5 Bed)

Karkasu māja 125m² (2 Story)
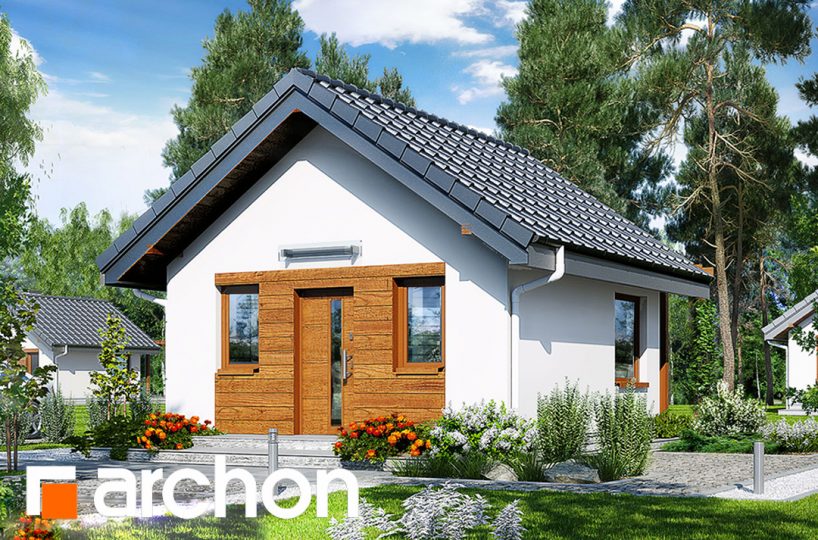
Karkasu māja 136m²
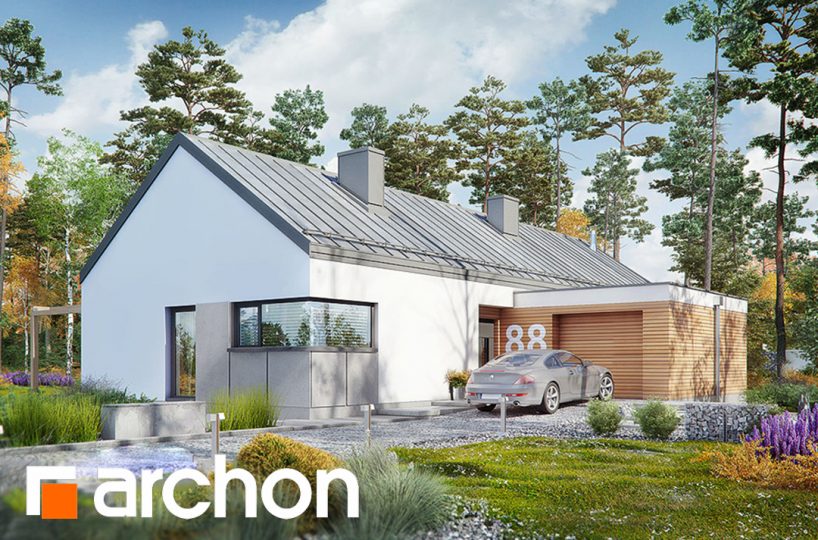
Karkasu māja 139m² (2 Story)

Karkasu māja 145m²

Karkasu māja 148m²

Karkasu māja 158m²

Karkasu māja 160m²
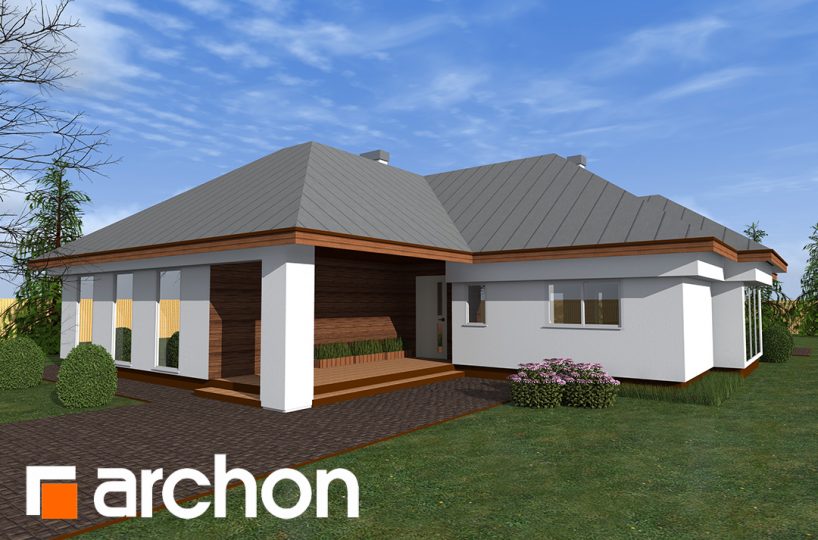
Karkasu māja 163m²
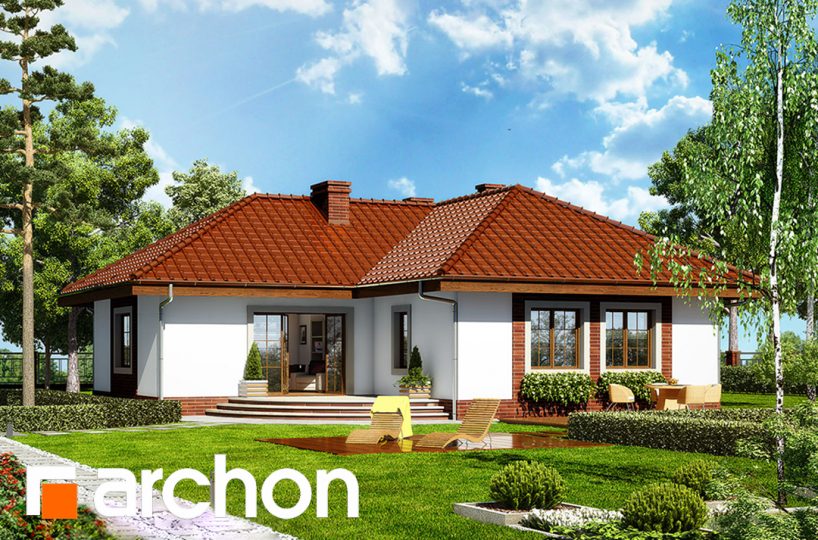
Karkasu māja 168m² (2 Story)

Karkasu māja 170m² (3 Bed)
Karkasu māja 170m² (4 Bed)
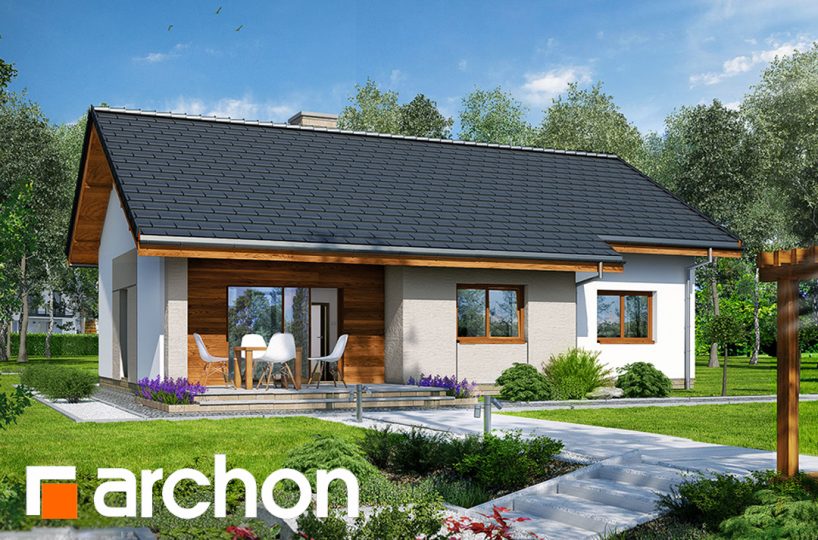
Karkasu māja 171m²
Karkasu māja 185m²
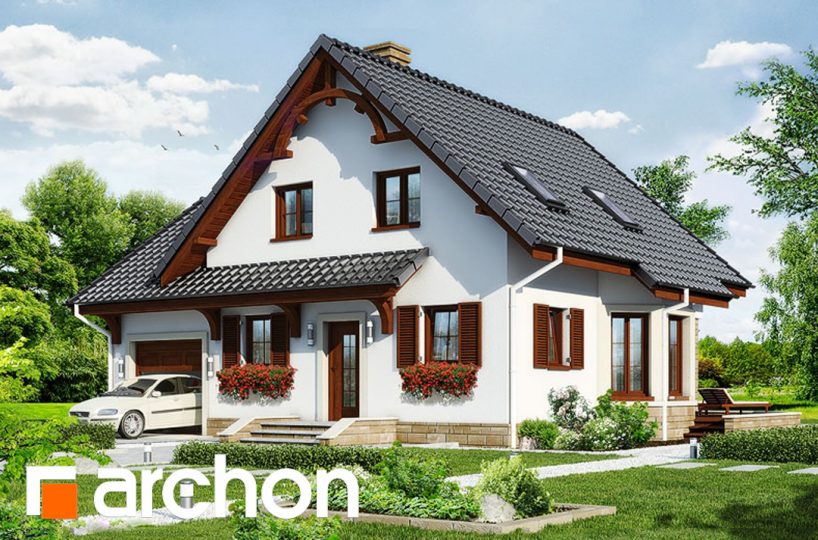
Karkasu māja 200m² (2 Story)
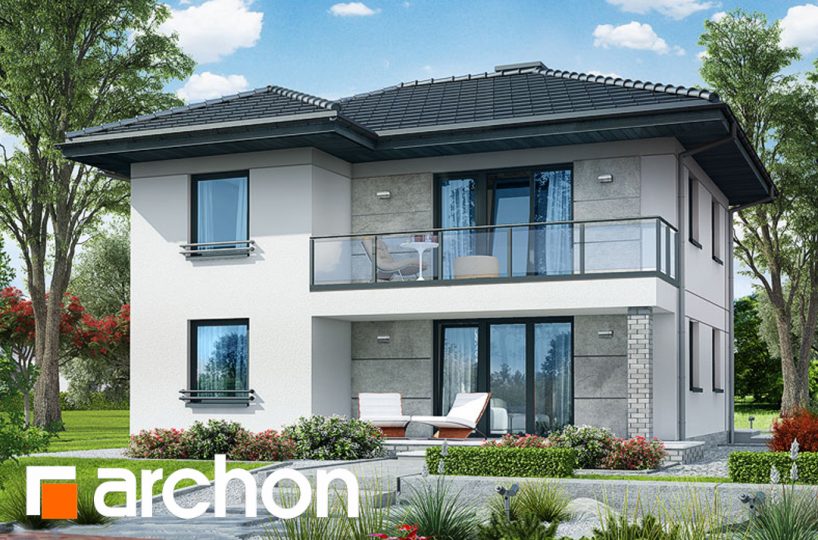
Karkasu māja 205m²
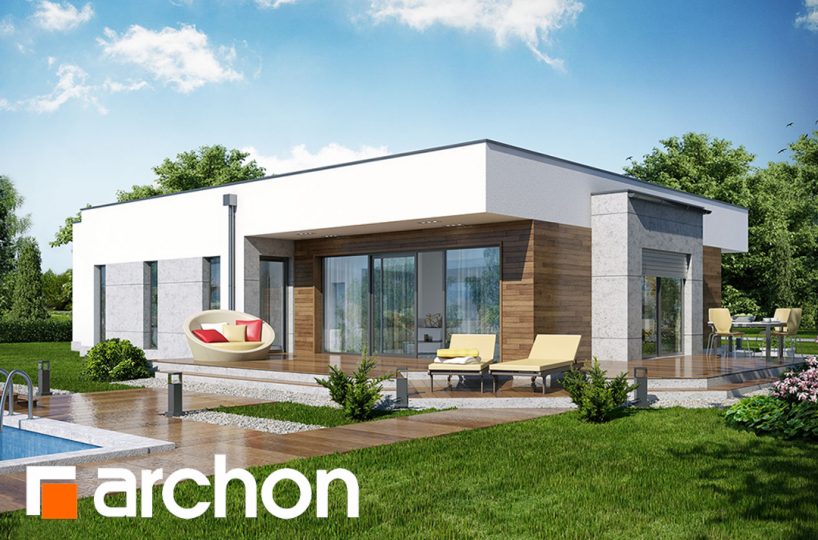
Karkasu māja 209m² (2 Story)
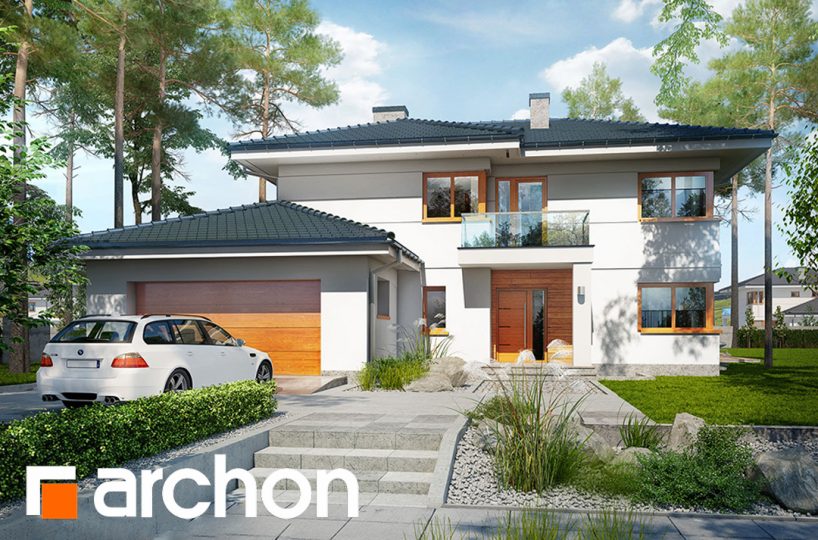
Karkasu māja 211m² (2 Story)
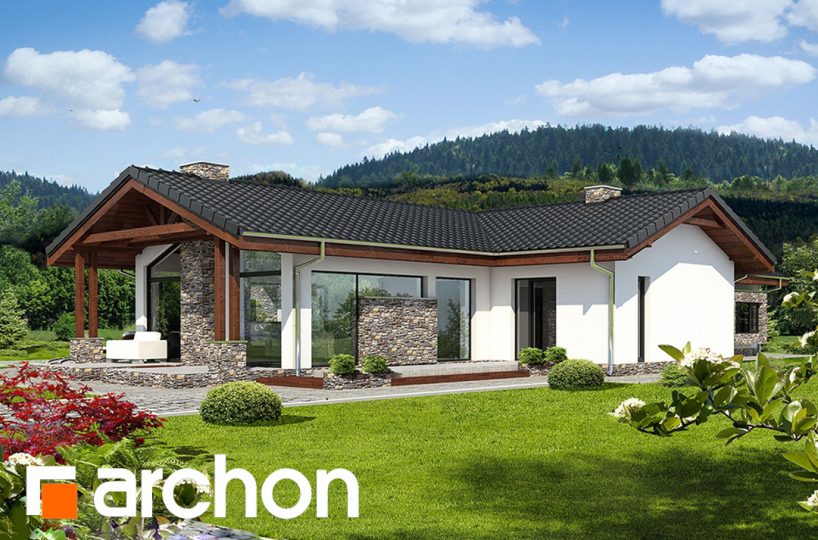
Karkasu māja 215m² (2 Story)

Karkasu māja 230m² (2 Story)
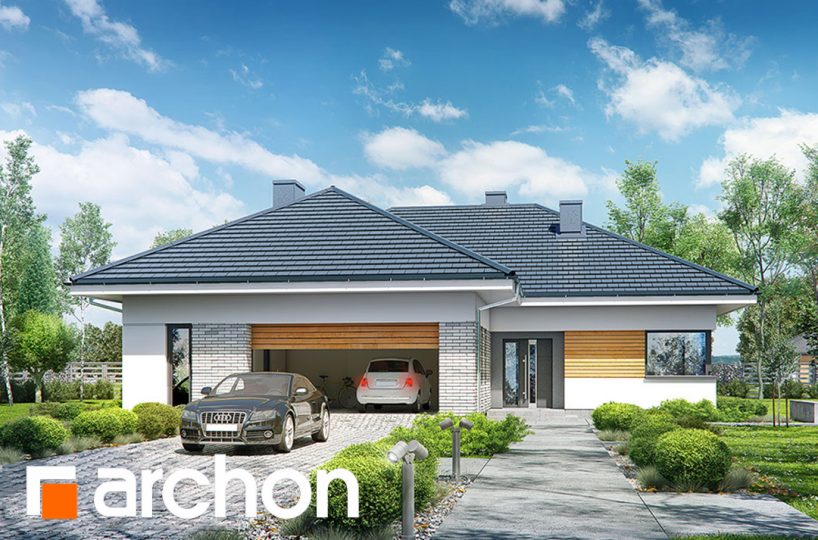
Karkasu māja 235m² (2 Story)
Karkasu māja 236m² (2 Story)
Karkasu māja 25m²
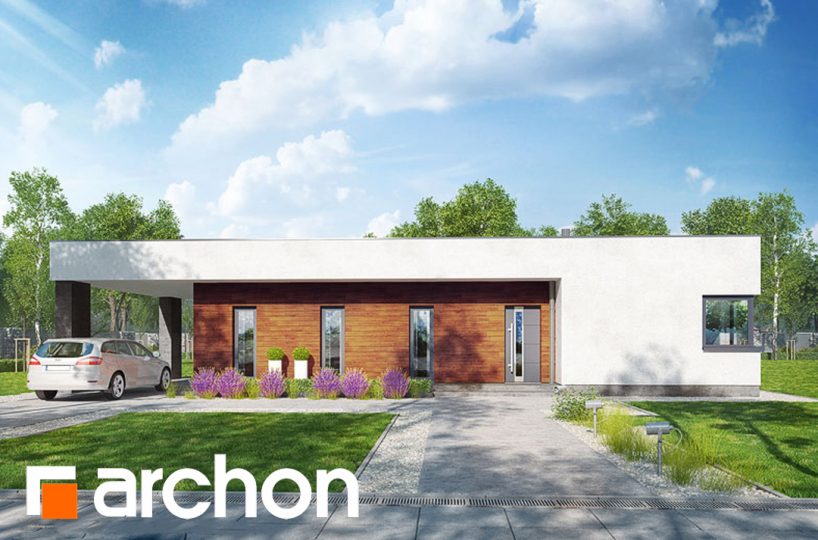
Karkasu māja 36m²
Karkasu māja 51m² (3 Bed)
Karkasu māja 82m²
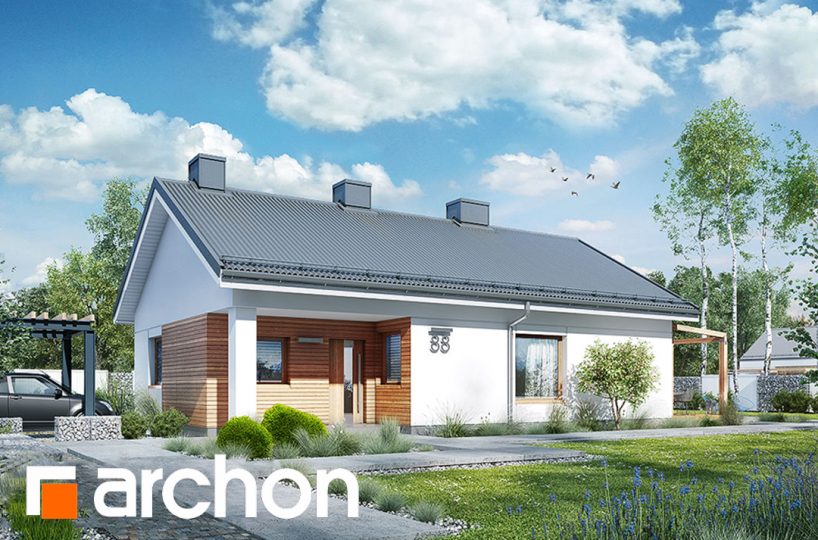
Karkasu māja 90m²

Karkasu māja 93m² (2 Story)
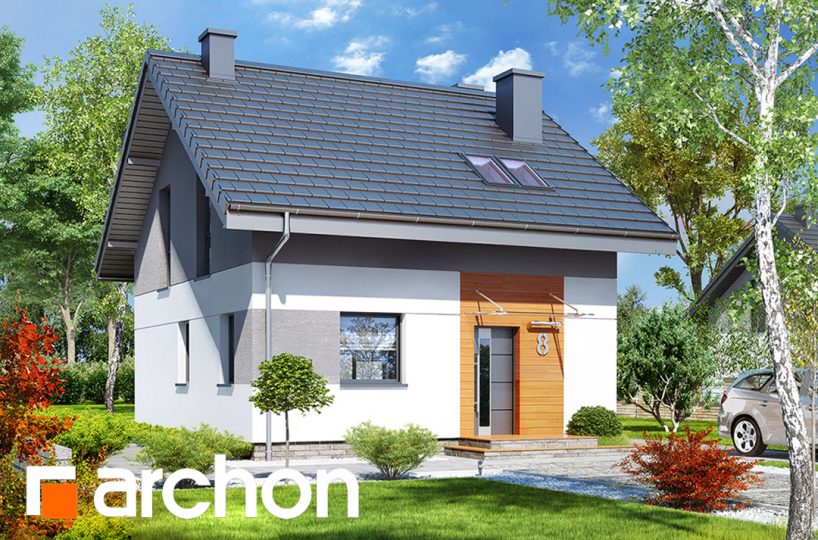
Moduļu māja 19m²
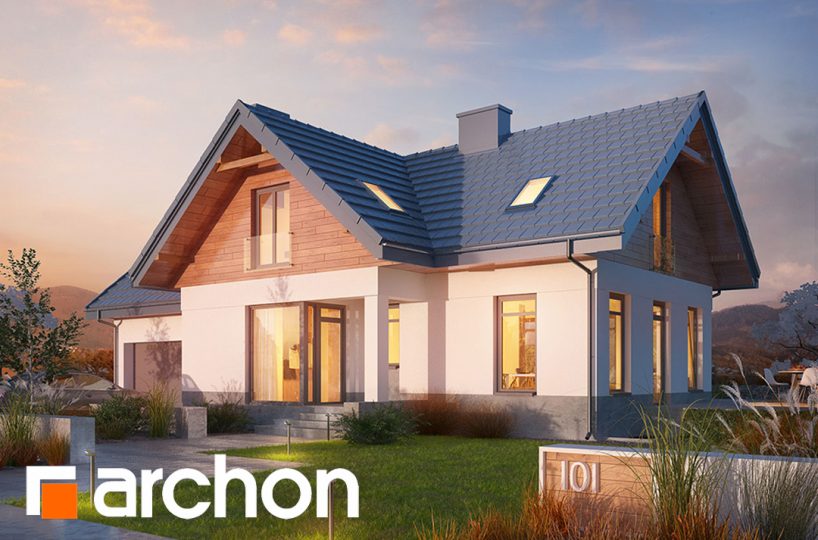
Moduļu māja 50m²
Moduļu māja 51m² (1 Bed)
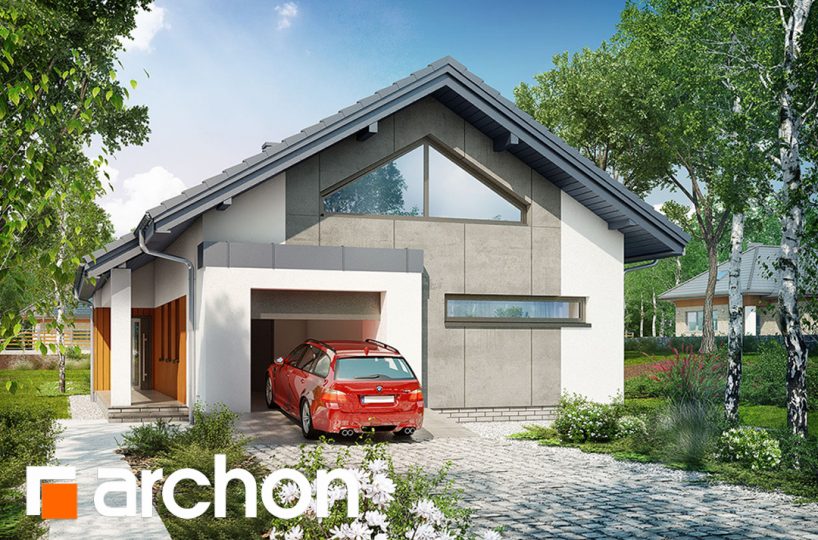
Moduļu māja 73m² (2 Story)
Panašūs gamintojai

Coral 3D Concrete Printing
Coral 3D Concrete Printing is a pioneering company at the forefront of the construction industry, leveraging advanced 3D concrete printing technology and artificial intelligence to redefine building practices. Emerging prominently around 2022, the company, supported by its Coral Architects & Constructions team, specializes in parametric design and integrates AI into architectural processes, having presented its research at the European Congress of Architects. The company manufactures a diverse range of structures, including residential homes, commercial buildings like the world's first 3D printed restaurant, urban shelters, prototype houses, and even specialized "Modular Defense Systems" and "3D Printed Air Base Fortifications." Their notable projects include a 3D printed home in Luxembourg. Coral 3DCP utilizes new-generation 3D concrete printers, designed by a leading European automation company, to enable the creation of unconventional, complex shapes and designs that are otherwise challenging with traditional methods. By employing 3D concrete printing, Coral 3DCP significantly increases construction efficiency and speed, minimizes waste, and reduces overall costs. The company emphasizes custom design, tailoring each project to the specific needs and requirements of its clients, reflecting a commitment to originality and uniqueness. While the core material is concrete, they also mention combining "traditional materials and the latest technologies." Coral 3DCP operates with a global outlook, indicated by its "Global Sales Manager" and "Head of Global Sales" roles, with contact points in the Czech Republic and the UK. Their participation in major international trade shows such as NAHB IBS, World of Concrete, and CONEXPO-CON/AGG in 2026 suggests a strong focus on expansion into North American and European markets. The company actively seeks to collaborate with investors, architects, and builders, offering innovative solutions for the future of architecture and construction.
Unknown

HebHomes
HebHomes is a Scottish manufacturer specializing in architect-designed timber kit homes for rural locations across Scotland, the UK, and Ireland. Partnering with Dualchas Architects, the company focuses on creating homes that are calm, bright, and rooted in the landscape, aiming to eliminate the budget shocks and chaos often associated with self-build projects. HebHomes offers over 40 proven designs across five adaptable ranges (Airigh, Accessible, Longhouse, Steading, and Whitehouse), each inspired by traditional Hebridean and Scottish architectural forms. These homes are suitable for various needs, including first homes, downsizers, family residences, or holiday lets. The construction method centers on supplying pre-manufactured timber kits, available in both Closed Panel System (CPS) and Structural Insulated Panels (SIP). While customers can choose a supply-and-erect option where the kit is typically erected within 1-2 weeks, HebHomes also provides partial or full turnkey services through affiliated contractors. Partial turnkey involves completing the house to a weather-tight external shell, including site clearance, foundations, services, and external cladding, while full turnkey takes the project from groundworks to finishes. The company emphasizes price clarity, using comprehensive tools to estimate total build costs rather than misleading square meter rates, and provides clear timelines and expert support throughout the process. HebHomes prides itself on delivering high-quality, architecturally strong designs featuring efficient layouts and robust details suitable for challenging weather conditions. They offer flexibility, allowing clients to adapt existing designs to their specific plot, views, access, and planning context, and also facilitate bespoke designs through Dualchas Architects. The company supports its clients with a members' hub providing plans, guides, and checklists, and offers aftercare and component warranties. Notably, their CPS kits are BOPAS certified, underlining their commitment to quality and compliance. HebHomes also assists clients in finding suitable land plots and connecting them with self-build finance providers.
Unknown
Masa Building
Masa Building is a Croatian-based manufacturer specializing in low-energy prefabricated homes and buildings. The company, officially known as Masa Building 2 d.o.o., was founded on August 19, 2019, in Zagreb and subsequently established operations in Varaždin. They are involved in the comprehensive design, construction, and assembly of a diverse range of prefabricated structures, including single-storey homes, houses with attics, two-storey residences, and multi-storey buildings. In addition to residential projects, Masa Building also constructs prefabricated commercial, hospitality, and tourist facilities. The core of Masa Building's construction method is a factory-controlled, panelized timber frame system. Wall elements are produced in their factory, starting with a wooden frame structure. The cavities within these frames are filled with mineral wool insulation, and both sides are covered with load-bearing gypsum fiber boards, specifically "Fermacell" panels. External walls are further enhanced with polystyrene or other chosen thermal insulation. High-performance PVC joinery, featuring excellent thermal and sound insulation, is installed into the external wall elements during the manufacturing process. Ceiling panels and roof trusses are also pre-fabricated from wooden beams, incorporating thermal insulation and fire-resistant plasterboard where appropriate. The wooden beams utilized are certified by the Austrian manufacturer Hasslacher Norica Timber, underscoring a commitment to quality materials. Masa Building places a strong emphasis on using modern, natural, and environmentally friendly materials. Their homes are designed for high energy efficiency, boasting up to 60% energy savings for heating compared to conventionally insulated buildings. Key advantages highlighted include fast construction – from idea to moving in within a few weeks – and resilience against earthquakes and fire. The company offers a complete, worry-free service, guiding clients through every step from design to final assembly, eliminating the need for clients to coordinate multiple contractors. Customers have significant flexibility: they can choose from Masa Building's existing project portfolio, specify the level of construction and furnishing, or bring their own custom architectural plans. On-site assembly of the prefabricated elements typically takes 10 to 15 days, with the "high roh bau" (shell construction) completed within 15-30 days. While based in Croatia, Masa Building also participates in events like the Modul Exhibition 01 fair in Novi Sad, indicating their service reach extends to Serbia.
Unknown

DVELE
Dvele, founded in 2018, is a prefabricated and modular home manufacturer committed to addressing critical issues in housing availability, affordability, energy security, health, and environmental impact. The company's name, derived from the Norwegian word for 'dwell,' reflects its founders' Scandinavian heritage and their commitment to principles of practicality, quality, and sustainable living, drawing inspiration from the long tradition of high-quality prefabricated homes from Scandinavian countries. Dvele's mission is to create healthy living environments, heal the planet, and reduce the cost of homeownership through mass production under strict quality control, led by co-founder and CEO Kurt Goodjohn. Dvele specializes in designing and building high-performance, health-centric homes that are described as "Self-Powered™" and climate-resilient. Their construction method integrates advanced building science and materials with sophisticated manufacturing techniques, including robotic automation and state-of-the-art production technology in an additive process. This factory-built approach allows Dvele to produce homes that are largely finished (95% complete) in approximately 16 weeks, streamlining the buying process for customers with pre-designed floorplans and curated bundled exterior and interior finishes. The company emphasizes reducing the construction industry's carbon footprint by evolving home production methods to minimize waste and harmful chemicals. A core innovation is the "Self-Powered™" home, which incorporates solar panels and battery storage to generate and store clean, renewable energy. This system ensures critical home systems remain operational during grid outages, providing a sense of normalcy and promoting energy independence. Dvele also integrates its proprietary "Dvele IQ™" operating system into each home. This intelligent system continuously monitors over 4 million data points monthly, tracking crucial metrics such as air and water quality, humidity, energy usage, and VOC levels to ensure occupant health and optimal home performance. Dvele offers a range of modern-inspired homes, including mini-homes, single-story, two-story, duplexes, and townhomes, with floor plans from 1 to 4+ bedrooms and varying square footage from 532 to over 2200 sq ft. The company has delivered over 270 modules, demonstrating its capacity for large-scale production. By focusing on health, energy independence, and sustainability through advanced manufacturing, Dvele positions itself at the intersection of innovative housing solutions for a better future.
Unknown