
Spezialisierungen
Über UNFOLD
Unfold House emerges as a forward-thinking manufacturer dedicated to transforming the global housing landscape through its innovative, patent-pending modular home technology. The company specializes in producing a highly efficient, 482-square-foot modular home designed with groundbreaking folding capabilities. This unique design allows the entire structure to compact to a size that fits within a standard 40-foot shipping container, making it exceptionally easy and cost-effective to transport worldwide. This compactibility is central to Unfold's promise to unfold dreams and embrace better living on a global scale.
A key advantage of Unfold's system is the rapid deployment time; once on-site, the modular home can be fully set up and ready for use in under three hours. This quick assembly process significantly reduces traditional construction timelines and labor requirements. The homes feature a cozy living room, an open kitchen, and a modern bathroom, all integrated into the compact 482-square-foot footprint. Beyond individual units, Unfold’s modular designs are engineered for versatility, allowing for easy connection and stacking. This capability enables the construction of both single-family homes and more complex multi-family dwellings, offering flexible solutions for diverse housing demands.
Unfold is establishing its primary manufacturing facility in China, strategically leveraging the region's robust supply chain and access to skilled labor at competitive costs. The company prides itself on being the first to manufacture homes in China that not only meet local on-site building standards but also possess the unique folding capability for container shipping. This dual focus underscores their commitment to both structural integrity and logistical innovation.
Modellindex
| Modell | Größe | Schlafzimmer | Preis |
|---|---|---|---|
| THE FOREST RETREAT | 32 m² | 1 | Starting from $110,000 |
| THE GARDEN STUDIO | 13 m² | — | From $55,000 |
| THE LAKESIDE | 111 m² | 2 | From $320,000 |
| THE RIVERSIDE | 46 m² | 1 | Starting from $180,000 |
UNFOLD: Häufig gestellte Fragen
Wie viel kostet ein UNFOLD-Haus?
UNFOLD-Häuser reichen von €55,000 bis €320,000 bei 4 bepreisten Modellen. Der endgültige Preis hängt von Anpassungen, der Vorbereitung des Bauplatzes, der Lieferentfernung und den anfallenden Steuern ab.
Was ist das günstigste UNFOLD-Modell?
Das THE GARDEN STUDIO ist das günstigste Modell von UNFOLD und beginnt bei €55,000 für 13 m².
Wie viele Hausmodelle bietet UNFOLD an?
UNFOLD hat 4 Modelle im Katalog, die A-Rahmen-Haus, Gartenhaus, Modulhaus abdecken. Die meisten Hersteller akzeptieren auch kundenspezifische Änderungen auf Anfrage.
Galerie

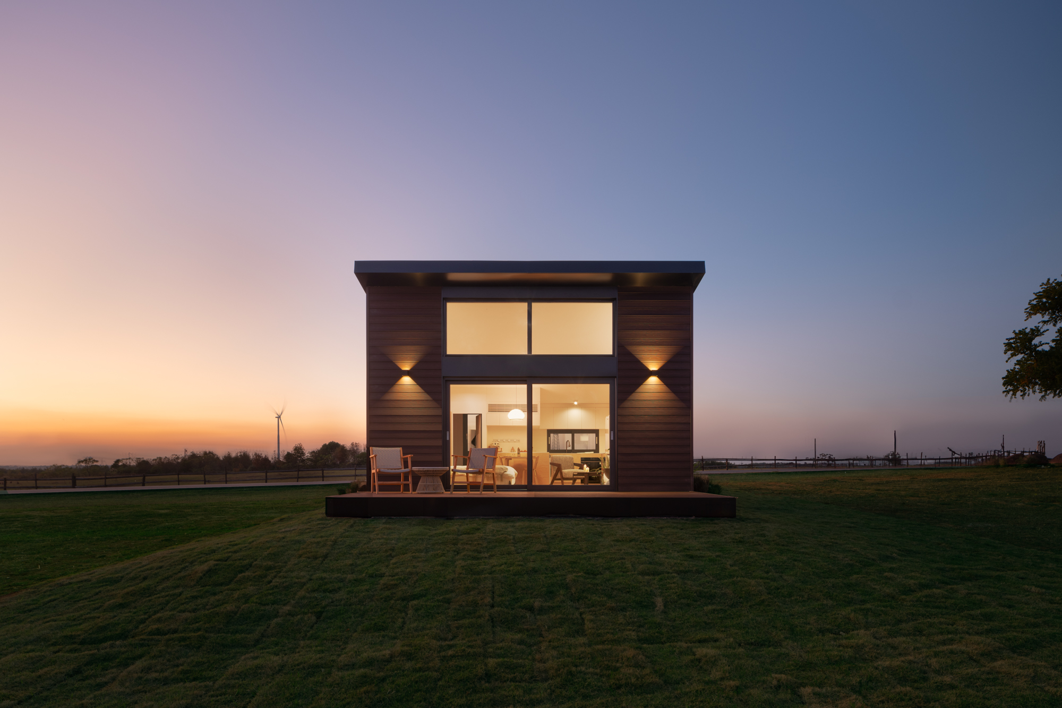
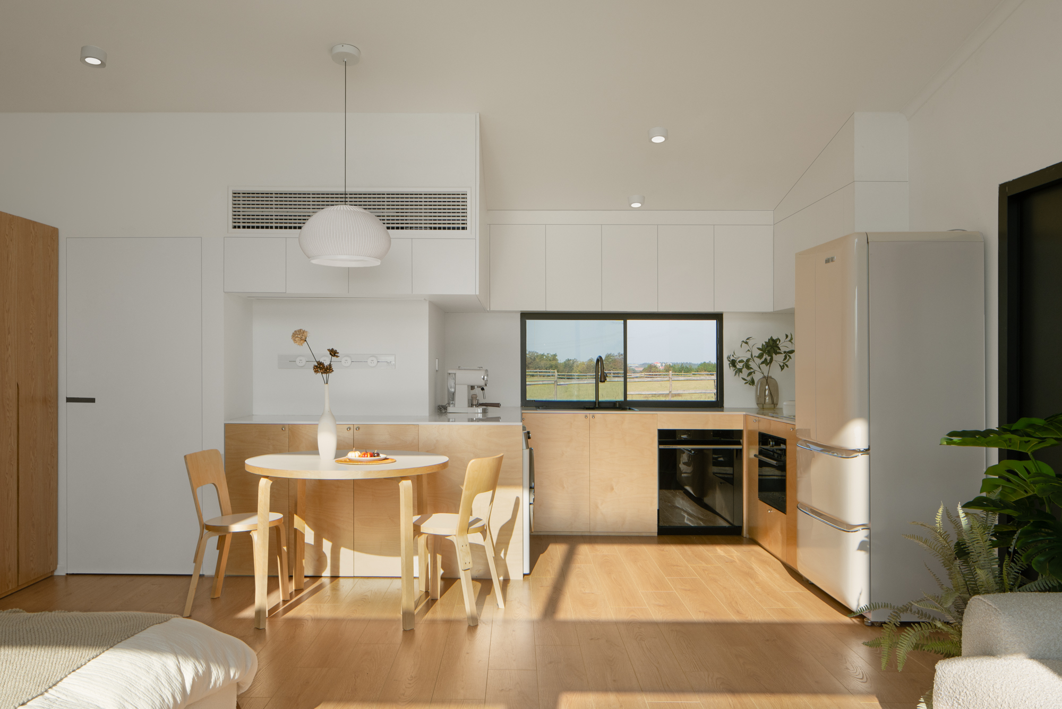
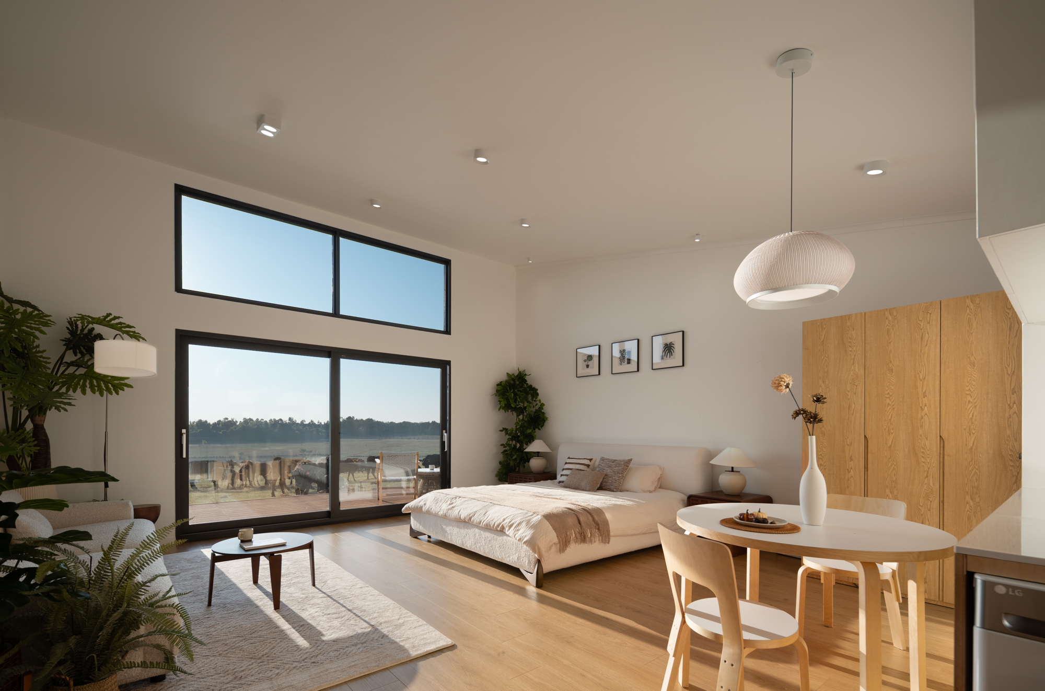
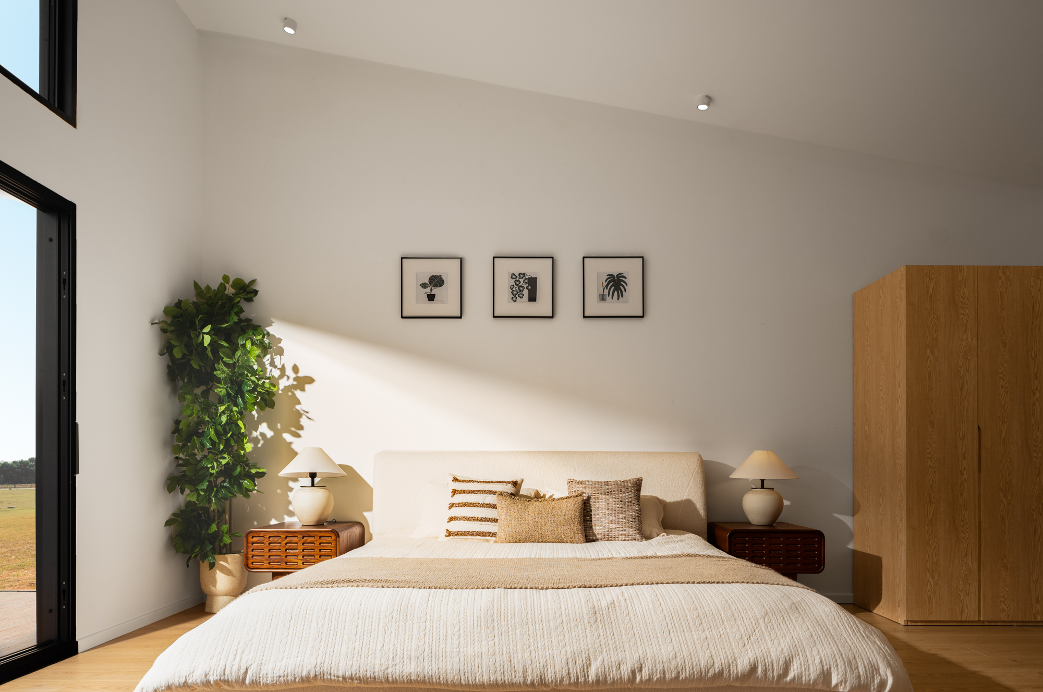
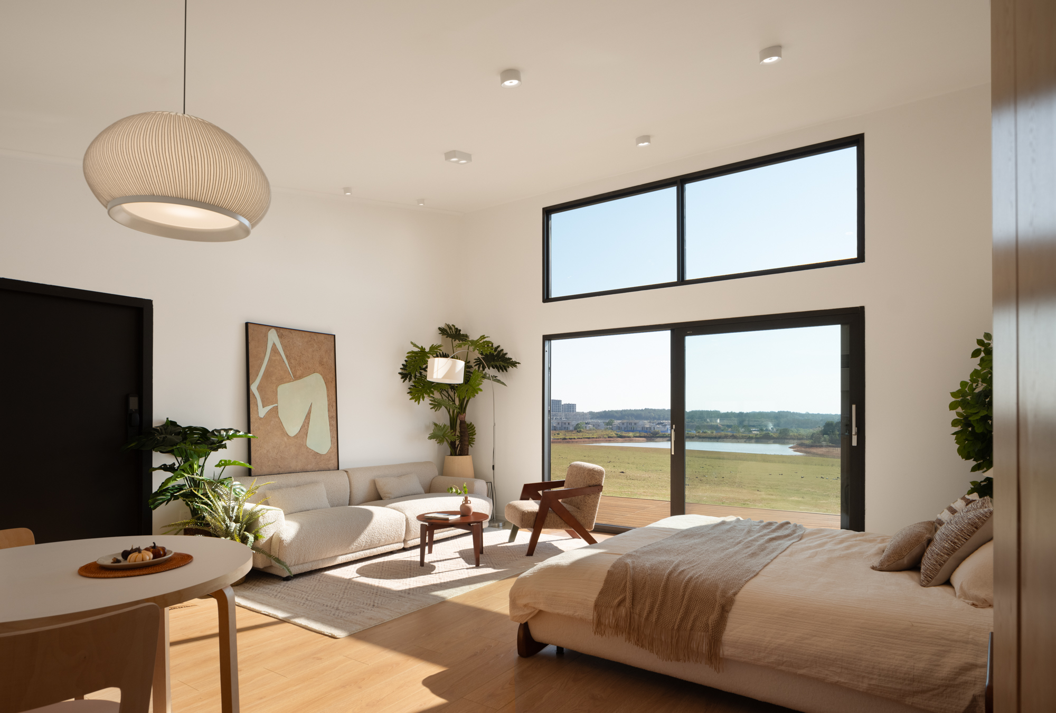
Modelle


Ähnliche Hersteller
Hawthorne Forest Products
Hawthorne Forest Products is a well-established multi-sector manufacturer based in Newtownhamilton, Newry, Co. Down, serving clients across the UK and Ireland. Growing from a family timber operation, the company boasts over 25 years of experience, earning trust from builders, architects, and homeowners alike. Their core commitment revolves around value engineering, responsible sourcing, and delivering lasting finishes. The company operates a purpose-built factory where all design, fabrication, and quality control processes are managed under one roof, ensuring complete confidence for clients from initial drawings to final delivery. This integrated approach highlights their dedication to precision and consistency across all their product lines. Hawthorne Forest Products specializes in four distinct product divisions: Modular Homes, Timber Roof Trusses, Metal Web Beams, and Bespoke Kitchens. For the modular construction sector, they deliver factory-built precision modules directly to the site. This method significantly reduces on-site build times while ensuring that design integrity is never compromised. Their modular offerings range from single-family homes to large-scale residential and leisure developments. Notable projects include modular lodges for Retallack Resort in Cornwall, residential lodges in Auskurra, Dunmore East, and a substantial undertaking of 130 modular woodland lodges for Legoland Windsor in the UK, completed in 2024. The construction method for their modular homes emphasizes factory-built precision, enabling efficient assembly and delivery. While specific materials for the modular homes are not detailed, the company's name "Forest Products" and expertise in "Timber Roof Trusses" and "Bespoke Kitchens" (handcrafted cabinetry) strongly suggest a significant use of timber and wood-based products in their construction. They also incorporate engineered I-joists with galvanised metal webs for their structural beams, indicating a blend of materials for optimal performance. Hawthorne Forest Products prides itself on sustainably crafted quality building solutions, underlining a commitment to responsible sourcing for their materials. The company serves a diverse clientele, including developers, architects, self-builders, and trade professionals, providing robust solutions for various project scales and types throughout the United Kingdom and Ireland.
Unknown
OOD
OOD produces prefab houses, cabins, offices, and saunas. The company has local production facilities in the USA and EU, with custom collection products produced in the EU. ÖÖD Houses are built with a full steel frame and include efficient floor heating. The glass used in ÖÖD Houses reflects 97% of UV rays. Global delivery is available. Product offerings include the Glämping House at 9 m2, the Medium Office at 9.36 m2, and the Golden House at 26 m2 for $250,000. ÖÖD Shell interiors can be finished on-site by a local contractor or as a DIY project. An ÖÖD house can be installed in one day.
Unknown

Coral 3D Concrete Printing
Coral 3D Concrete Printing is a pioneering company at the forefront of the construction industry, leveraging advanced 3D concrete printing technology and artificial intelligence to redefine building practices. Emerging prominently around 2022, the company, supported by its Coral Architects & Constructions team, specializes in parametric design and integrates AI into architectural processes, having presented its research at the European Congress of Architects. The company manufactures a diverse range of structures, including residential homes, commercial buildings like the world's first 3D printed restaurant, urban shelters, prototype houses, and even specialized "Modular Defense Systems" and "3D Printed Air Base Fortifications." Their notable projects include a 3D printed home in Luxembourg. Coral 3DCP utilizes new-generation 3D concrete printers, designed by a leading European automation company, to enable the creation of unconventional, complex shapes and designs that are otherwise challenging with traditional methods. By employing 3D concrete printing, Coral 3DCP significantly increases construction efficiency and speed, minimizes waste, and reduces overall costs. The company emphasizes custom design, tailoring each project to the specific needs and requirements of its clients, reflecting a commitment to originality and uniqueness. While the core material is concrete, they also mention combining "traditional materials and the latest technologies." Coral 3DCP operates with a global outlook, indicated by its "Global Sales Manager" and "Head of Global Sales" roles, with contact points in the Czech Republic and the UK. Their participation in major international trade shows such as NAHB IBS, World of Concrete, and CONEXPO-CON/AGG in 2026 suggests a strong focus on expansion into North American and European markets. The company actively seeks to collaborate with investors, architects, and builders, offering innovative solutions for the future of architecture and construction.
Unknown

HebHomes
HebHomes is a Scottish manufacturer specializing in architect-designed timber kit homes for rural locations across Scotland, the UK, and Ireland. Partnering with Dualchas Architects, the company focuses on creating homes that are calm, bright, and rooted in the landscape, aiming to eliminate the budget shocks and chaos often associated with self-build projects. HebHomes offers over 40 proven designs across five adaptable ranges (Airigh, Accessible, Longhouse, Steading, and Whitehouse), each inspired by traditional Hebridean and Scottish architectural forms. These homes are suitable for various needs, including first homes, downsizers, family residences, or holiday lets. The construction method centers on supplying pre-manufactured timber kits, available in both Closed Panel System (CPS) and Structural Insulated Panels (SIP). While customers can choose a supply-and-erect option where the kit is typically erected within 1-2 weeks, HebHomes also provides partial or full turnkey services through affiliated contractors. Partial turnkey involves completing the house to a weather-tight external shell, including site clearance, foundations, services, and external cladding, while full turnkey takes the project from groundworks to finishes. The company emphasizes price clarity, using comprehensive tools to estimate total build costs rather than misleading square meter rates, and provides clear timelines and expert support throughout the process. HebHomes prides itself on delivering high-quality, architecturally strong designs featuring efficient layouts and robust details suitable for challenging weather conditions. They offer flexibility, allowing clients to adapt existing designs to their specific plot, views, access, and planning context, and also facilitate bespoke designs through Dualchas Architects. The company supports its clients with a members' hub providing plans, guides, and checklists, and offers aftercare and component warranties. Notably, their CPS kits are BOPAS certified, underlining their commitment to quality and compliance. HebHomes also assists clients in finding suitable land plots and connecting them with self-build finance providers.
Unknown