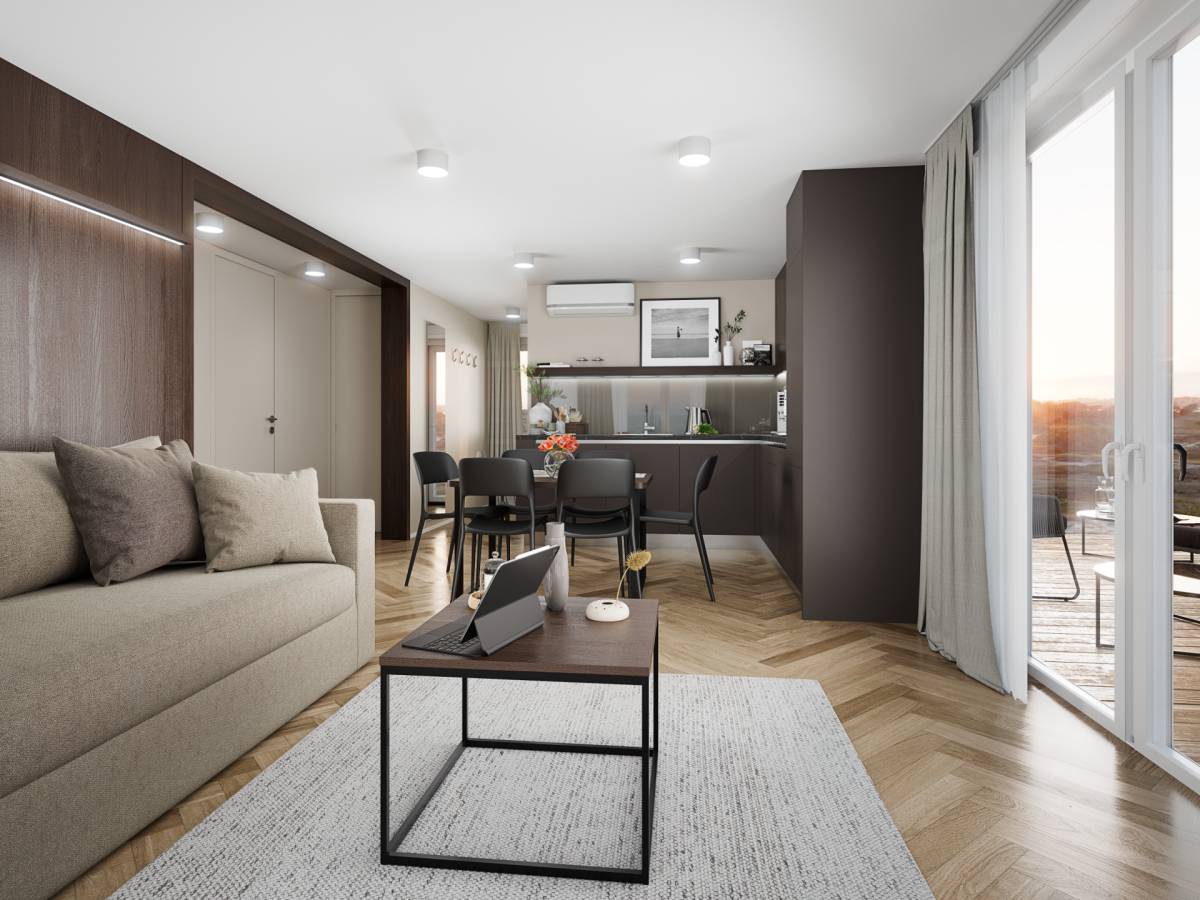
Adria Home
Adria Home, based in Črnomelj, Slovenia, produces mobile homes, modular buildings, floating homes, and luxury glamping tents. Products are manufactured in facilities using Adria Sandwich Technology (AST) and Adria WoodFrame Technology (AWT) for some models, featuring rigid construction and 'thermo-build' insulation. Adria mobile homes meet European and International Quality Standards. A 'One stop shop' service covers manufacturing, architectural consulting, delivery, and installations, with products sold in 30 countries worldwide. The product range includes the Aurora Twin mobile home, designed for Central and Northern European markets, and the Alpha modular home concept with its intelligent modularity system. The Village Green series uses eco-friendly materials, and the Tiny micro-unit is offered for tourism. All Adria products come with a 2-year general warranty and a 7-year construction warranty.

A-FOLD
A-FOLD is an Italian manufacturer specializing in prefabricated modular homes and glamping solutions. Located in Verona, Italy, A-FOLD leverages a family tradition and 30 years of industry experience to design and produce its structures. Their mission is to innovate the prefabricated building sector through smart designs and advanced production processes. The company caters to both residential and tourist markets, offering a range of models designed to meet diverse needs, spatial requirements, design preferences, and budget constraints. A-FOLD homes are constructed using wood and are designed to create comfortable, high-quality living environments that combine functional characteristics with Italian architectural design. Their modular construction system allows for quick and easy assembly. A-FOLD emphasizes energy efficiency, acoustic insulation, and durability in its construction. They offer various models, including the Model A, Model T, and Model C, each with different configurations such as Cabin, Young, Family, and Villa, to cater to diverse customer needs and family sizes. A-FOLD's glamping models target travelers seeking comfort and design during their vacations, aligning with the evolving trends in tourism. While the website doesn't explicitly detail specific construction methods or certifications, it highlights the company's commitment to high energy performance and acoustic insulation, suggesting adherence to relevant building standards. Social media presence indicates customer engagement and showcases completed projects. The company also has a new catalog available online. The company operates under MODULAR HOMES SRL and has a registered office in Città Sant’Angelo (PE). They engage actively with their audience through various social media platforms, including Facebook, Instagram, LinkedIn, YouTube, Pinterest and Twitter. A-FOLD's commitment to innovation and customer satisfaction positions them as a key player in the modular home and glamping industry.

BIOBUILDS Europe

Casas inHAUS
Casas inHAUS - prefab manufacturer from Spain.

Compact Habit

Grupo Eurocasa
Grupo Eurocasa, a Spanish prefab manufacturer based in Alicante, has been creating homes for over 28 years. They boast a diverse catalog of modular homes and mobil homes, with over 25 models available for quick delivery. The company designs, manufactures, and transports its prefabricated and modular homes from its Burgos-based facilities, where construction takes place within its industrial warehouses. These homes are transported fully equipped to the desired location, requiring only final touches after installation. Eurocasa constructs both residential and vacation homes, catering to various needs and preferences. Their residential models are designed with energy efficiency in mind, exemplified by their rustic-finished homes with energy rating A and modern designs featuring high insulation. They also offer versatile homes suitable for both residential and vacation use. Their vacation models are designed to integrate with the surrounding environment. Their construction methods combine high quality with advanced technology. They also offer custom construction services, allowing clients to bring their unique visions to life. Grupo Eurocasa also caters to camping professionals, providing services tailored to the needs of campsites and resorts. These projects emphasize theming and integration with the environment, covering the entire process from design to assembly. The company also provides virtual tours and configurators to aid customers in designing their dream homes. Customer testimonials highlight the company's attentiveness, ability to customize designs, and quality of construction. With over 10,000 clients, Grupo Eurocasa has established itself as a reputable manufacturer in the Spanish market.

Jovan Eco Hause
Jovan Eco Hause (the company also writes the name Jovan Eco House) builds off-grid eco houses at Orange Eco Land in Alferce, Monchique, in the Algarve region of Portugal. The houses are designed to run autonomously, with power, water and wastewater handled on site through photovoltaics, solar panels, water wells, biological sewage treatment plants and water reuse. The range covers three houses. The Ecodrop POD is a small geodesic dome set on a wooden platform, presented for eco tourism. The Eco Glass House is a larger glass geodesic dome of 84 m² for living, renting or investing, which the company describes as suitable for year-round habitation. The Eco Mountain House is a modular home built with Light Steel Frame (LSF) construction and clad in native Algarvian cork tiles. It comes furnished, with solar power and battery storage carrying a 10-year warranty, spring water, individual sewage treatment and an energy recovery ventilation system, and each house is supplied with an electric four-wheel vehicle. The houses are built above the ground instead of on a foundation, which the company says keeps the building site intact. Jovan Eco Hause describes its offer as turnkey, covering autonomous or hybrid solar energy setups, certified wastewater treatment plants and irrigation systems. Production timelines are set per order and confirmed after the order is placed. Prices are available on request. The project grew out of founder Jovan's work on dome houses, which started with scale models in 2017 and a solar-powered container workshop in 2018. Orange Eco Land also runs a farm, glamping accommodation and events next to the house business.

Jular
Jular, based in Leiria, Portugal, has been a significant player in the wood industry since its founding in 1973 by Júlia and Amaro Santos. Initially focused on importing and processing exotic woods and real estate promotion, along with construction materials, Jular has evolved into a leader in modular and structural wood construction. Their expertise encompasses a range of areas, including wood and cladding, engineering and structures, and modular wood homes. Jular emphasizes sustainability throughout its operations, utilizing certified woods, prioritizing energy efficiency, and minimizing waste in its construction processes. The company views wood not just as a raw material, but as a concept embodying value. Jular's projects demonstrate architectural innovation, such as the Terracotta Villa in Algarve, designed by Batlleiroig Arquitectos, showcases their ability to create private and spacious homes with strategic natural light integration. Other notable projects include West Cliffs, designed by Sousa Lopes Arquitectos in Óbidos, and Moradia - The Special One, designed by Grupo LLL in Cascais. They use wood for terraces and pergolas that create a connection to nature, with interiors designed to have views of green spaces. Jular is actively involved in industry events, such as the Urban Obras Convention, Timber WorQs, ARCHITECT@WORK Lisboa, and Hotels & Architects Suppliers, demonstrating its commitment to staying at the forefront of the wood construction industry. They have won the Prémio Construir award for CAM Gulbenkian in 2025, too. Jular serves markets both in Portugal and abroad, providing innovative and sustainable wood solutions for various construction needs.

KEU
KEU, a prefab manufacturer based in Bilbao, Spain, specializes in high-end modular homes designed for durability, comfort, and aesthetic appeal. With over 30 years of craftsmanship experience, KEU prides itself on creating exclusive homes tailored to clients who appreciate quality and meticulous attention to detail. The company emphasizes innovation and delivers homes ready to move in within approximately 120 days, operating on a true "Plug & Play" system. KEU's homes are designed to withstand various environments, from ocean breezes to mountain climates, ensuring exceptional performance and thermal comfort year-round. They utilize ultra-resistant metal structures, safety glass, and long-lasting materials to minimize maintenance and maximize durability. Each unit is designed to adapt to the climate of its location, providing thermal comfort in diverse environments, including extreme cold and hurricane-prone regions. KEU homes come equipped with smart home technology, allowing homeowners to automate and manage lighting, temperature, security, and access remotely. High-quality materials, including aluminum facades, Italian porcelain finishes, and custom carpentry, reflect the company's commitment to lasting quality and design excellence. KEU caters to various needs, offering homes suitable for primary residences, weekend retreats, vacation rentals, and remote workspaces. The company supports clients through every stage, from initial consultation and design to obtaining necessary permits, manufacturing, and installation. Their modular system facilitates installations in challenging locations where traditional construction is difficult. KEU offers models ranging from compact one-bedroom units to larger two+ bedroom villas, with sizes varying from 23m² to 77m². They cater to both residential and hospitality projects, offering comprehensive design, technical consultancy, and landscape integration services.

Las Casas Modulares
Las Casas Modulares is a Spanish prefab home manufacturer specializing in the design, production, and construction of timber frame buildings. With over 26 years of experience, the company has manufactured over 1500 houses and exported to more than 10 countries. While based in Madrid, Spain, Las Casas Modulares manufactures its high-quality prefabricated homes in Northern Europe and sells them throughout Europe and in various international markets. The company offers a range of prefabricated house models, including one-floor, two-floor, and detached house designs. Clients can select from the company's existing catalog or bring their own custom projects. The company emphasizes a customer-centric approach, valuing client ideas and aiming to find the best solutions for even the most innovative projects. Las Casas Modulares carries out projects from initial design to turnkey solutions, which encompass building foundations, constructing prefabricated houses with unique parts, and completing interior works. The company uses certified materials and employs reliable quality control processes, ensuring that the homes are produced in dry indoor conditions. They emphasize a fast and year-round installation process, flexible payment terms, and solid budget guarantees. With a focus on quality and customer satisfaction, Las Casas Modulares has obtained all necessary EU certifications for its factory operations. They have a skilled team specially trained to work in various situations and locations, collaborating between field teams and office staff to ensure high-quality results. The installation and construction team possesses the competencies and certifications to work throughout Europe, ensuring professional and reliable construction services.

Leap Factory
Leap Factory, an Italian prefab manufacturer based in Pordenone, distinguishes itself through its commitment to sustainable building practices, Italian design, and rapid construction. The company manufactures homes entirely in Italy, with on-site assembly completed by professionals in under 60 days, including plumbing, electricity, and heating/cooling systems. This streamlined process aims to eliminate unexpected costs and waste. Leap Factory holds five innovation patents (with others pending) related to its construction process. The company emphasizes ecological materials and energy-efficient systems, creating homes that are aesthetically pleasing, healthy, and highly durable. They can even be made off-grid sufficient. Leap Factory extends its services to residential clients, architects, and developers. Their sustainable homes exceed standard ratings in environmental Life Cycle Assessment (LCA) categories, and their buildings are pre-assessed as “healthy homes” across 10 categories by WELL. Leap Factory strives for “zero-impact” buildings that preserve the soil and landscape with a significantly reduced environmental footprint. They emphasize minimal resource use, aiming for substantial reductions in waste, water consumption, and energy consumption during the pre-construction phase. Leap Factory has built structures in challenging environments, including high-altitude locations and off-grid areas. LeapRUS 3912, their eco-hotel on Mount Elbrus, stands at 13,123 feet (4000m). A Leap Home Frame serves as a base for a climate change research team in Qeqertarsuaq, Greenland, highlighting the sturdiness and energy efficiency of their products. Leap Factory offers a range of models, including Frame, Modern, Rural, Urban, Landscape, and Cabin, as well as glamping models like Nest. They offer premium homes with fast construction times, combining factory precision with Italian craftsmanship. Leap Factory focuses on dry construction to eliminate accidents, waste, and noise. They offer full price transparency and aim for a fast return on investment for their clients. They cater to residential and hospitality projects.


LogHouse
LogHouse, operating as Loghouse Slovenija, is a highly experienced Slovenian manufacturer specializing in the design and construction of various timber-framed structures, including robust log cabins, elegant wooden houses, practical garden sheds, and comfortable bungalows. The company boasts "several decades of knowledge and experience," indicating a deep-rooted history and expertise in natural building techniques. Their mission, as stated on their website, is to create "houses of nature," emphasizing a harmonious blend of sustainable practices, natural materials, and high-quality craftsmanship to provide homes that are both beautiful and durable. LogHouse distinguishes itself by offering a comprehensive, end-to-end "turnkey" service for its clients. This holistic approach means they guide customers through every stage of the home-building journey. Services include the initial conceptual design (idejne zasnove), developing detailed projects required for obtaining building permits (projekt za pridobitev gradbenega dovoljenja), preparing precise implementation plans (izvedbenih načrtov), and finally, the complete construction of the actual home, delivered ready for occupancy. This integrated process simplifies the construction experience for homeowners, ensuring a seamless transition from idea to a finished dwelling. Their construction methodology centers on log house building, offering flexibility in thermal insulation. Clients can choose between two primary wall assembly techniques. The first method features an external thermal envelope, which allows the magnificent wooden logs to remain entirely exposed on the interior, serving as both the main structural element and the primary aesthetic finish. This design choice highlights the natural beauty and warmth of the timber inside the home. Alternatively, LogHouse offers an internal insulation system, where the thermal layer is placed on the interior side of the wall, reserving the exterior logs as a charming and characteristic facade that embodies the classic appeal of a log cabin. These methods ensure energy efficiency while preserving the distinct character of wooden construction. Beyond larger residential projects, LogHouse also manufactures its own line of "Logi" quality wooden garden sheds and offers both standardized (tipske) and fully customized (individualne) bungalows. These smaller structures are designed for living and recreation, embracing natural materials and appropriate aesthetics for various settings. LogHouse serves its customers primarily within Slovenia, as indicated by its strong local presence and the mention of "our already built homes" providing comfortable living to clients in the region. The company is committed to delivering homes designed for pleasant living, whether clients prefer modern, classic, or rustic styles, all united by a common commitment to natural materials and quality construction.

Madeiguincho_Atelier Madeira
Madeiguincho_Atelier Madeira is a Portuguese company based in Cascais, specializing in crafting unique wooden structures, including tiny houses, treehouses, and fine carpentry pieces. The company's philosophy centers around embracing nature and creating unforgettable experiences through thoughtfully designed and meticulously constructed wooden creations. Their offerings include tiny houses designed for comfortable and sustainable living, whimsical treehouses that bring childhood dreams to life, and fine carpentry that transforms spaces into living works of art. Madeiguincho's strength lies in its three-generation legacy of woodworking expertise. The company's history began with the founder's grandfather, a carpenter in Cascais. His son joined the business a year later, officially establishing Madeiguincho as a family carpentry dedicated to the art and technique of woodworking. In 2018, the founder took over as CEO and architect, continuing the family tradition while injecting fresh ideas and a modern approach. Although the website does not explicitly detail the specific construction methods or materials beyond the general use of wood, the emphasis on quality, rigor, constant innovation, and consideration of the specific characteristics and secrets of wood suggests a commitment to time-honored woodworking techniques combined with modern design principles. The company's creations appear to prioritize natural materials and handcrafted elements. Currently, the website does not provide information regarding certifications, annual production volume, markets served, lead times, customization levels, or price ranges. However, the website showcases several completed projects, indicating a focus on bespoke, handcrafted wooden structures tailored to individual clients' needs. The company's slogan, "Small is beautiful," suggests a focus on compact, thoughtfully designed spaces that maximize functionality and aesthetics.


Markus House
Markus House, a prominent Croatian manufacturer, has been a reliable partner in the prefabricated and modular home industry for almost two decades. Specializing in the production of high-quality prefabricated houses, log cabins, and A-Frame homes, the company is dedicated to offering tailored living solutions that blend seamlessly with natural environments. Their product range includes modern designs such as Valeria, Artemida, Aurora, and Oriana, all built with a strong commitment to sustainability and energy efficiency. The company's operational model leverages advanced prefabricated technology, where major structural components, including walls and wooden joinery, are meticulously crafted and quality-checked in their factory. This controlled environment ensures precision and superior build quality before the components are transported for rapid on-site assembly. This efficient process allows Markus House to deliver homes ready for move-in within a remarkable 8-12 weeks from the commencement of construction. Clients benefit from a complete service offering, spanning initial design and project consultation, through to in-factory production, on-site assembly, and the ultimate completion of a turnkey home. Markus House prides itself on guaranteeing top quality throughout every phase of the investment, aiming to simplify the construction journey for their clients. Environmental responsibility and occupant well-being are central to Markus House's design philosophy. Homes are constructed using natural, weather-resistant materials sourced from reputable manufacturers, promoting a healthy living atmosphere. A significant focus is placed on energy efficiency, with modern construction and insulation solutions that provide excellent thermal protection against both extreme cold and heat. Furthermore, houses are equipped with energy-efficient systems for heating, cooling, and lighting, leading to substantial reductions in energy consumption and associated costs. Markus House empowers clients to choose from existing designs and adapt them to individual needs and preferences, fostering a collaborative approach to home building. Pricing is transparently structured, with options for a 'Gray Phase' starting at €350/m² and a 'Turnkey in Hand' option at €520/m², providing clarity while foundation and central heating costs are managed separately. This client-centric approach, combined with their expertise and commitment to quality, positions Markus House as a leading choice for those seeking a fast, efficient, and eco-conscious home building solution in Croatia and potentially beyond.


Mobi House

Modular Living
Modular Living is a prefab manufacturer based in Zagreb, Croatia, with a commitment to innovative and sustainable building practices. The company has been building modular structures for 25 years, establishing itself as a pioneer in the Croatian modular construction industry. They design and produce high-quality modular homes prioritizing safety, energy efficiency, and comfort. Their approach combines advanced technologies, sustainable materials, and precise industrial manufacturing to create modern and durable homes. Modular Living specializes in creating a range of modular buildings, including family homes, apartments, tourist units, and business spaces. Their construction system is based on a steel structure combined with CLT (cross-laminated timber) panels. The steel frame provides strength and design flexibility, while CLT ensures thermal efficiency, natural humidity regulation, and a lower environmental footprint. The integration of steel and CLT ensures durability and stability. Modular Living manages the entire process, including design, production, transport, and assembly, ensuring a streamlined and high-quality experience for their clients. They emphasize a client-centric approach, offering customized solutions tailored to individual needs and preferences. The company also highlights the energy efficiency of their building system, targeting energy classes A and A+ for their modular buildings.

Monocabin
Monocabin, an Italian prefab manufacturer based in Padova, offers meticulously designed micro-architectures that seamlessly blend with their environment. Each Monocabin is envisioned as a self-contained functional sculpture, reflecting a commitment to harmonizing indoor comfort with outdoor beauty. Designed as a modular concept, the Monocabin adapts effortlessly to various functions and environments, from coastal retreats and forest hideaways to urban studios, offering a flexible living solution with timeless elegance. These units embody essential design principles while incorporating sustainable innovation. Monocabin collaborates with Mandalaki Studio, integrating architecture, design, and technology to create a unique modular experience. Their prefabricated living solutions emphasize minimal environmental impact and aesthetic clarity, transforming each Monocabin into a living design object. Monocabin's commitment to sustainability is evident in their design choices and construction methods, although specific details on materials and certifications are not explicitly provided on the website. Their modular design also allows for flexibility and customization, catering to diverse needs and preferences. While the website showcases projects in locations such as California, USA, and Rhodes, Greece, suggesting international reach, their primary market seems to be Europe. Monocabin offers various models, including Monocabin Lounge X Tesla, Monocabin XL, Monocabin L, and Monocabin M, indicating a range of sizes and configurations to suit different requirements. However, information on specific construction methods, detailed materials used, specific certifications, delivery regions, lead times, customization levels, and price ranges is not readily available from the provided website content.

Moodul

Pagano
Pagano, an Italian prefab manufacturer based in Terracina, specializes in wooden houses that seamlessly blend architecture with nature. With a commitment to eco-sustainability, Pagano's projects are tailor-made, designed to respect the environment and meet the individual needs and creative visions of their clients, transforming living spaces into expansive scenic environments. The company emphasizes a unique manufacturing process largely conducted within its own facility, the "atelier." From the initial timber selection to the final touches on construction and furniture, every stage occurs within the Pagano plant and laboratory. This complete control over the production process ensures rigorous quality control, continuous testing, and close client collaboration, guaranteeing the signature "Made in Italy" quality throughout the project. Pagano's architectural choices prioritize uninterrupted contact with the surrounding environment, fostering intimate interiors that remain open to the world. Their projects range from residential wooden houses and villas to non-residential timber structures, holiday villages, and resorts. The company's Technological System ensures consistent construction times through careful organization and highly controlled production processes. With a history spanning three generations, Pagano combines tradition and innovation, design, and contemporary culture. The company's founder, driven by a passion for wood and a visionary spirit, built the company from the ground up, transforming it into an internationally recognized brand. The company has served over 2,000 clients worldwide.

Pramo Prefabricated
Pramo Prefabricated, established in Spain, is a prefab manufacturer offering a range of prefabricated structures using advanced building technologies. With a focus on delivering comprehensive solutions, Pramo manages projects from design and sales to manufacturing and assembly. The company leverages the expertise of seasoned engineers, boasting 25 years of collective knowledge and experience in the prefabricated building sector. Pramo operates a 14,000 m² production facility, equipped with contemporary project design capabilities and innovative production technologies. This infrastructure enables the company to achieve maximum efficiency and deliver high-quality prefabricated homes, light steel structures, and container-based solutions. Pramo's core offerings include prefabricated homes designed for modern living, light steel structures prioritizing durability and flexibility for diverse needs, and container solutions for cost-effective living spaces and sales offices. The company emphasizes a client-centric approach, providing support at every stage of the project. Pramo's process includes a needs analysis and detailed project planning, followed by design and costing that adheres to modern design principles and offers budget-friendly solutions. Production utilizes advanced technologies and rigorous quality controls, ensuring the reliability of their structures. Finally, experienced assembly teams ensure rapid on-site installation and delivery. Pramo has a diverse portfolio of projects, including prefabricated schools in Mauritania, site buildings for the NEOM project in Saudi Arabia, and facilities for the Tengiz Chevroil Exxon Mobil Oil & Gas Processing Project in Kazakhstan. Additional projects include work on the Guinea International Airport and mass housing construction sites, showcasing their ability to deliver on a global scale. Pramo also maintains a blog sharing industry news, project updates, and construction trends.

Rubner
Rubner, a prefab manufacturer based in Chienes, Italy, boasts a rich history spanning nearly a century. Rooted in a family tradition that extends four generations, the company emphasizes a responsible and forward-thinking approach to wood, their core resource. Their value chain is unique in Europe, focused on innovation, completeness, and security. Rubner exclusively uses timber sourced from regional, ecologically, and socially sustainable forests. At their facilities, the wood is carefully and efficiently processed into high-quality products for timber construction projects across numerous countries. Since its beginnings, Rubner has committed to using healthy and durable materials, aiming to create a climate-resilient living and working environment where humans and nature coexist harmoniously. The company's expertise encompasses everything from selecting and processing freshly cut logs to successfully managing large-scale timber construction projects worldwide. Rubner offers tailored solutions, maintains high quality standards, and ensures steady, controlled growth, making them a reliable partner for timber construction projects of all types and sizes. The Rubner Group encompasses several divisions, including Rubner Haus, which specializes in single-family wooden homes and apartment buildings. They offer options ranging from basic designs, where customers can contribute significantly, to turnkey dream villas with exclusive designs. Rubner Haus was founded in 1964 in Chienes, and the group has constructed approximately 25,000 houses. Rubner utilizes both traditional wood construction techniques and modern technologies, creating customized living spaces and using wood, windows and doors from within the Rubner Group to ensure the quality of their construction. The group also includes Rubner Timber Engineering which offers services from agricultural construction to educational institutions, multi-story buildings and residential complexes.

Senmar
Senmar, based in Portugal, is a specialized manufacturer of advanced timber frame structures, catering to developers, construction companies, and architects worldwide. Operating from a state-of-the-art factory, the company produces complete, high-precision panelized structural kits suitable for both residential and commercial buildings. Senmar's integrated approach aims to tackle core construction challenges by delivering speed through precision manufacturing, sustainability via eco-conscious materials, and extensive customization capabilities to align with diverse architectural plans. The company offers a broad spectrum of construction solutions. For residential clients, Senmar provides a diverse range of ready-made architectural designs, all fully customizable to individual preferences. Their "Senmar MOD - Modular On Demand" system represents a revolutionary approach to house construction, offering complete, turnkey solution houses equipped with premium features and sustainable systems. Beyond residential projects, Senmar designs and delivers modular offices, luxurious modular SPAs, large-scale commercial and industrial buildings, and essential public facilities such as schools, community buildings, and healthcare centers, including hospitals and health centers. They also actively develop and execute their own real estate projects. Senmar's technical solutions are rooted in two core principles of prefabricated construction: panelized construction, where buildings are assembled from prefabricated walls and panels, and modular construction, involving the assembly of separate blocks directly on-site. The company emphasizes high energy efficiency, noting that their prefabricated wooden frame wall panels offer significant savings on heating costs, comparable to passive house standards. Materials used include sustainably sourced timber. The benefits of Senmar's prefabricated solutions include superior energy efficiency, long-term durability, rapid on-site assembly, stringent quality control achieved in a factory environment, cost-effectiveness through efficient material and labor use, and enhanced seismic resilience. Senmar provides a comprehensive suite of services encompassing architectural and technical design, high-quality production aided by automated machinery, global delivery, and professional on-site assembly by skilled builders. The company prides itself on quality craftsmanship, sustainability, and educating its customers.

Sistemarq
Sistemarq, based in Lisbon, Portugal, focuses on innovation and construction within the modular home industry. While specific details about the company's founding year or detailed history aren't available on the website, they emphasize a commitment to providing accessible, high-quality modular homes and comprehensive renovation services. Their core offerings include modular homes under the "Modularq" line, comprehensive renovations, and industrialized bathroom solutions. Modularq homes are designed for personalization, functionality, and transportability. They aim to adapt each model to individual customer needs and preferences, utilizing high-quality finishes to ensure durability, comfort, and aesthetic appeal. The website highlights the flexibility in design, enabling the creation of unique spaces suitable for various environments without compromising construction excellence. Beyond modular homes, Sistemarq offers comprehensive renovation services, managing projects from planning and design to execution and completion. Their team of experts oversees every detail to ensure impeccable results tailored to each client's needs and style. They emphasize a personalized and professional approach, transforming spaces into functional and aesthetically unique environments while prioritizing quality and efficiency. Sistemarq also provides modular industrialized bathroom solutions, offering complete sanitary units ready for installation. These bathrooms are characterized by their easy and rapid installation, reducing construction time without sacrificing quality. Their design focuses on efficiency and functionality, adapting to diverse needs and spaces. They promote these solutions as practical, modern, and high-performing. The website also mentions "Slim Solid Surface", a lightweight solid surface cladding with exceptional technical qualities, high durability, stain and bacteria resistance, suitable for architectural projects requiring high-quality materials. The company states that they work with the best brands in their comprehensive renovations, ensuring high-quality materials and durable results. They claim to have 20 years of experience and have served 2106 satisfied clients, and have 27 partners. The website does not explicitly state any certifications or specific markets served, but it can be inferred that they operate primarily within Portugal, potentially including the Valencia region (mentioned in the OG description).

Steelhome
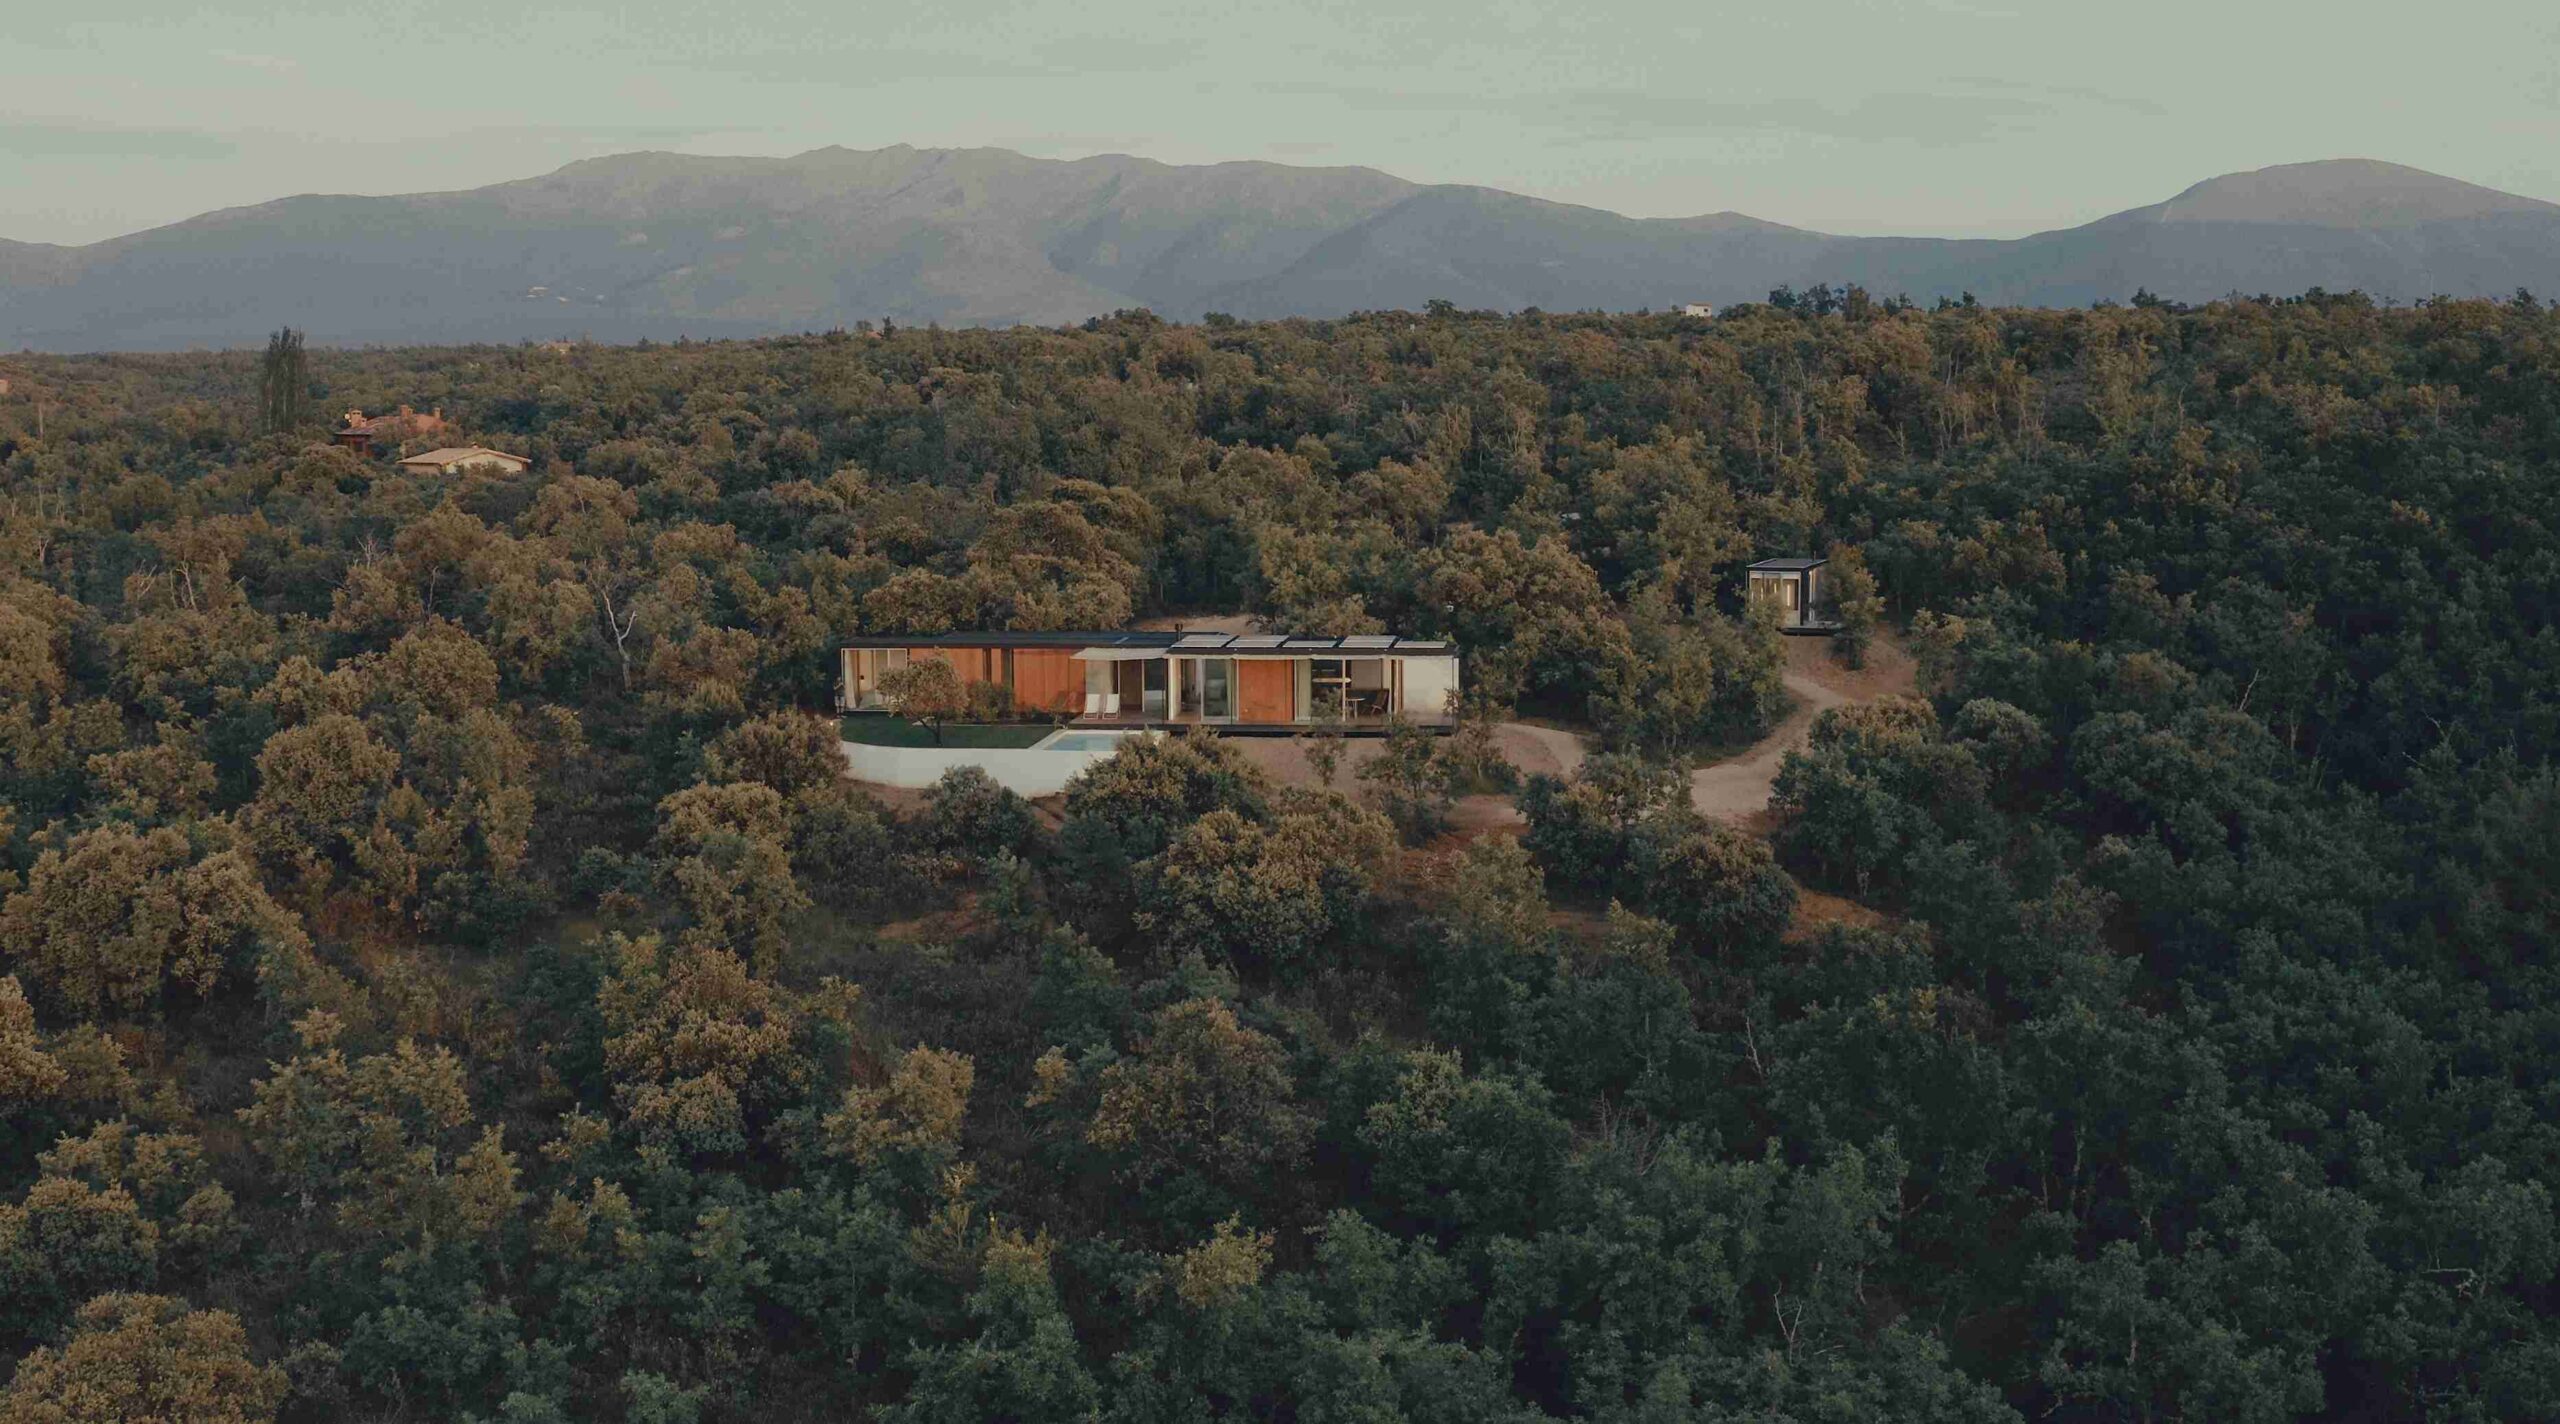
Tini Living
Tini Living specializes in prefab homes, including tiny houses and modular homes. Their construction system utilizes a steel structure and a highly insulated envelope, which defines their industrialized homes. The company also offers bespoke projects. Their product line includes the Tini Unit, a Tiny House of 18 m2, and the Tini Case Study, a Modular Home of 72 m2. The MARIPOSA Modular Home is also available. Tini Living collaborates with CUBRO for kitchens and wardrobes. They offer various climate control solutions, such as air conditioning, underfloor heating and cooling, and wood-burning stoves.

Wolf Haus Italy
Wolf Haus Italy, based in Trento, is a manufacturer of prefabricated wooden homes. The company emphasizes comfort, energy efficiency, healthy living environments, and seismic safety in their construction. They offer customizable models with different price ranges to suit a variety of needs and budgets. Wolf Haus serves both private clients looking for single-family homes and professional sectors, including condominiums, hotels, healthcare facilities, schools, and industrial buildings. Wolf Haus utilizes wood construction for its robustness and architectural flexibility, sometimes combining it with steel and glass for industrial or commercial projects. They offer solutions for building extensions and renovations using the lightness of wood for ease and speed. The company is also focused on sustainability, with their Wolf Haus Energia Più technology for homes that produce more energy than they consume. They claim to have been building these energy-plus homes since 2011, exceeding European Green Deal 2050 standards for climate neutrality. Wolf Haus highlights its commitment to eco-friendliness. They state that choosing a Wolf Haus home has resulted in a significant reduction of carbon dioxide emissions. Their construction methods use renewable energy sources, avoiding fossil fuels. The primary structure of their homes is built using wood. They offer customizable insulation options, including natural materials like wood fiber, cork, hemp fiber, and sheep's wool. All materials used are certified and eco-compatible. Wolf Haus has also undertaken projects in extreme climates, such as Dubai, demonstrating energy efficiency and sustainability in high-temperature and high-humidity conditions. This involved engineering a wooden building to withstand desert conditions. They also support environmental initiatives such as planting a new forest in Kenya. The company provides various resources on their website, including galleries of completed projects, information about the benefits of wood construction, videos, and contact information.


ZerroMax
ZerroMax, headquartered in Slovenia, is an innovative manufacturer specializing in prefabricated and modular buildings. The company is committed to revolutionizing the construction industry by integrating advanced technologies with sustainable and adaptable project solutions. Their expertise lies in producing a wide array of "montažni objekti" (prefabricated structures) of all sizes, ranging from contemporary residential homes and commercial buildings to versatile mobile solutions. ZerroMax emphasizes rapid, high-quality, and adaptable construction processes, promoting "BRŽA GRADNJA" (faster construction) which also results in "MANJA OPTEREĆENJA TEMELJA" (lower foundation loads) due to the nature of their lightweight, factory-built components. Their structures are meticulously crafted using premium materials, specifically "KVH drvenih i metalnih Magnelis profila" (KVH wooden and Magnelis metal profiles), ensuring durability and structural integrity. All projects are designed to meet the highest standards of safety, quality, and energy efficiency, aligning with "EU ZAHTJEVIMA" (EU requirements). The product portfolio includes distinct models like the ZenMax series, available in compact sizes such as 30m2 and 44m2, as well as the larger WoodMax model at 80m2. Additionally, they offer a selection of "Izdvojene kućice" (featured cottages/tiny houses), indicating a strong focus on smaller, efficient living spaces alongside their standard residential and commercial offerings. ZerroMax highlights its commitment to client satisfaction and aims to deliver projects that are not only aesthetically pleasing but also functional and sustainable. While the specific founding year is not explicitly mentioned, the company's website data suggests active operations since at least 2021. ZerroMax primarily serves the Slovenian market, as indicated by its .si domain, and actively engages with the Croatian market, evidenced by the presence of Croatian language content on its site. The adherence to EU standards also positions them for potential expansion across broader European regions. ZerroMax distinguishes itself through its blend of innovative construction, sustainable practices, and the flexibility to deliver tailored building solutions to meet diverse client needs.