System 03 All-Season A-Frame

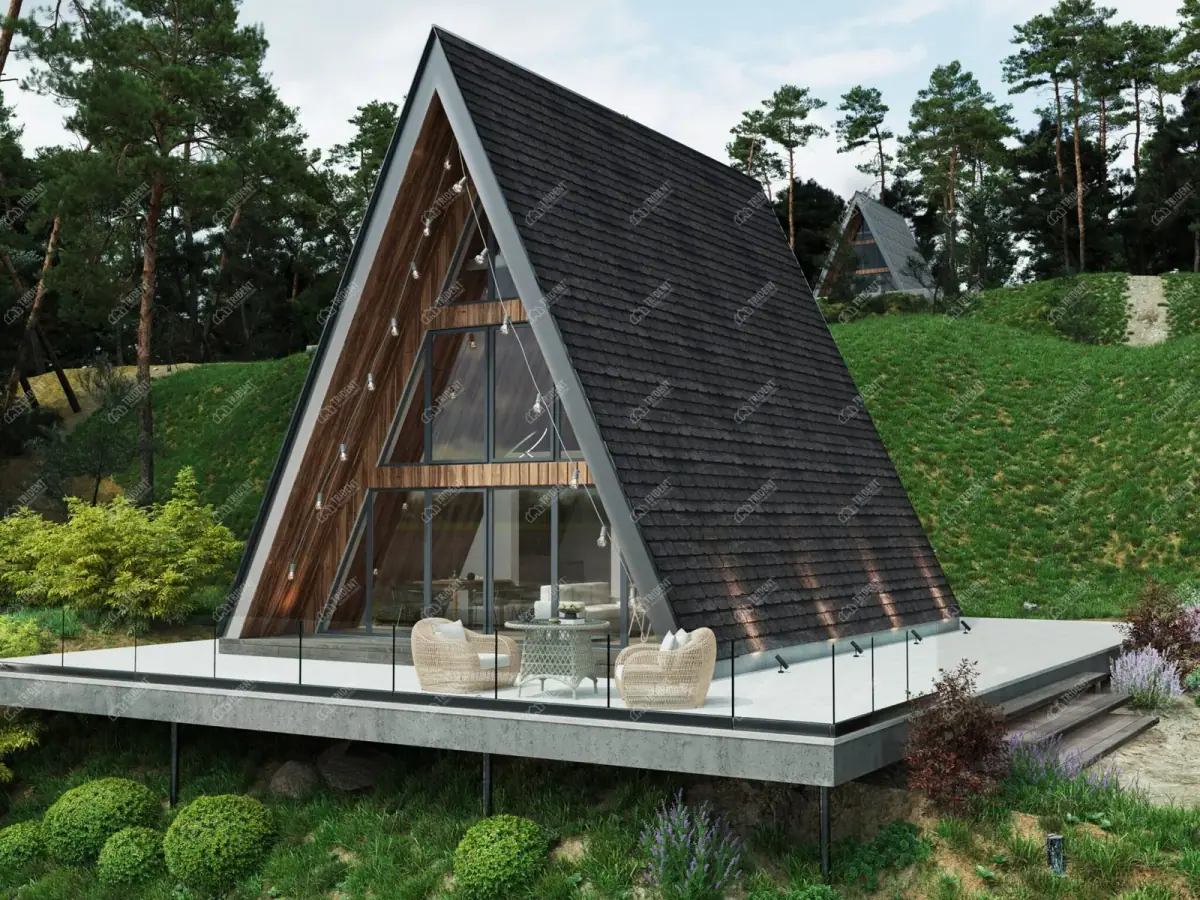
System 03 is BHC's first fully livable A-frame, designed for all-season living and available for pre-order. The cabin footprint is 41'7" x 21'2" (882 sq ft), with a 176 sq ft loft and a 163 sq ft deck. It sleeps four in an open-plan studio plus loft, with two layout options, and includes a kitchen, bathroom, living area, covered entry and rear deck. BHC supplies the engineered timber frame, insulated wall and floor panels, windows, doors and exterior cladding; a skilled team can assemble the shell in as little as five days. Unlike BHC's other systems, it comes with a complete interior package designed with Swede Kitchens (millwork, countertops, fixtures and appliances in three tiers). Permits are typically required, as it is reviewed as a residential project. Images are BHC renders. Pricing on request.