SITKA BackCountry Cuboid

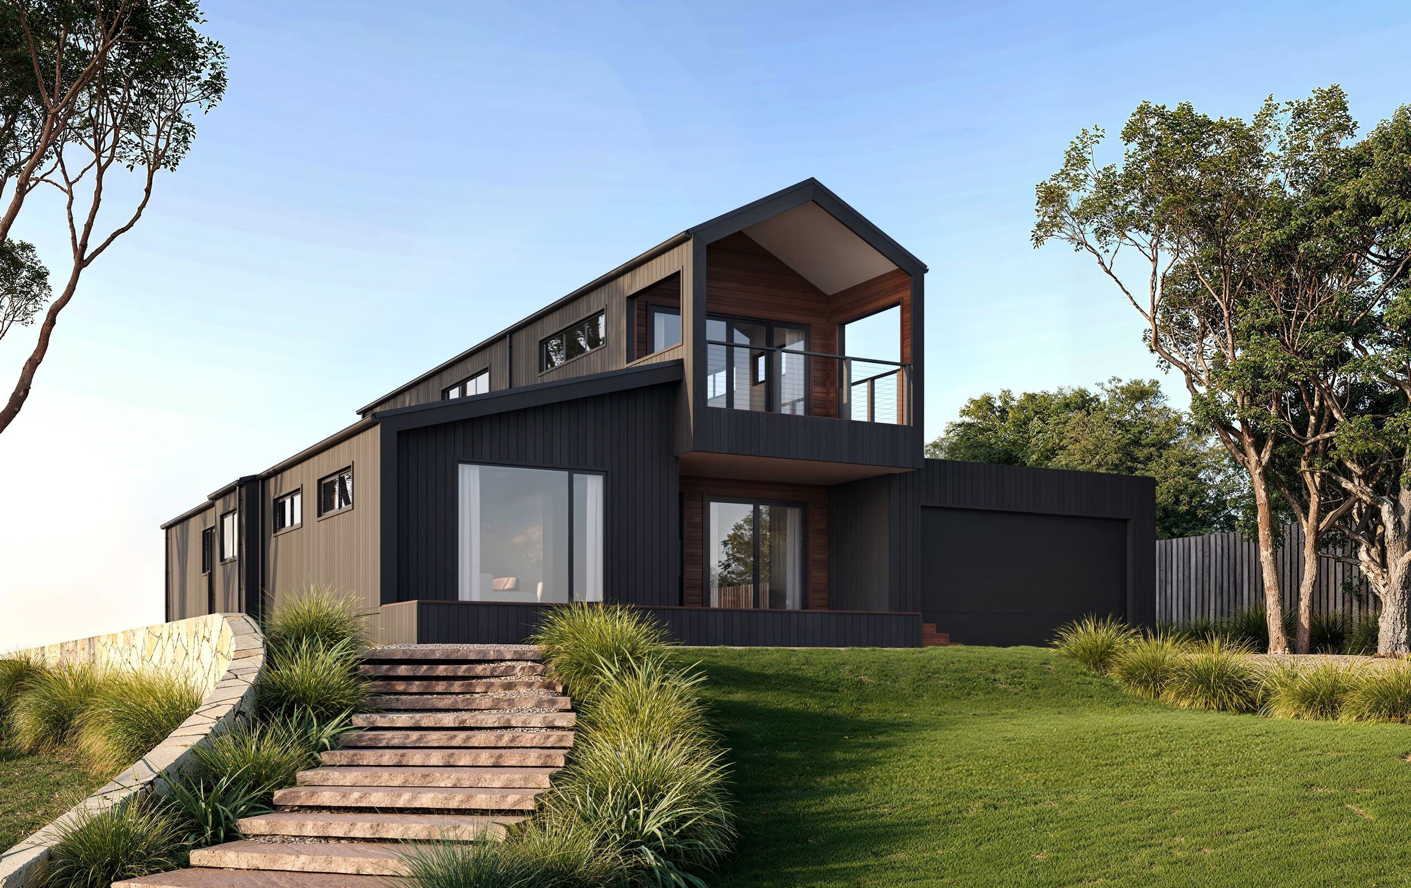
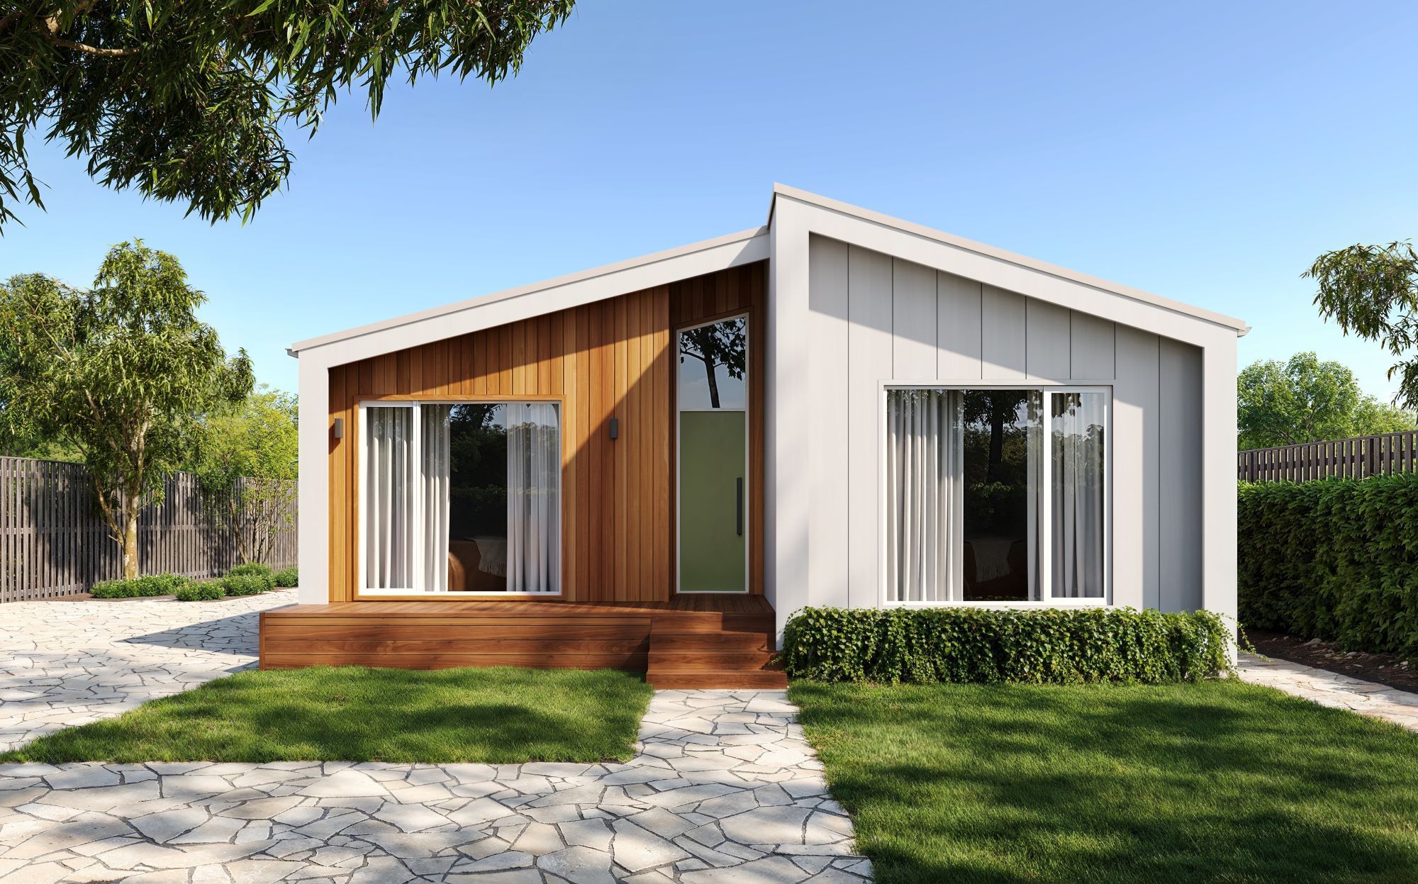

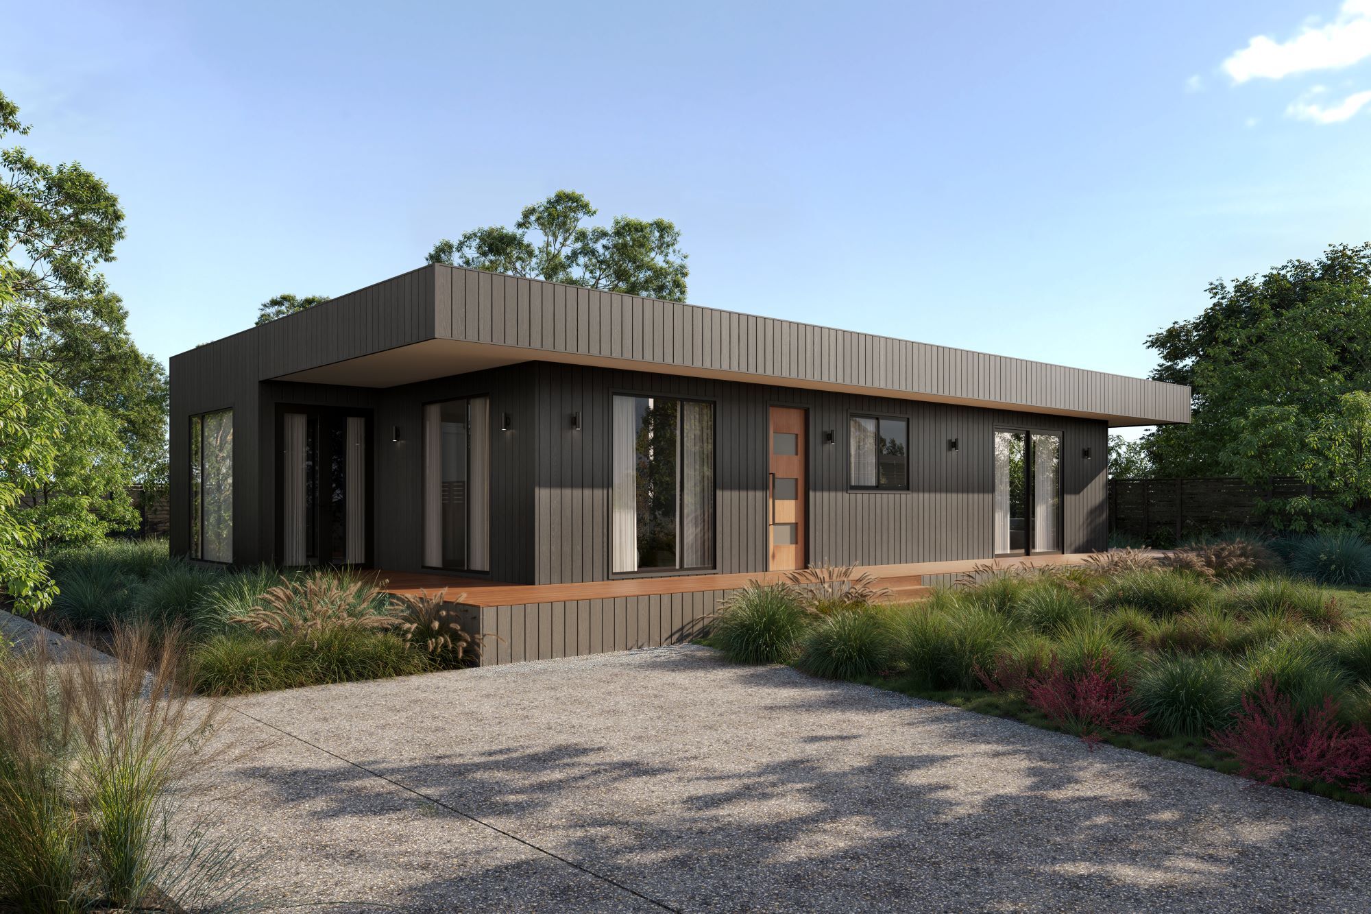
This bright and airy, eco footprint is a fully equipped basecamp designed for minimal impact. It features 11-foot floor-to-ceiling windows, a full kitchen, a 3-piece bathroom, a master bedroom, and two open lofts for extra beds, all within an open-concept floor plan.
Size: 39 m²
Bedrooms: 1
Bathrooms: 1
Materials: Modular
Styles
Modern
Eco-friendly
Loft-style
Luxury
Features
Clad in Weathered Cedar Planks
11ft floor-to-ceiling windows
2 open lofts for extra beds
Hybrid Timber & Steel Frame
Heated Bathroom Floor
On or off-grid capability