Photos from Lloyoll Prefabs
SITKA Lodge 16

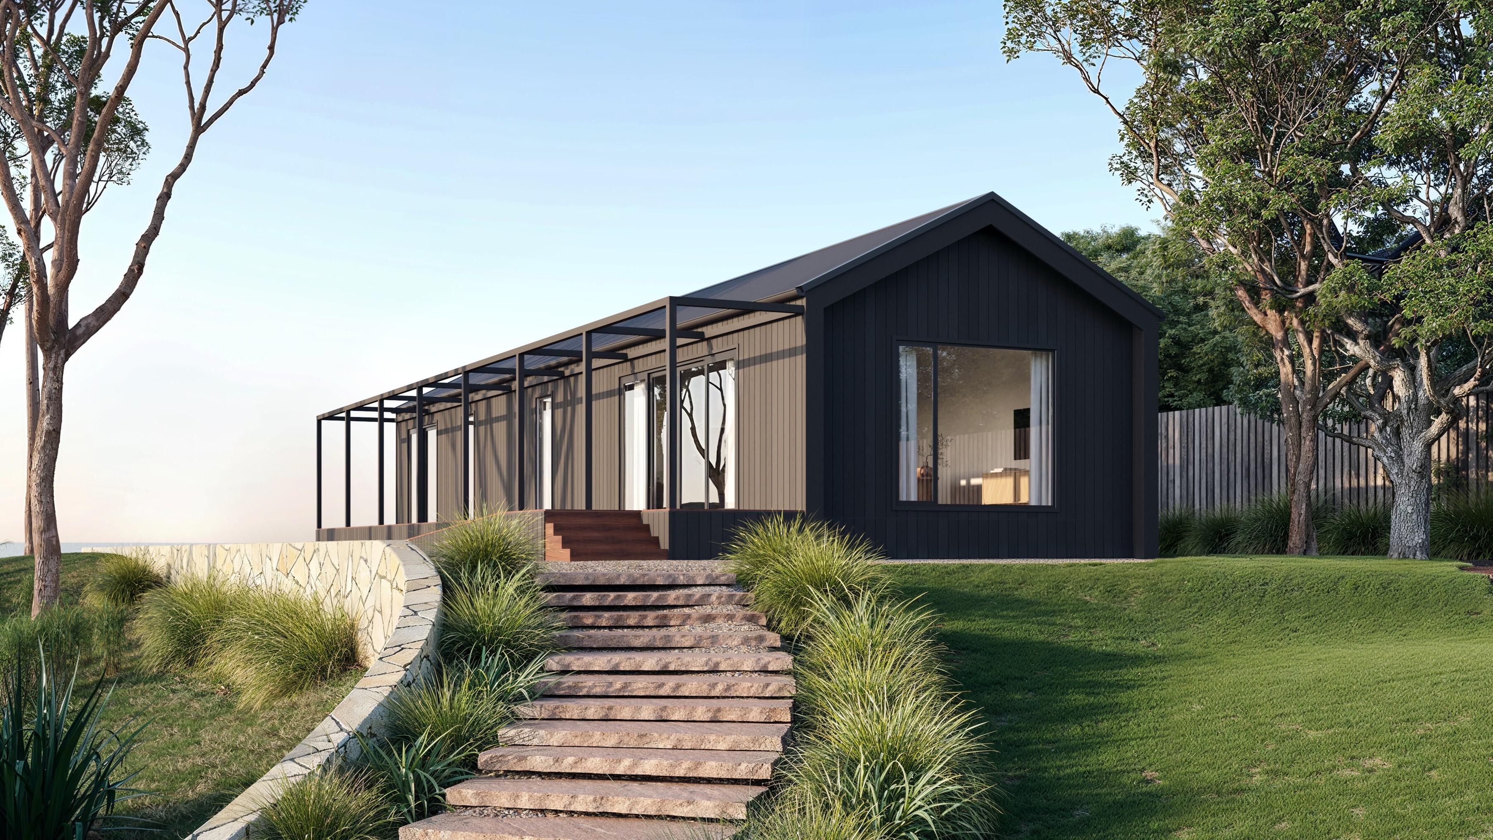
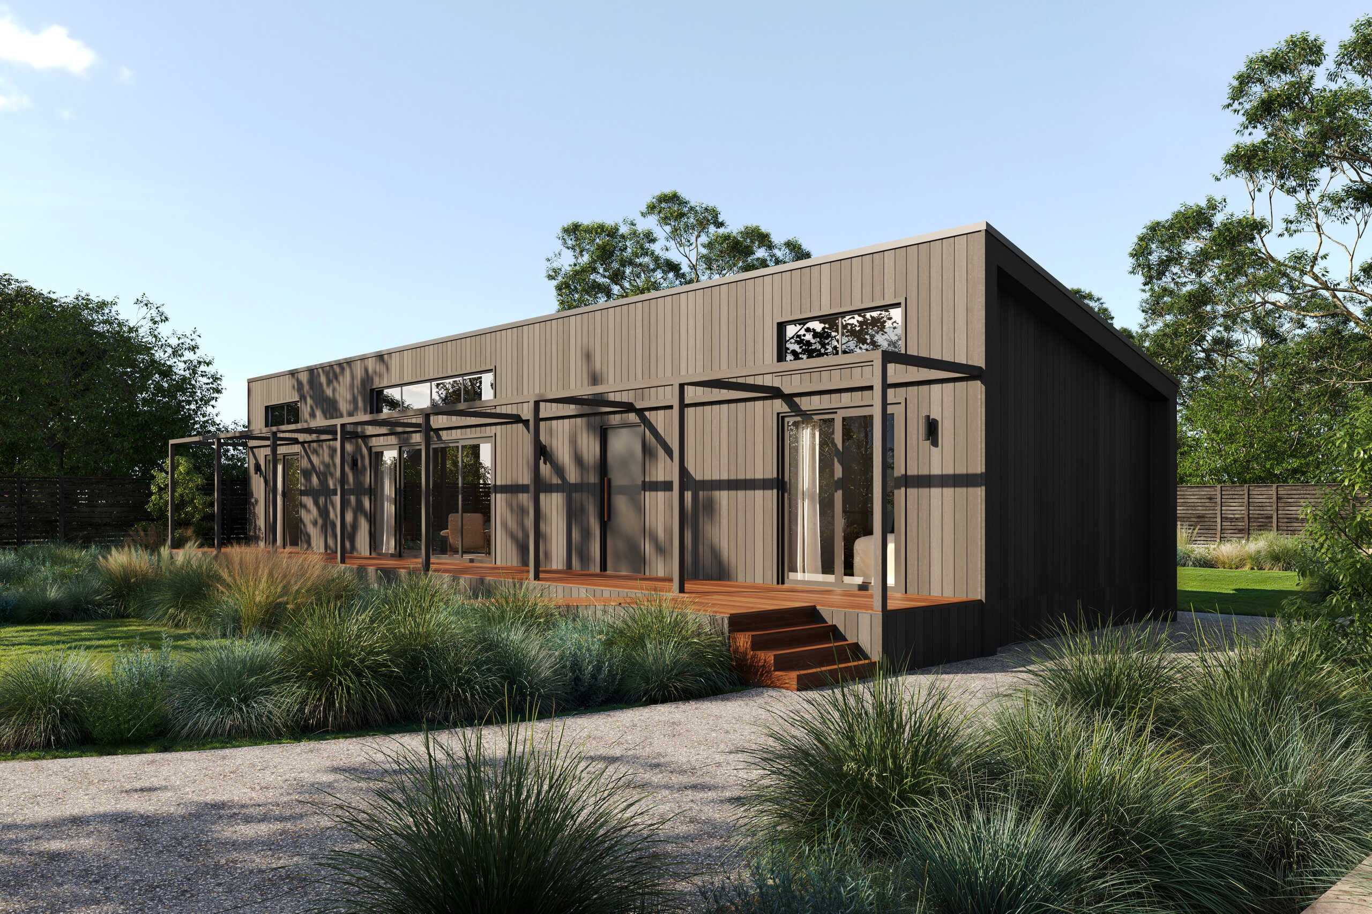
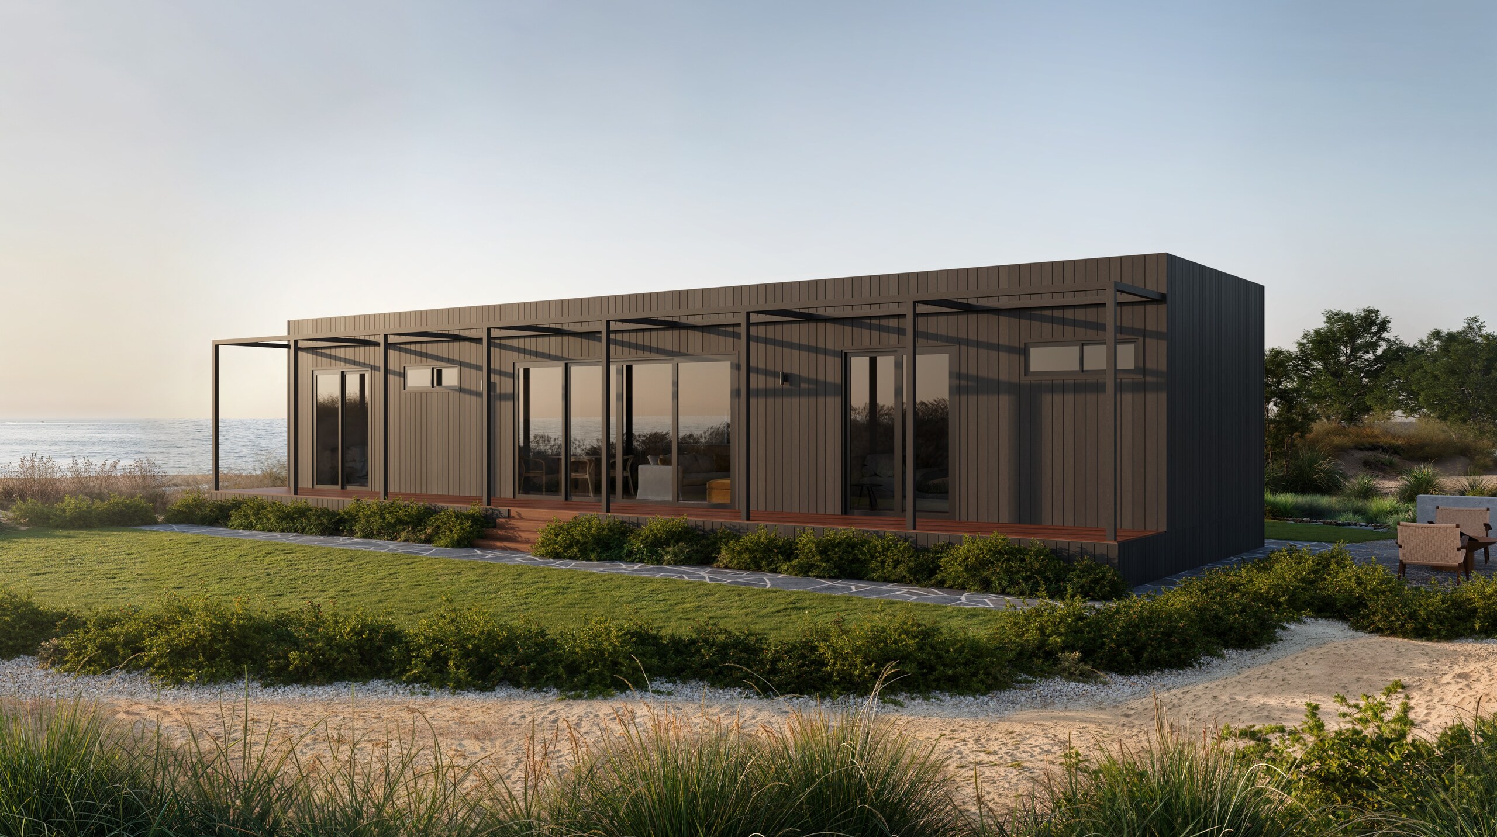

The Lodge 16 is designed to expand with your needs, offering a large floor plan and an opulent social core. Key features include 10-foot floor-to-ceiling windows, a full-size kitchen with an island, a 4-piece bathroom, and a primary bedroom with built-in cabinetry.
Size: 69 m²
Bedrooms: 1
Bathrooms: 1
Materials: Modular
Styles
Modern
Eco-friendly
Spacious
Luxury
Features
Clad in Weathered Cedar Planks
10ft floor-to-ceiling windows
Full size kitchen with island
4-piece bathroom
Primary bedroom with built-in cabinetry
Hybrid Timber & Steel Frame