Verandah Home Design

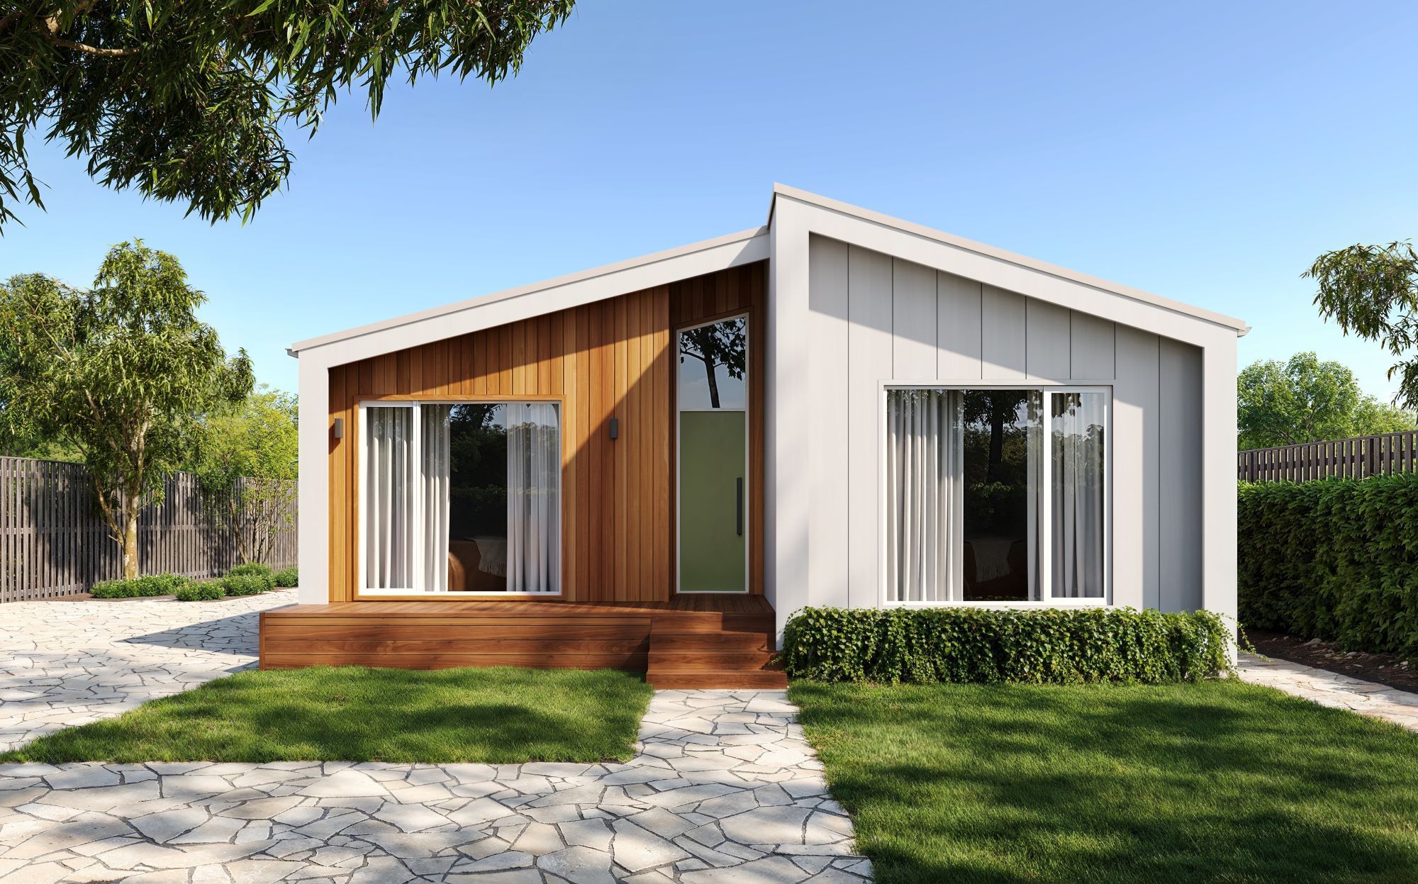

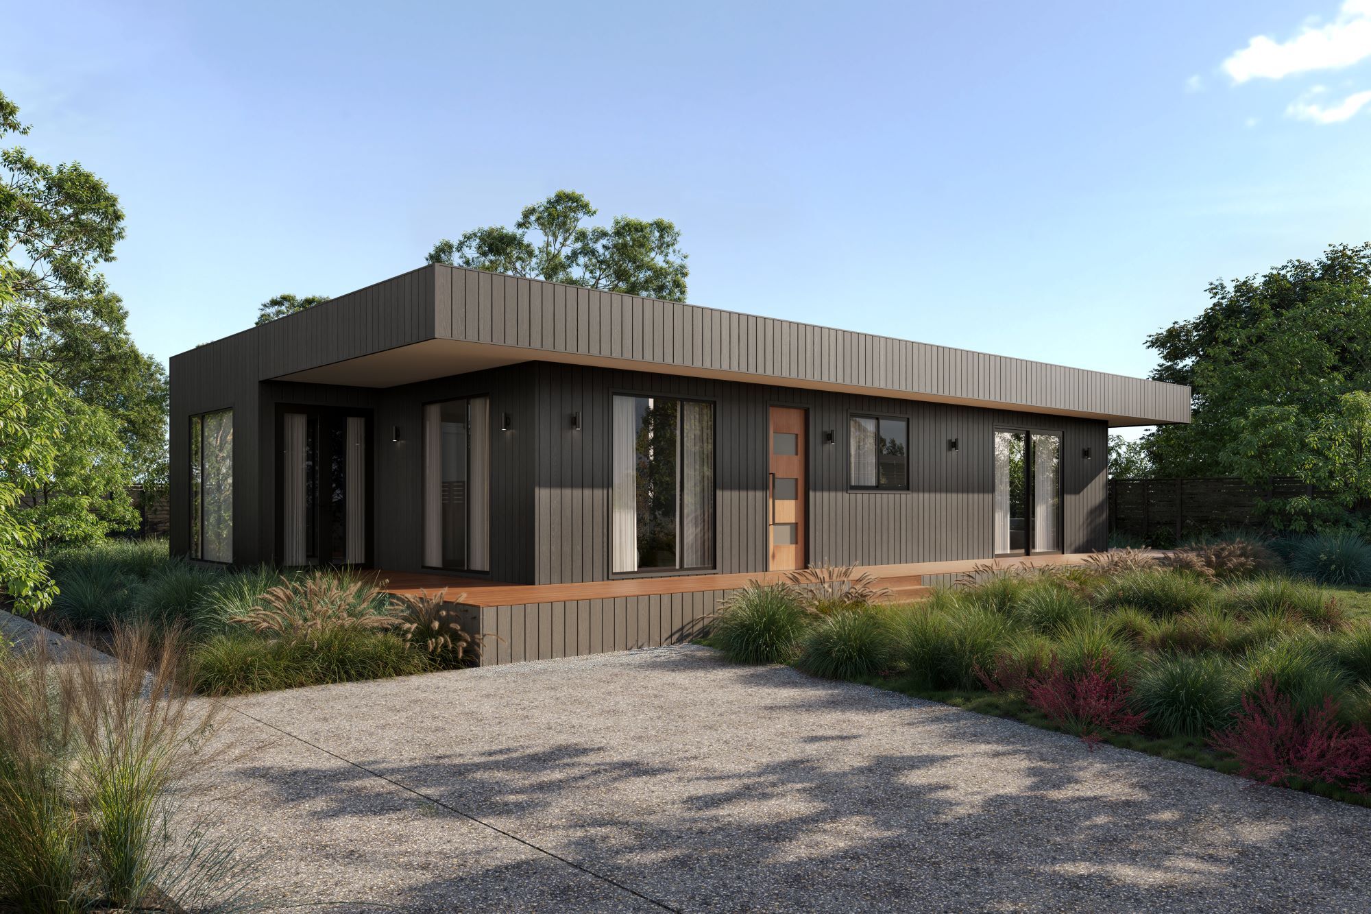
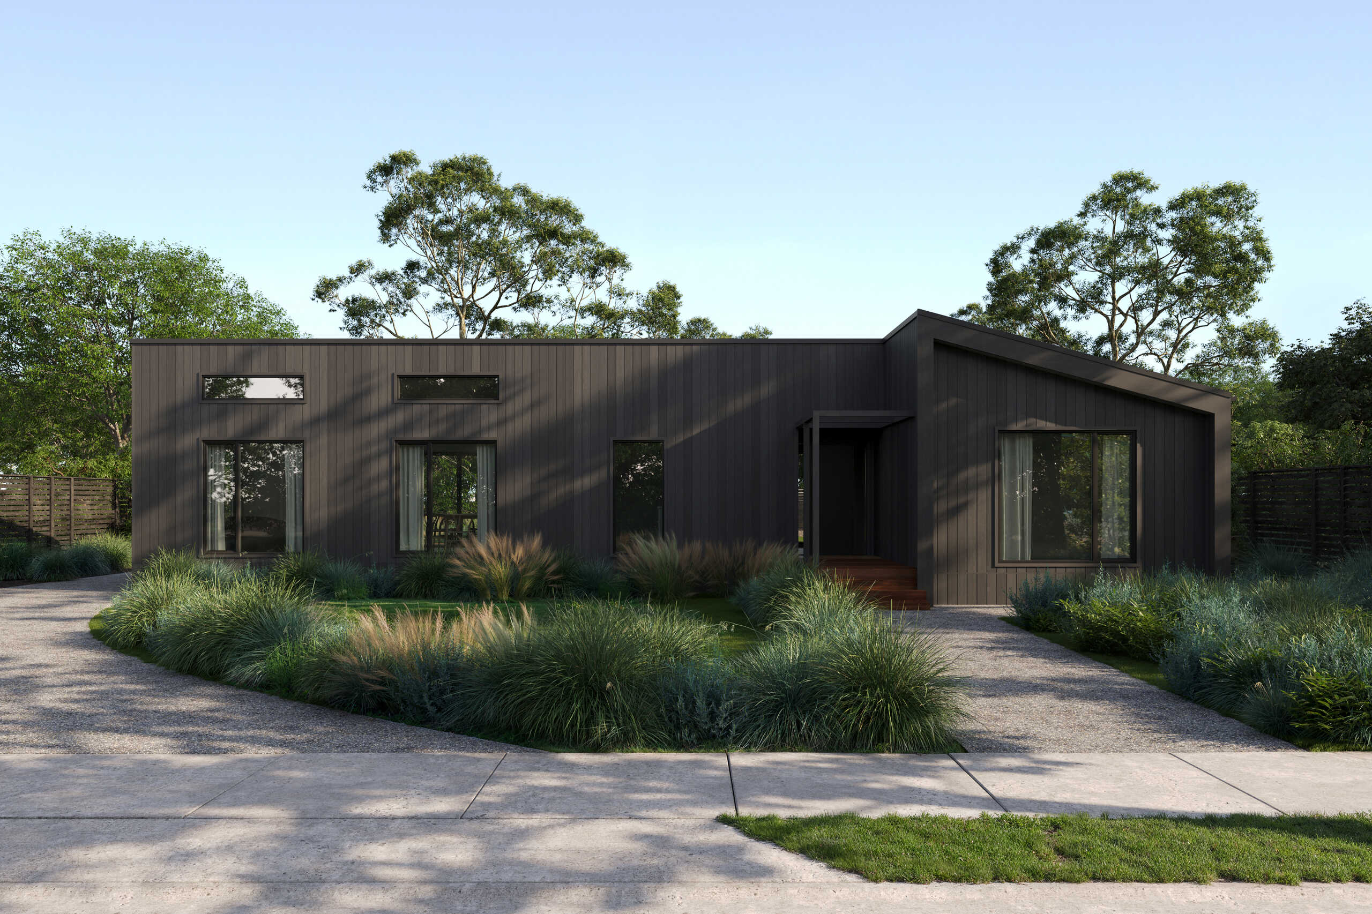
An ex-show home featuring an idyllic open-plan living layout and a centrally placed kitchen. This popular design also inspired an off-grid remote island home.
Size: 127 m²
Bedrooms: 3
Bathrooms: 2
Materials: Log
Styles
Traditional
Open Plan
Features
Open plan living
Centrally placed kitchen
Ex-show home
Locally sourced timber
Warm and dry interiors
CodeMark accredited system