
Spezialisierungen
Über Hewing Haus
Hewing Haus crafts sustainable prefab homes and saunas. Founded in 2019, their homes are handcrafted in the Fraser Valley, British Columbia. They use a prefabricated building process in a controlled indoor environment, building homes with CLT as a floor plate. Saunas are crafted from cedar. Homes are delivered via crane. Hewing Haus offers turnkey services including permitting, design, building, site prep, and installation, though on-site prep is an additional cost. They deliver anywhere in North America.
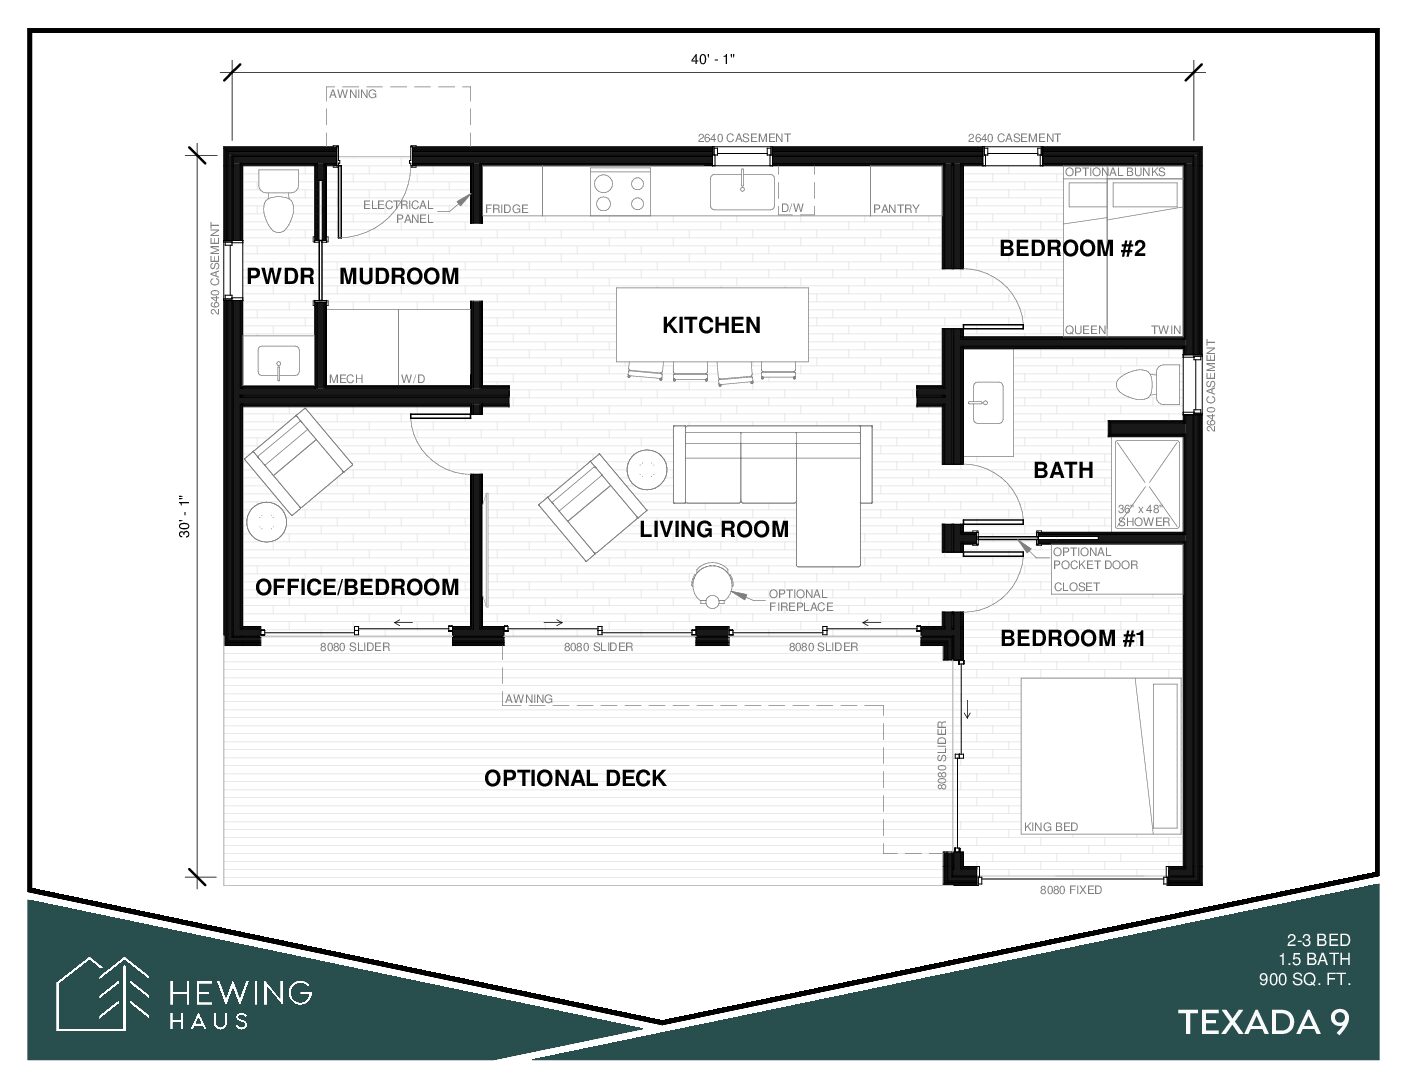
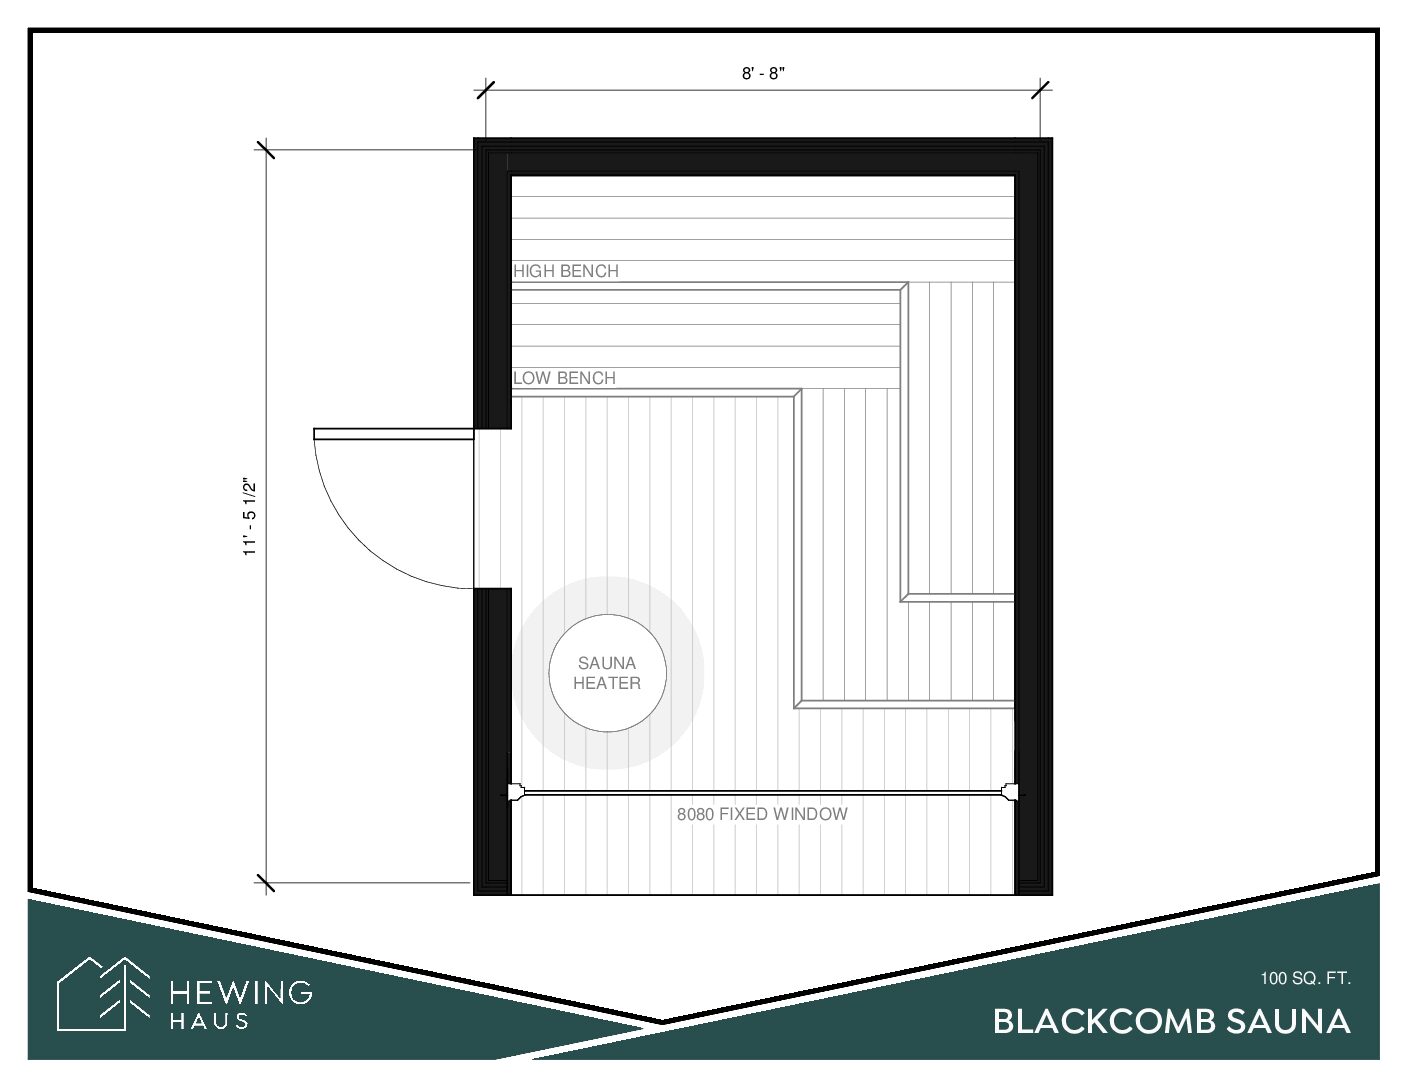
Hewing Haus offers various modular homes and saunas. Listed prices include the Texada 9, a 900 sq ft home from $459,500; the Nootka 2, a 200 sq ft home for $134,500; and the Blackcomb Sauna, a 100 sq ft sauna for $58,000. Delivery can take as little as 12 weeks from purchase. All homes are CSA A277 certified.
Modellindex
| Modell | Größe | Schlafzimmer | Preis |
|---|---|---|---|
| Blackcomb Sauna | 9 m² | — | $58,000 CAD |
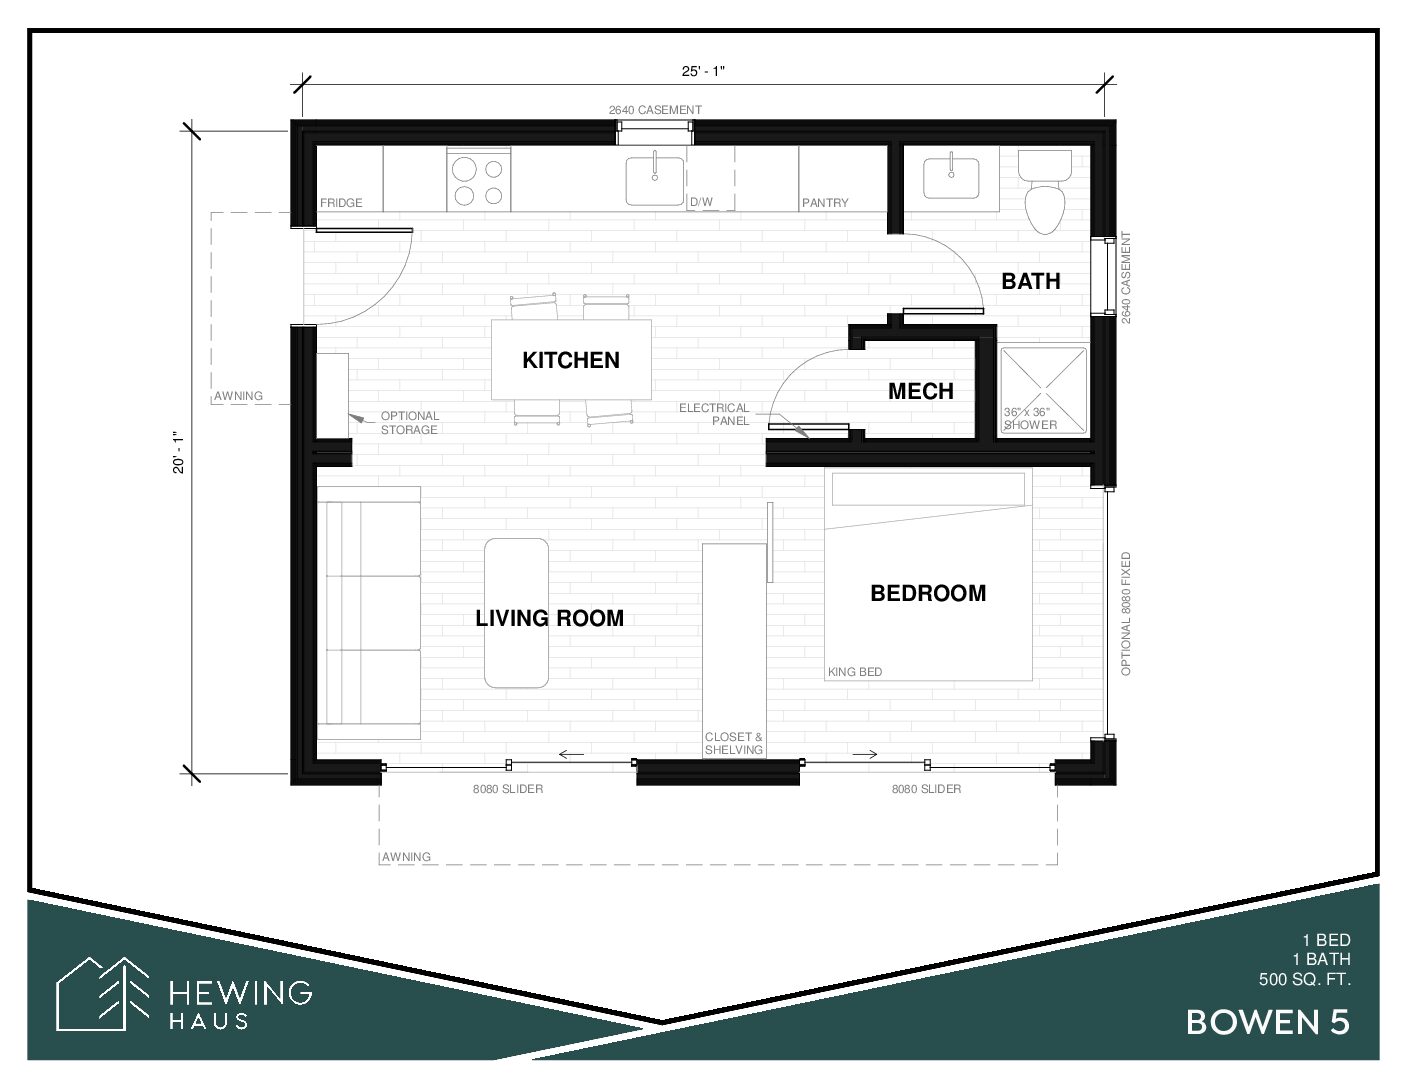
| Bowen 5 | 46 m² | — | $265,000 CAD |
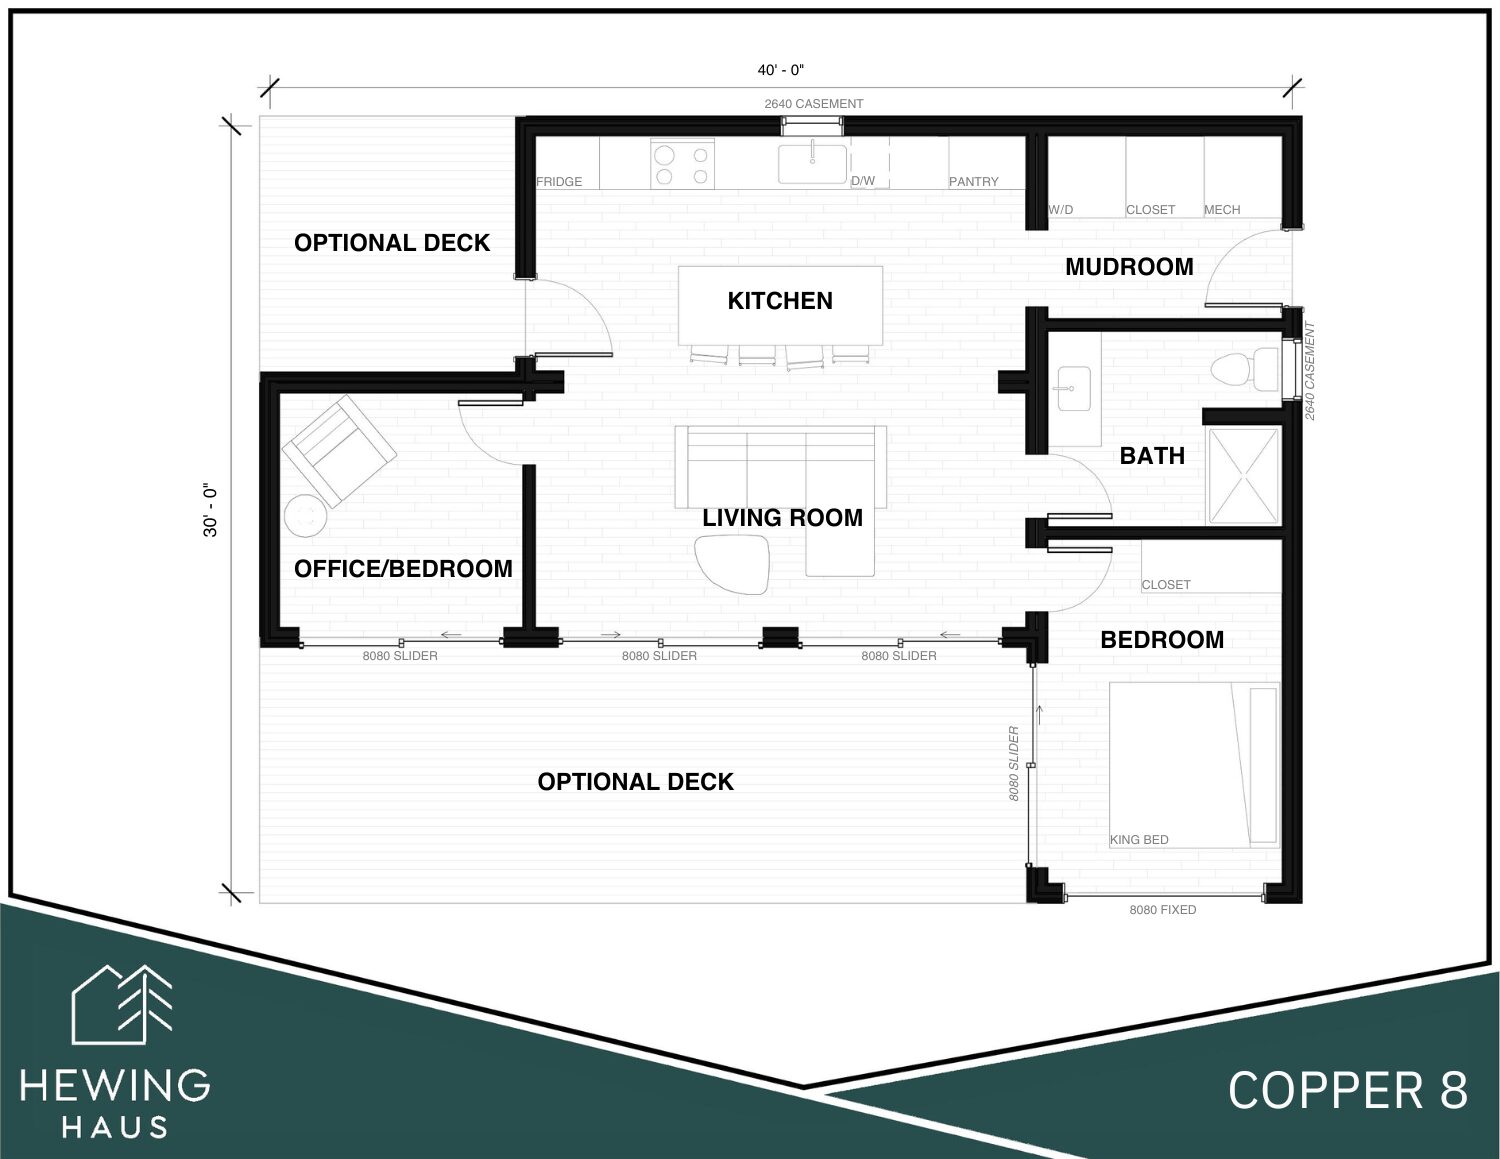
| Copper 8 | 74 m² | 2 | From $405,000 CAD |
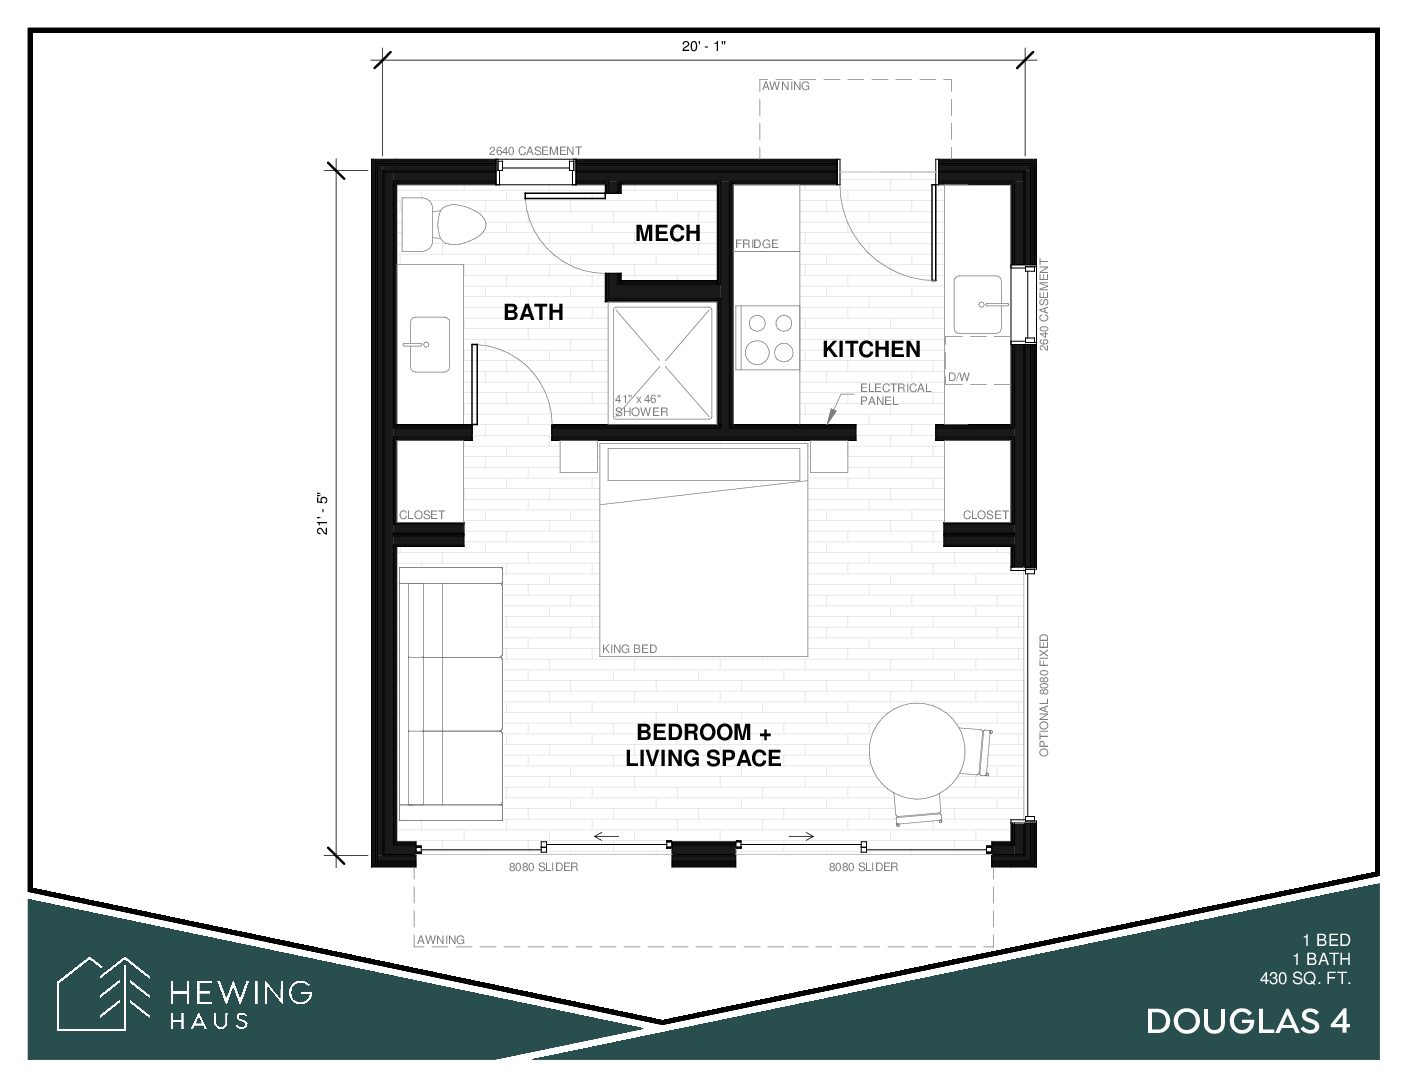
| Douglas 4 | 37 m² | — | $236,000 CAD |
| Fraser Sauna | 7 m² | — | $47,000 CAD |
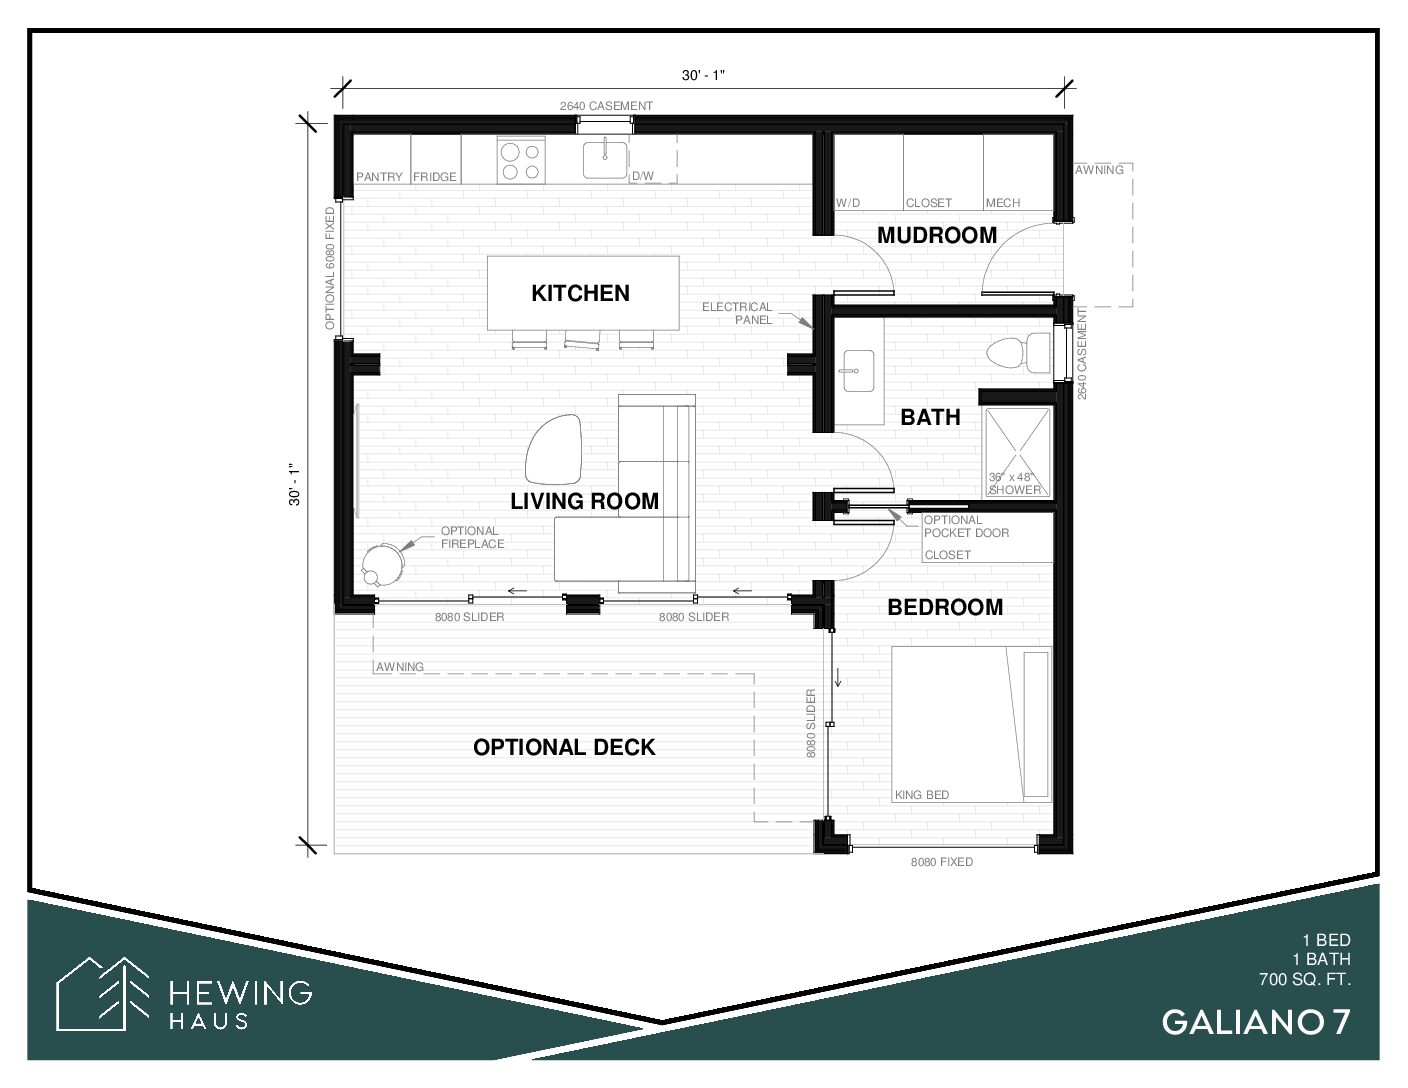
| Galliano 7 | 65 m² | — | From $372,500 CAD |
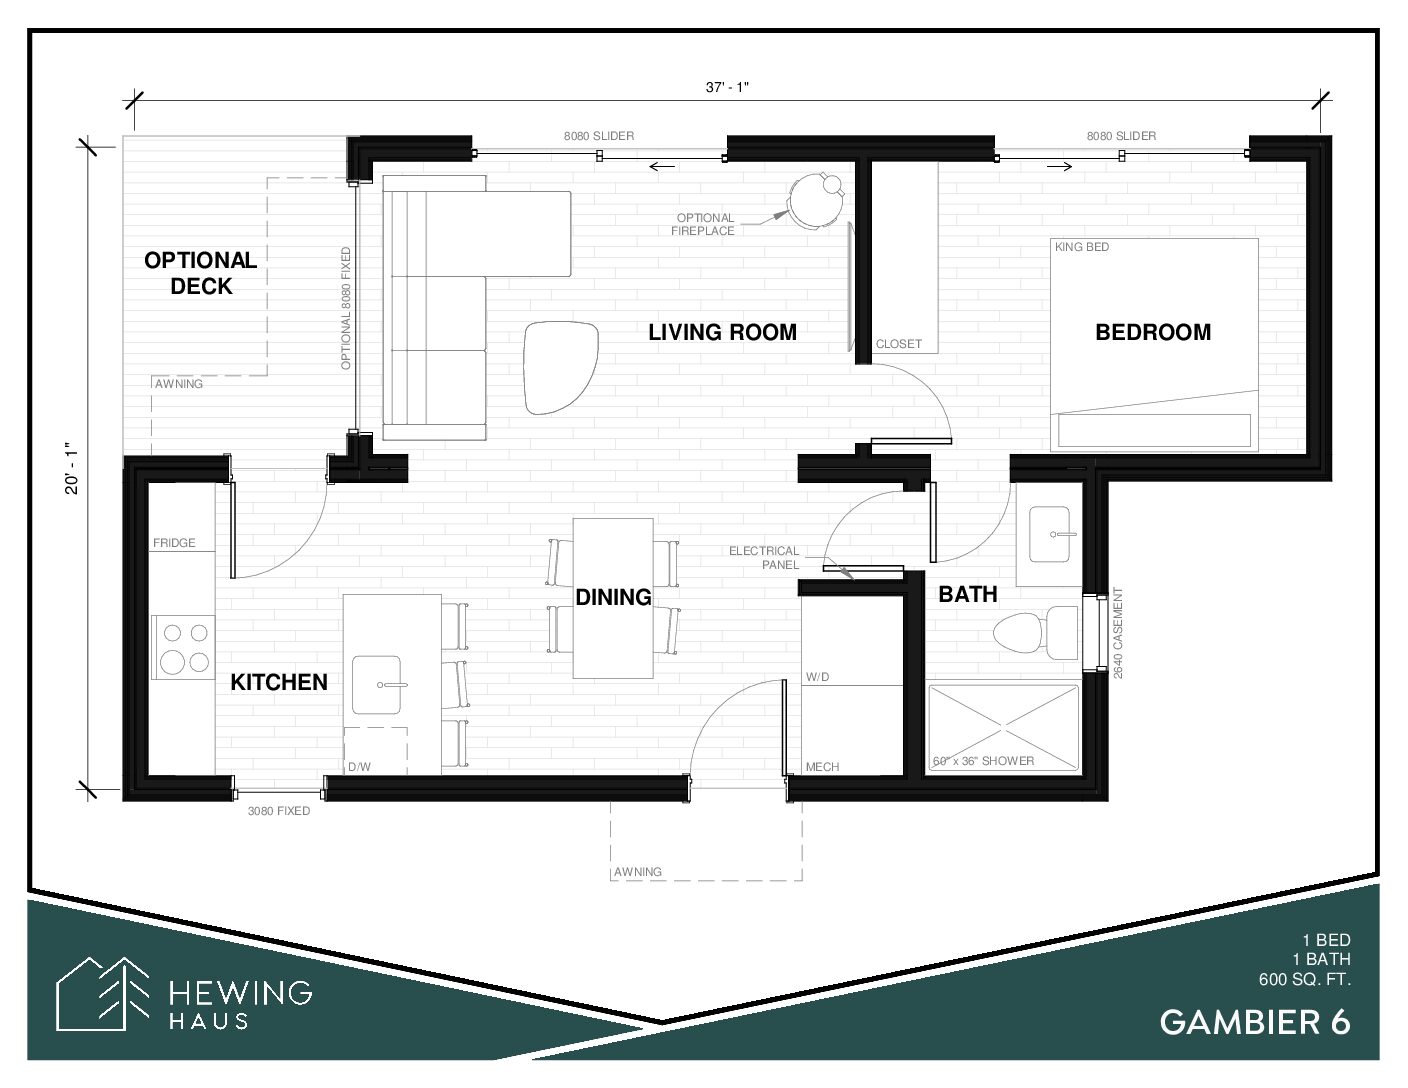
| Gambier 6 | 56 m² | — | $319,000 CAD |
| Gibson Sauna | 6 m² | — | $40,500 CAD |
| Granville 6 | 56 m² | — | $311,000 CAD |
| Keats 4 | 37 m² | — | $225,000 CAD |
| Nootka 2 | 19 m² | — | $134,500 CAD |
| Pender 3 | 28 m² | — | $186,500 CAD |
| Quadra 4 | 37 m² | — | $224,000 CAD |
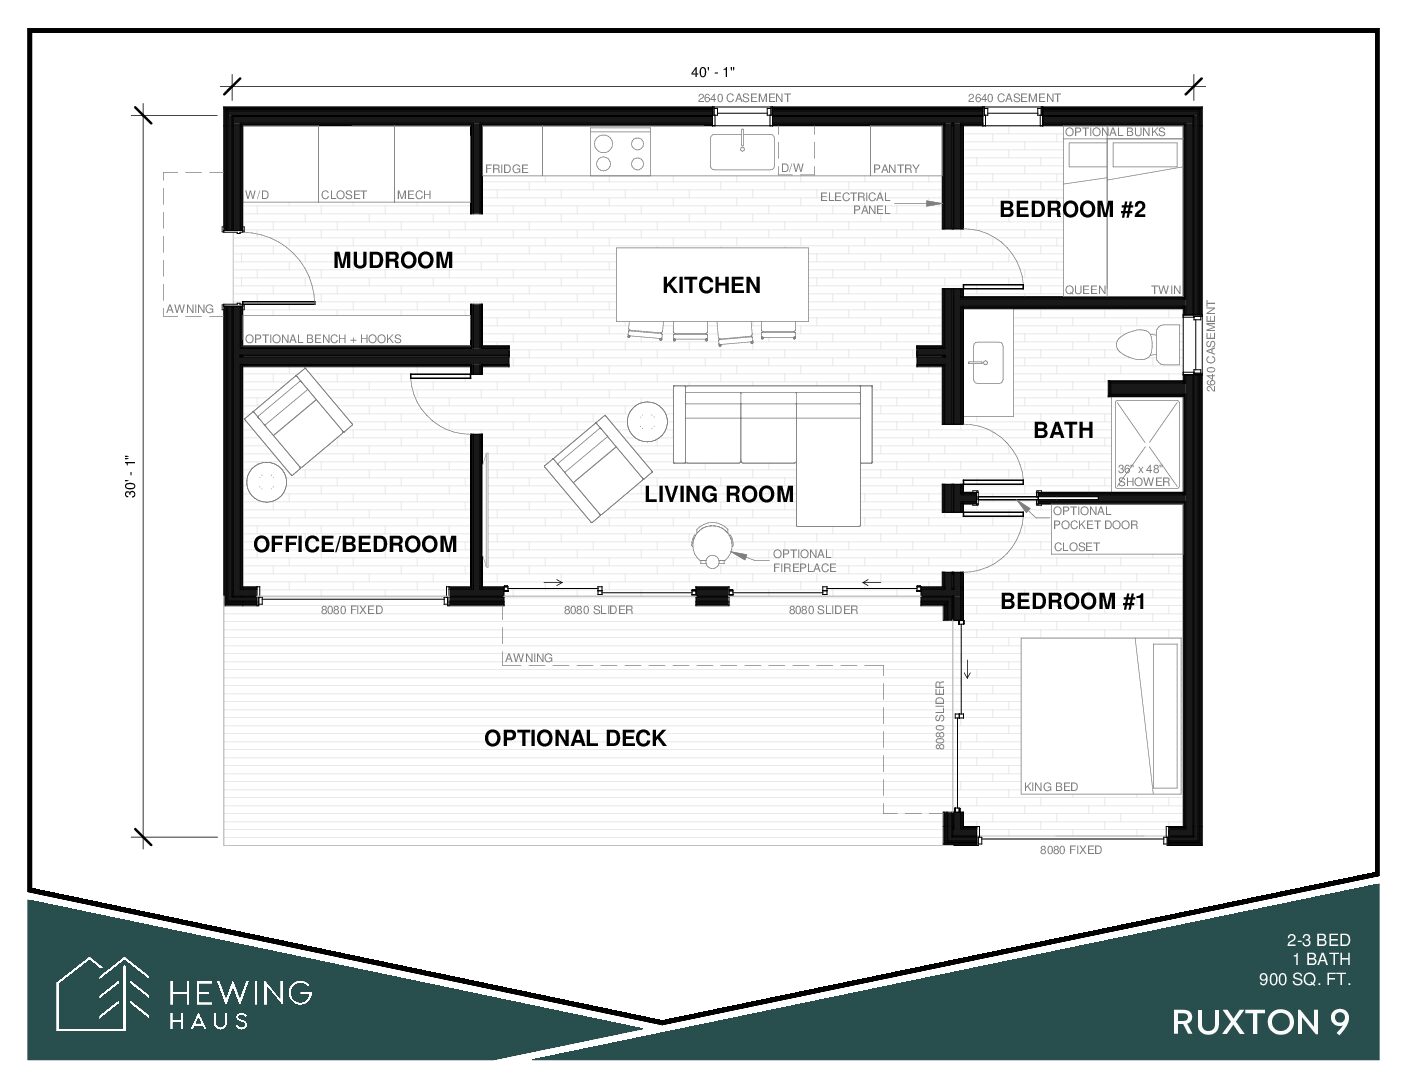
| Ruxton 9 | 84 m² | 2 | From $452,500 CAD |
| Saturna 7 | 65 m² | — | $359,000 CAD |
| Sidney 4 | 37 m² | — | $239,000 CAD |
| Texada 9 | 84 m² | 2 | From $459,500 CAD |
Gesamtbereich: From $40,500 CAD
Hewing Haus: Häufig gestellte Fragen
Wie viel kostet ein Hewing Haus-Haus?
Hewing Haus-Häuser reichen von €40,500 bis €459,500 bei 17 bepreisten Modellen. Der endgültige Preis hängt von Anpassungen, der Vorbereitung des Bauplatzes, der Lieferentfernung und den anfallenden Steuern ab.
Was ist das günstigste Hewing Haus-Modell?
Das Gibson Sauna ist das günstigste Modell von Hewing Haus und beginnt bei €40,500 für 6 m².
Wo hat Hewing Haus seinen Sitz?
Hewing Haus hat seinen Sitz in Kanada. Ihre Website ist https://hewinghaus.com/.
Wie viele Hausmodelle bietet Hewing Haus an?
Hewing Haus hat 17 Modelle im Katalog, die Sauna, Modulhaus abdecken. Die meisten Hersteller akzeptieren auch kundenspezifische Änderungen auf Anfrage.
Galerie
Modelle
Blackcomb Sauna
Bowen 5
Copper 8
Douglas 4
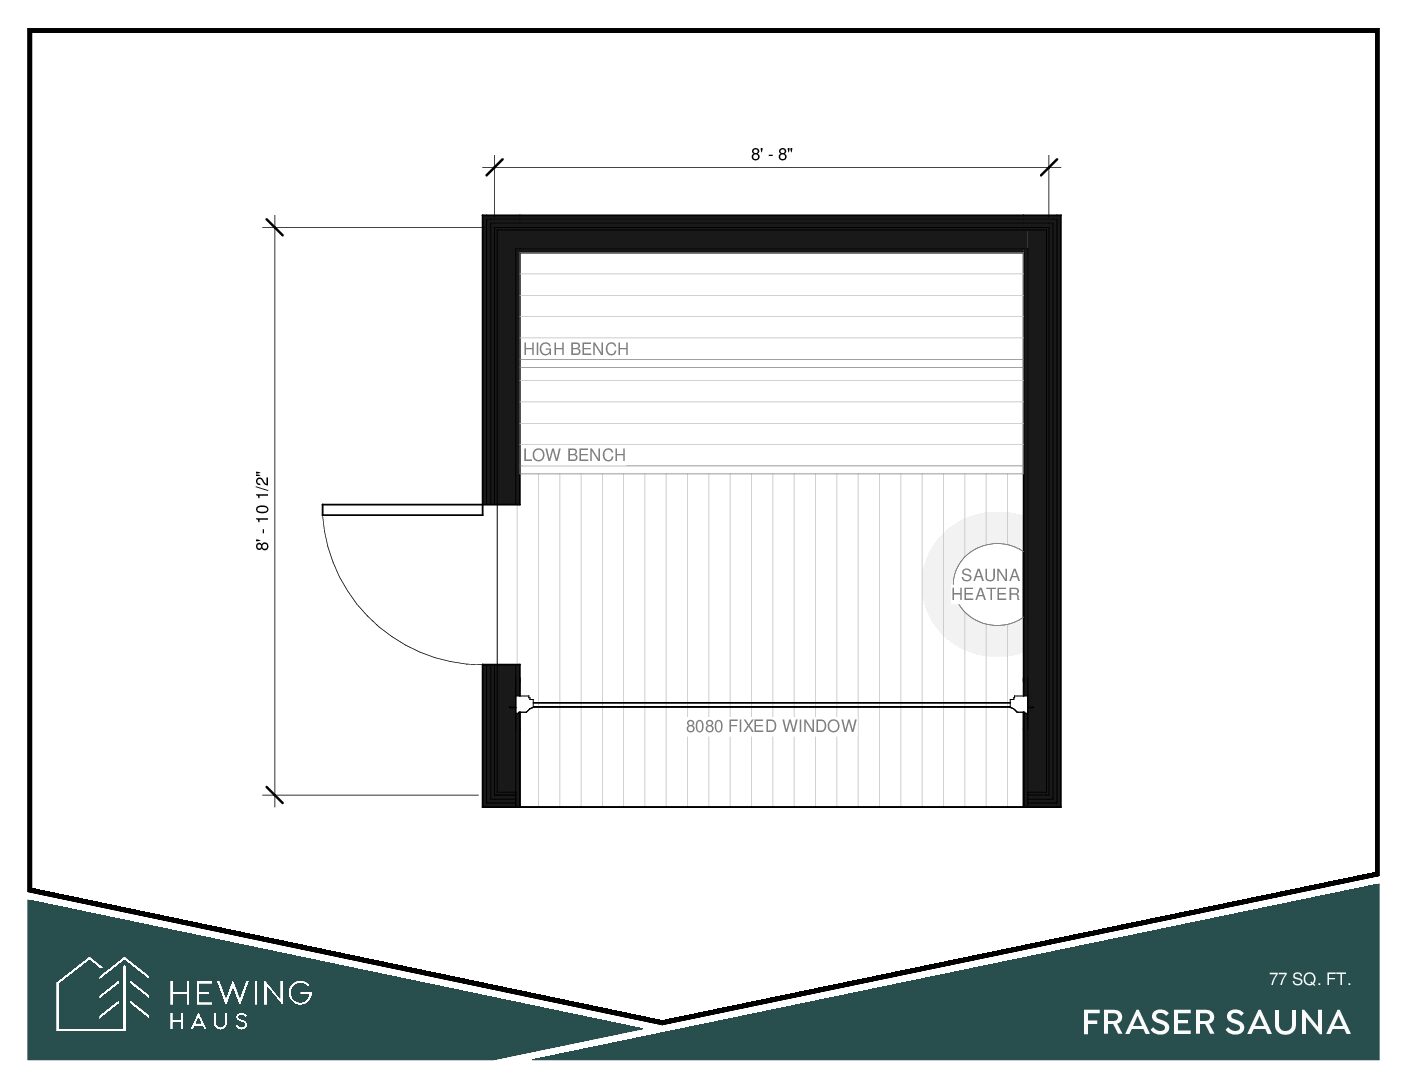
Fraser Sauna
Galliano 7
Gambier 6
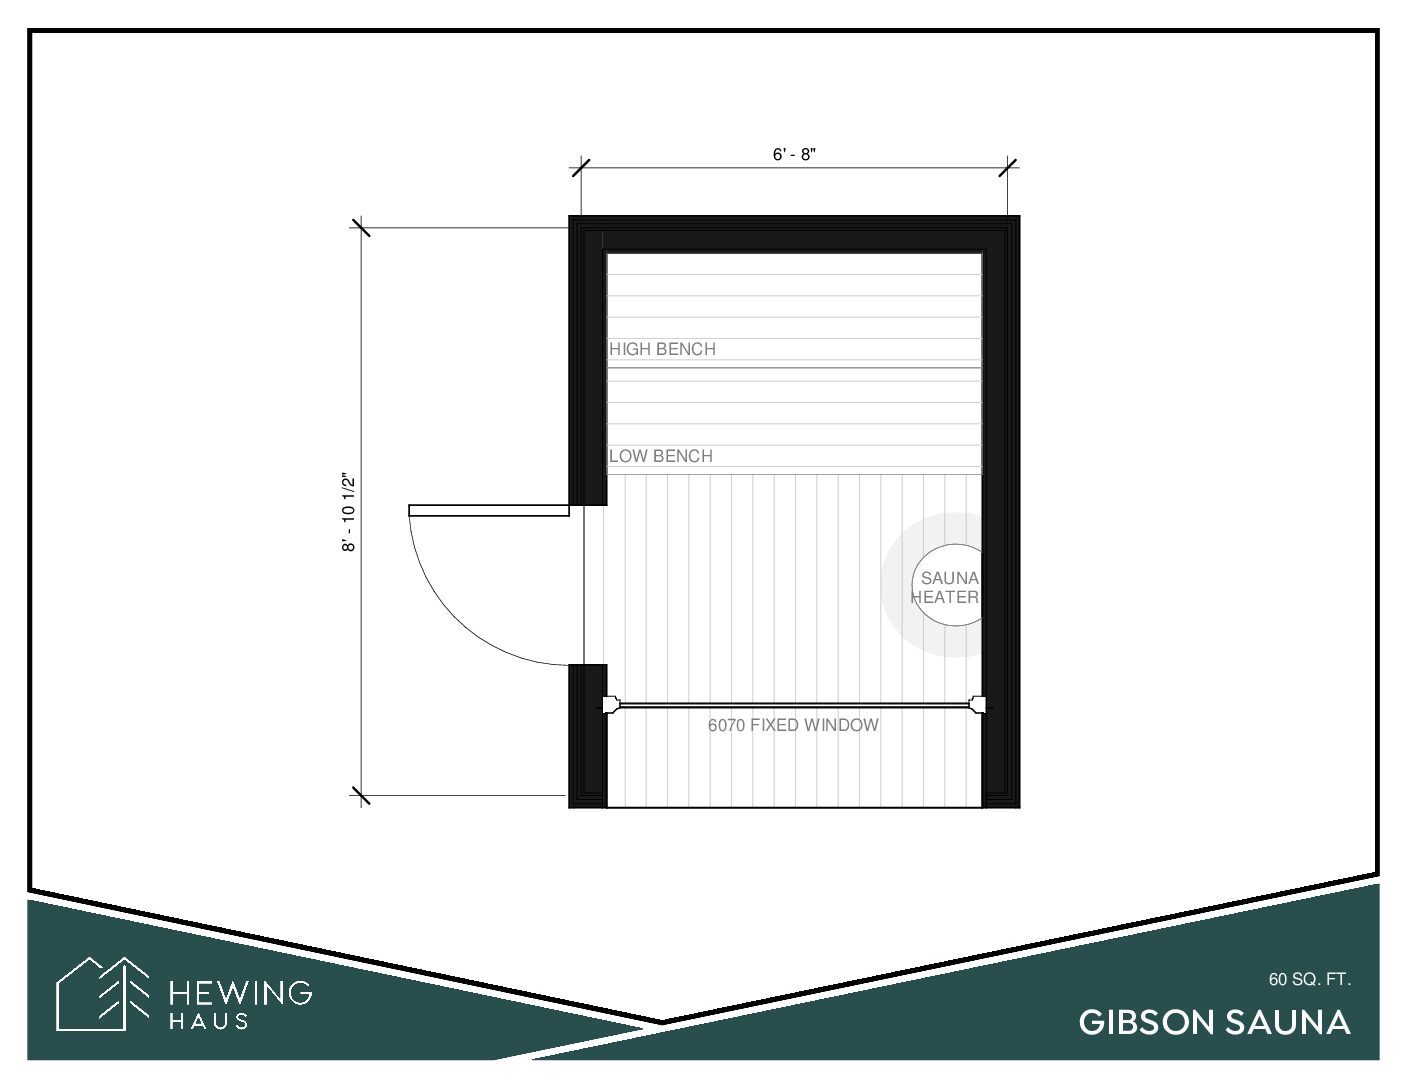
Gibson Sauna

Granville 6
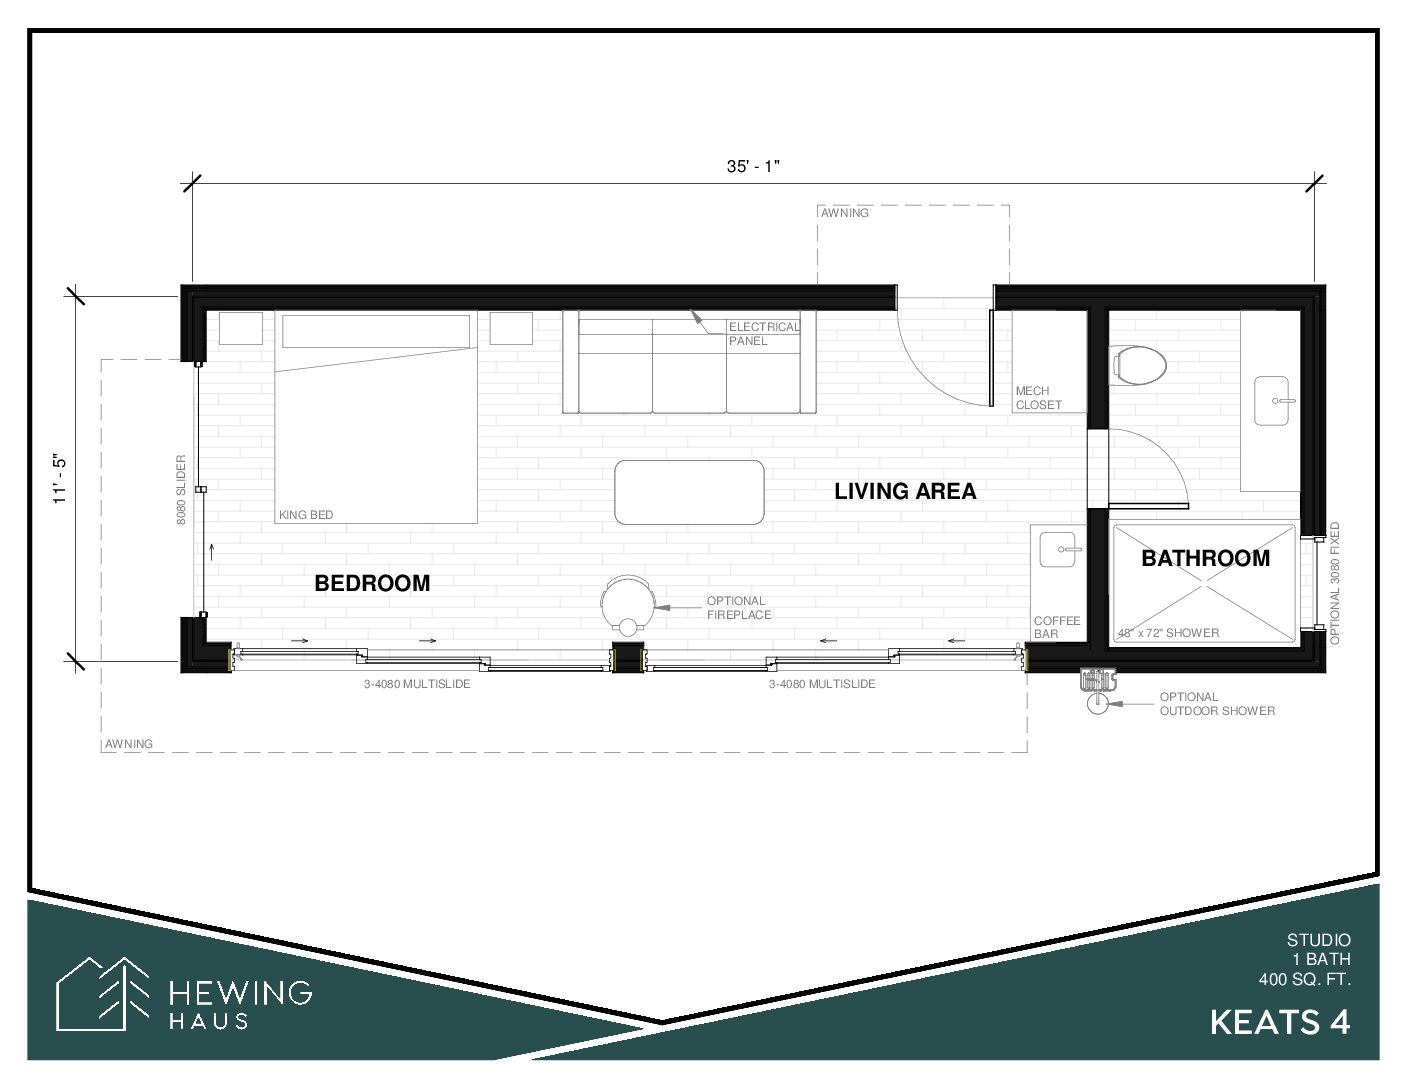
Keats 4
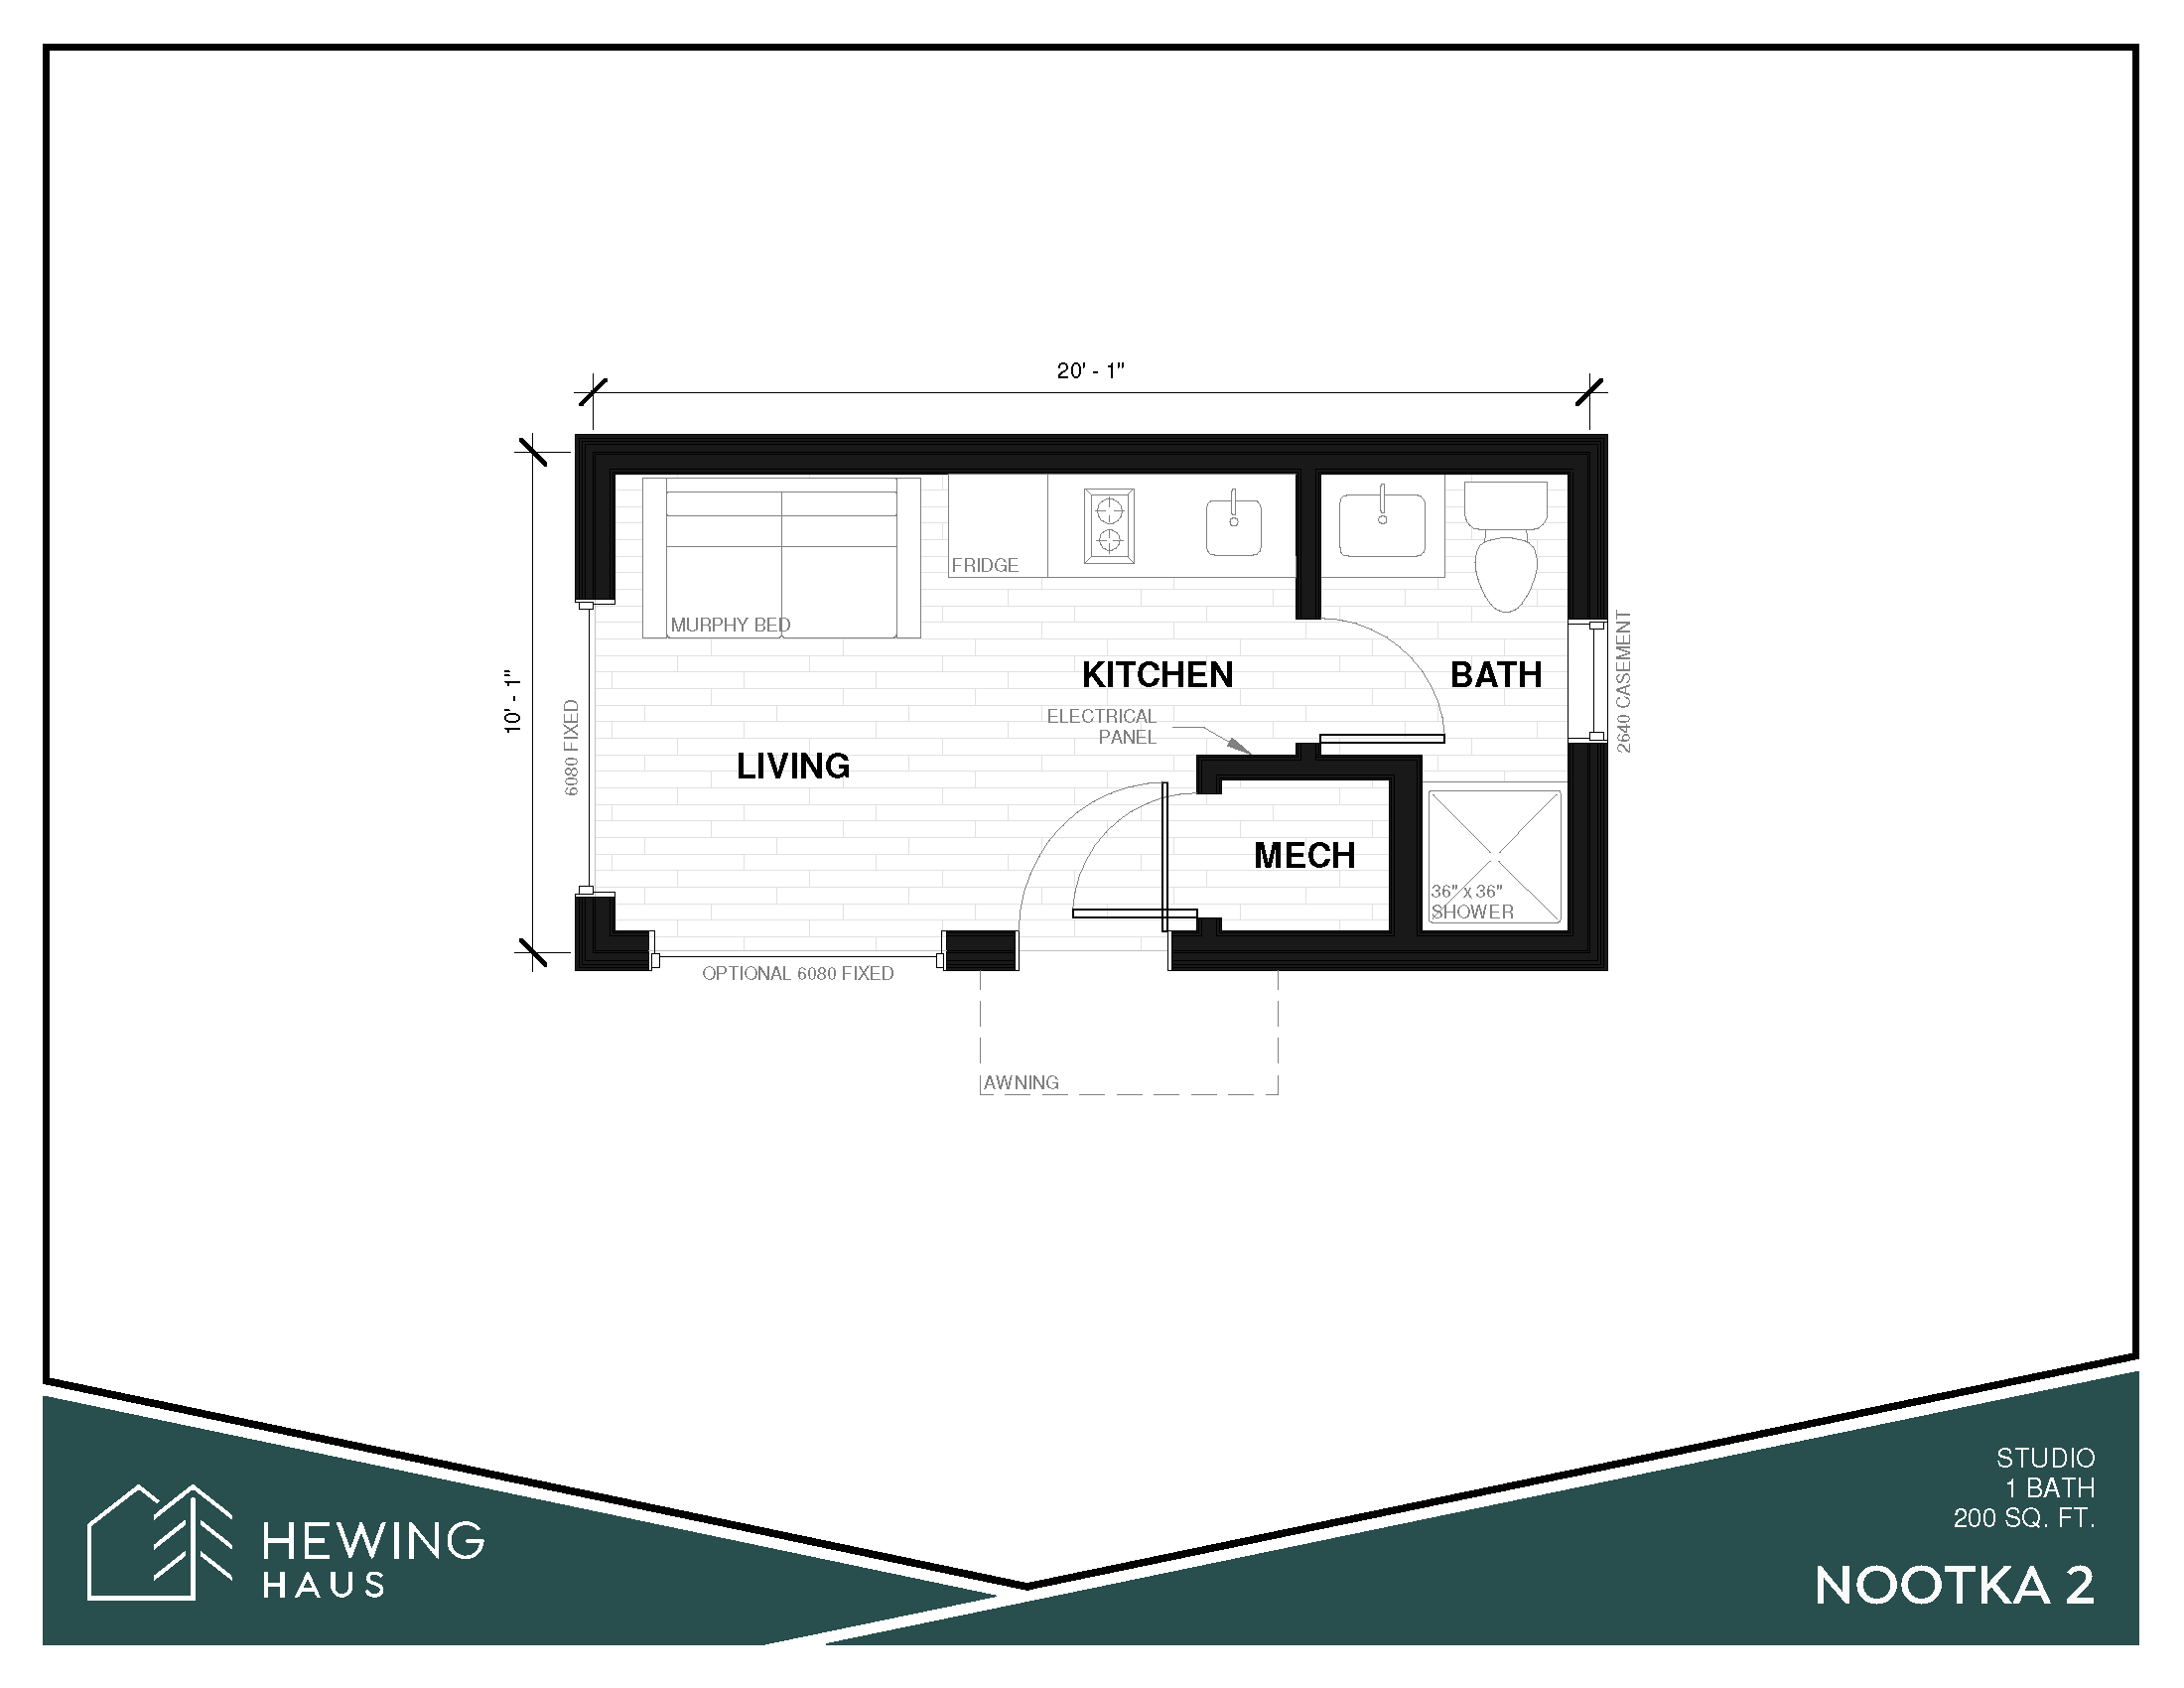
Nootka 2
Pender 3
Quadra 4
Ruxton 9
Saturna 7
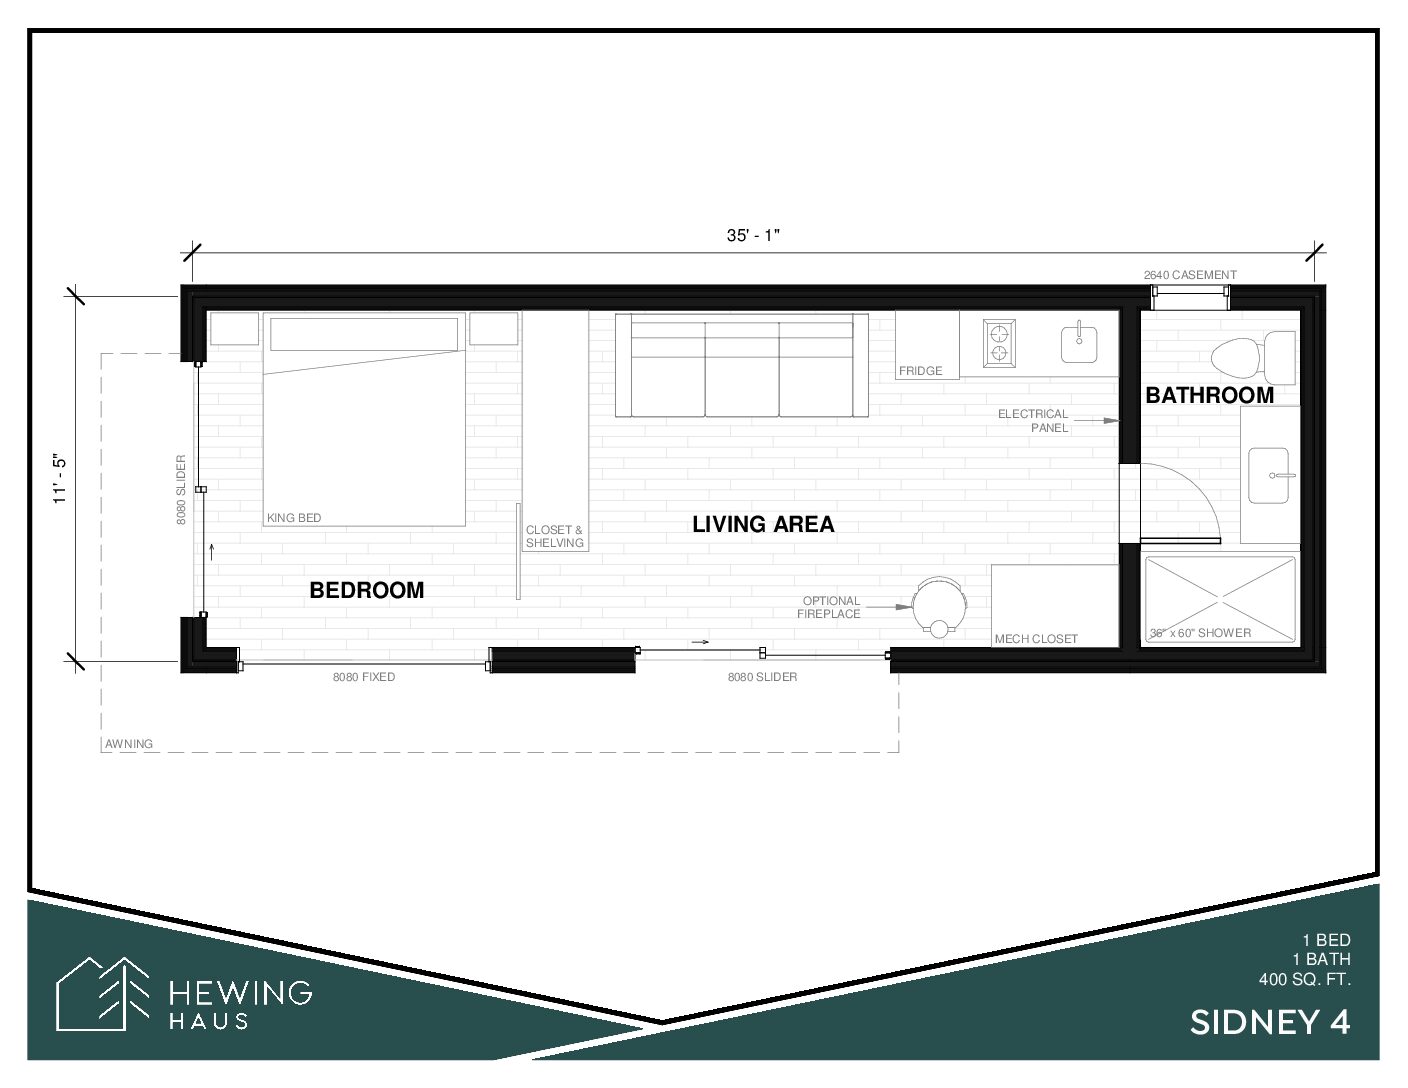
Sidney 4
Texada 9
Ähnliche Hersteller
Nomad Micro Homes
Nomad Micro Homes produces modular, turn-key homes. Their solution involves well-designed smaller spaces, prefabrication, and advanced technologies. The shell structure is made of engineered galvanized-steel tube and connectors, with galvanized metal sheet in aluminum frames for cladding. Roof structures use Polyiso insulated metal roof panels, and wall insulation is R28 Fiberglass Batts. Homes are delivered as building components on multiple pallets, including structure components, sheet metal, windows, wood, insulation, doors, fixtures, flooring, and roof panels. These modular homes are assembled in 40 hours. Among their offerings is the NOMAD Cube 3 Modular Home, which measures 375 sq ft.
Canada

Backcountry Hut Company
The Backcountry Hut Company (BHC) designs prefabricated, flat-packed cabin kits for recreational and year-round use. The company is based in Vancouver, British Columbia. Kits ship from Courtenay, BC to sites anywhere in Canada and the United States, including sites that can only be reached by truck, barge or helicopter. BHC says it has designed, fabricated and assembled over 100 cabins across North America, and it was recognised in Australia's International Good Design Awards in 2023. The range is built as a kit-of-parts. System 00 is a compact A-frame of about 10 x 10 feet at ground level that a team of 4 to 5 people can build in under a week without heavy machinery. System 01 (single storey with loft) and System 02 (two storeys) are based on an 18.5 x 10 foot module (185 sq ft) that can be combined into larger layouts; BHC's published example configurations run from 754 to 1,826 sq ft. System 03, available for pre-order, is a larger A-frame designed for all-season living, with an 882 sq ft footprint, a loft and a complete interior package made with Swede Kitchens. System S is a preassembled sauna that arrives on site fully built and seats six adults. System 01 and 02 kits include the insulated floor, wall and roof panels (Rockwool batt insulation, R24 in the walls and R38 in the floor and ceiling), a Loewen window and door package with Douglas fir frames, a standing seam metal roof and cedar cladding. Interiors, shipping, site preparation, foundations and assembly are not included, apart from the interior package offered with System 03. Buyers hire their own local team (general contractor, engineer) for permits and assembly, and BHC supports that team during the build. All systems take three to four months to fabricate, and BHC recommends starting 9 to 12 months before assembly. Published prices (CAD, before shipping, permits and taxes): System S sauna CAD $64,800, System 00 CAD $80,580, System 02 from CAD $240,003 and System 01 from CAD $244,757. System 03 pricing is on request. BHC also offers its System 01 and 02 cabins in the United Kingdom through a partnership with Highland Heritage Woodworks in the Scottish Highlands, as wind and watertight shells or fully finished turnkey cabins.
Vancouver, Canada

Guildcrest
Prefab home manufacturer based in Unknown, Unknown
Ontario, Canada

Kent Homes
Build your dream home with Kent Homes. We've been delivering homes fit for a worry -free lifestyle for over 60 years. Discover the modular advantage today.
Ontario, Canada